Skip main navigation
Closed
  • Listed by: EXP Realty, LLC • Dawn Griffin • Contact: 314-541-3840
    Bought with: EXP Realty, LLC
    Price Unknown

    2849 Accomac St, Saint Louis, MO 63104

    5beds
    2baths
    2,922sqft
    Multi Family
    Built in 1905
    -- sqft lot
    $373,100 Zestimate®
    $--/sqft
    $1,199 Estimated rent

    Home value

    $373,100

    $328,000 - $422,000

    $1,199/mo

    Zestimate® history
    Loading
    Loading...

    Owner options

    List your home for rent

    $1,199/mo

    Rent Zestimate®

    Find your next renter with Zillow Rental Manager. Plus, with online applications, you can quickly screen prospective tenants – for free.

    Learn more

    $1,199/mo

    Rent Zestimate®

    Refinance and save

    Refinancing to a lower rate could help reduce your monthly payments and save thousands over the life of the loan.

    See today's rates

    Explore your selling options

    Work with a Zillow partner agent

    Leverage their expertise and Zillow's premium Showcase listings to get your home seen by more buyers.

    Get started

    List with your own agent

    Get your home in front of millions of buyers by listing it on Zillow.

    Learn how to do it

    Sell it yourself

    Take full control of how buyers see your home on Zillow by listing For Sale by Owner (FSBO).

    List your home

    What's special

    Garage-port for off-street parkingPeaceful no-through streetEat-in kitchenUpper unitAccess to a balconyMain levelIn-unit laundry
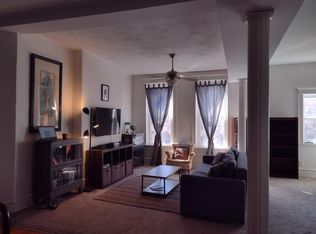
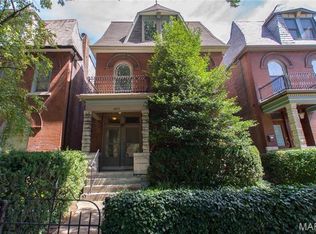
    Tucked away on a peaceful no-through street in historic Fox Park, this two-family offers flexibility for investors or for those who want to live in one unit while renting the other. Main Level (Leased through December): A welcoming 2-bedroom apartment featuring an eat-in kitchen, in-unit laundry, and a deck. Upper Unit (Vacant): Spanning two floors, this spacious unit has a spacious open-concept living and dining area. The kitchen features stainless appliances, a pantry, and access to a balcony. Primary bedroom and full bath are on the upper units main living level (2nd fl). The third floor has two additional bedrooms, including one with a walk-in closet—perfect for a guest room, office, or creative space. New 2nd/3rd floor HVAC installed in 2022. New TPO roof installed spring 2021. New covered gutters (2022). Basement tuckpointed 2019. Appliances stay with both units. Additional Features: Fenced yard for outdoor enjoyment and a garage-port for off-street parking. All in the Fox Park neighborhood, near Tower Grove Park, Lafayette Square Park, and the dining, shops, and nightlife of South Grand and The Grove. * This was an owner-occupant, and the upper unit has private access to the basement. The 2nd-floor unit's basement door was walled off, but stairs still in place and buyer has an easy option to open back up.

    Zillow last checked:

    Listing updated:

    Listed by:

    Dawn Griffin 314-541-3840,

    EXP Realty, LLC,

    Lance Appleby 314-623-4870,

    EXP Realty, LLC

    Bought with:

    Dawn Griffin, 2004010642

    EXP Realty, LLC

    Lance Appleby, 2016000902

    EXP Realty, LLC

    Source: MARIS,MLS#: 25069217MLS LogoOriginating MLS: St. Louis Association of REALTORS

    Facts & features

    Interior

    Bedrooms & bathrooms
    • Bedrooms: 5
    • Bathrooms: 2
    Heating
    • Forced Air, Natural Gas
    Cooling
    • Ceiling Fan(s), Central Air
    Appliances
    • Included: Dishwasher, Disposal, Dryer, Microwave, Gas Range, Refrigerator, Washer, Gas Water Heater
    • Laundry: In Basement, Main Level, In Unit
    Features
    • Ceiling Fan(s), Crown Molding, Dining/Living Room Combo, High Ceilings, Open Floorplan, Pantry, Shower, Storage, Tub
    • Flooring: Carpet, Ceramic Tile, Wood
    • Windows: Double Pane Windows
    • Basement: Full
    • Has fireplace: No
    Interior area
    • Total structure area: 2,922
    • Total interior livable area: 2,922 sqft
    • Finished area above ground: 2,922

    Property

    Parking
    • Total spaces: 2
    • Parking features: Alley Access, Detached Carport, Garage Door Opener, Off Street
    • Carport spaces: 2
    Features
    • Levels: Three Or More
    • Patio & porch: Deck, Front Porch
    • Exterior features: Private Yard
    • Fencing: Back Yard
    Lot
    • Size: 3,624 Square Feet
    • Features: Back Yard
    Details
    • Parcel number: 13560003500
    • Special conditions: Standard

    Construction

    Type & style
    • Home type: MultiFamily
    • Architectural style: Traditional
    • Property subtype: Multi Family
    Materials
    • Brick
    • Foundation: Stone
    • Roof: Flat,Membrane,Rubber
    Condition
    • Updated/Remodeled
    • New construction: No
    • Year built: 1905

    Utilities & green energy

    • Electric: Ameren
    • Water: Public
    • Utilities for property: Cable Available, Electricity Connected, Natural Gas Connected, Sewer Connected, Water Connected

    Community & HOA

    Community
    • Subdivision: St Louis Commons Add
    HOA
    • Has HOA: No
    Location
    • Region: Saint Louis

    Financial & listing details

    • Tax assessed value: $48,960
    • Annual tax amount: $3,735
    • Date on market: 10/17/2025
    • Cumulative days on market: 21 days
    • Listing terms: Cash,Conventional
    • Ownership: Private
    • Electric utility on property: Yes

    Price history

    DateEventPrice
    11/19/2025Sold--
    Source: MARIS #25069217 Report a problem
    11/7/2025Pending sale$369,900$127/sqft
    Source: MARIS #25069217 Report a problem
    10/25/2025Contingent$369,900$127/sqft
    Source: MARIS #25069217 Report a problem
    10/21/2025Price change$369,900-1.4%$127/sqft
    Source: MARIS #25069217 Report a problem
    10/17/2025Listed for sale$375,000+53.1%$128/sqft
    Source: MARIS #25069217 Report a problem
    3/9/2021Listing removed--
    Source: Owner Report a problem
    5/13/2018Listing removed$245,000$84/sqft
    Source: Owner Report a problem
    5/13/2018Listed for sale$245,000$84/sqft
    Source: Owner Report a problem
    5/4/2018Sold--
    Source: Public Record Report a problem
    4/4/2018Pending sale$245,000$84/sqft
    Source: Owner Report a problem
    2/14/2018Listed for sale$245,000$84/sqft
    Source: Owner Report a problem

    Public tax history

    YearProperty taxesTax assessment
    2025$4,036 +8.1%$48,960 +10.5%
    2024$3,735 +5.1%$44,290
    2023$3,553 +7.3%$44,290 +11.4%
    2022$3,313 +0.1%$39,740
    2021$3,308 +3.1%$39,740 +1.9%
    2020$3,210 $38,990
    2019$3,210 $38,990 +39%
    2018$3,210 +34.4%$28,050 +0%
    2017$2,389 +108.7%$28,040 +110.5%
    2016$1,144 +10.2%$13,320
    2015$1,039 +3.1%$13,320
    2014$1,008 $13,320 +3%
    2013$1,008 $12,930 -23.2%
    2012-- $16,840
    2011-- $16,840
    2010-- $16,840 -2.1%
    2009$1,083 +41.5%$17,200 +8.4%
    2008$765 $15,870 -10.1%
    2007$765 $17,650 +35.5%
    2006$765 +1%$13,030 +23.5%
    2005$758 +29.1%$10,550 +37.7%
    2004$587 +2.9%$7,660
    2003$571 -0.2%$7,660 +2.3%
    2002$572 $7,490
    2001-- $7,490 +0.3%
    2000-- $7,470
    Find assessor info on the county website

    Neighborhood: Fox Park

    Nearby schools

    GreatSchools rating
    Schools provided by the listing agent
    • Elementary: Hodgen Elem.
    • Middle: Long Middle Community Ed. Center
    • High: Roosevelt High

    Source: MARIS. This data may not be complete. We recommend contacting the local school district to confirm school assignments for this home.

    Get a cash offer in 3 minutes
    Find out how much your home could sell for in as little as 3 minutes with a no-obligation cash offer.
    Estimated market value
    $373,100
    Get a cash offer in 3 minutes
    Find out how much your home could sell for in as little as 3 minutes with a no-obligation cash offer.
    Estimated market value
    $373,100