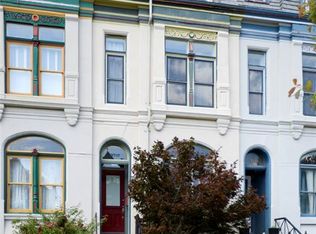
Spacious 4-bedroom/2.5 bathroom home in the heart of Fox Park, blending historic character with modern updates. The first level features beautiful wood floors, tall ceilings, historic millwork and abundant natural light. Generous living and dining spaces, a wet bar and convenient half bath provide plenty of room for everyday living and entertaining. The updated kitchen features new quartz countertops, a large center island, gas range and plenty of cabinet space. Just off the kitchen, a rear deck leads to the private backyard. The 2nd floor features three generously sized bedrooms and a full bath, leading to a top level spacious primary suite featuring a walk-in closet and private bath with double vanity and soaking tub. The third floor also leads to a rooftop deck with impressive views of the city and Arch—a standout space for relaxing or entertaining. The full walkout and walk up basement with tall ceiling, large windows, and a private entry opens up a lot of possibilities. For the history buffs, the row house was designed by famed architect Ernst C. Janssen for John Wynn. The row was built in the Second Empire style, but incorporated elements of German Renaissance architecture into the design. Easy access to Hwy 44 and walkability to neighborhood favorites including Little Fox, Sur Lie and Have a Cow. Historic details, updated finishes, plenty of space and a rooftop deck that makes this one stand out.
Active
Listed by: Epique Realty • Todd A Murray • 314-409-3320
$345,000
2745 Russell Blvd, Saint Louis, MO 63104
4beds
2,361sqft
Single Family Residence
Built in 1887
1,999 Square Feet Lot
$338,300 Zestimate®
$146/sqft
$-- HOA
What's special
- 33 days
- 1,361
- 123
Likely to sell faster than
Zillow last checked:
Listing updated:
Listed by:
Todd A Murray 314-409-3320,
Epique Realty
Source: MARIS,MLS#: 26060764 Originating MLS: St. Louis Association of REALTORS
Facts & features
Interior
Bedrooms & bathrooms
- Bedrooms: 4
- Bathrooms: 3
- Full bathrooms: 2
- 1/2 bathrooms: 1
- Main level bathrooms: 1
Heating
- Forced Air, Natural Gas
Cooling
- Ceiling Fan(s), Central Air
Appliances
- Included: Stainless Steel Appliance(s), Disposal
Features
- Flooring: Carpet, Tile, Wood
- Basement: Full,Walk-Out Access,Walk-Up Access
- Number of fireplaces: 2
- Fireplace features: Bedroom, Living Room
Interior area
- Total structure area: 2,361
- Total interior livable area: 2,361 sqft
- Finished area above ground: 2,361
Property
Parking
- Total spaces: 1
- Parking features: Alley Access, Off Street, Parking Pad
Features
- Levels: Three Or More
- Fencing: Back Yard
Lot
- Size: 1,999 Square Feet
- Features: Back Yard, City Lot
Details
- Parcel number: 13150003900
- Special conditions: Standard
Construction
Type & style
- Home type: SingleFamily
- Architectural style: Historic
- Property subtype: Single Family Residence
Materials
- Brick, Stone
Condition
- Year built: 1887
Utilities & green energy
- Electric: Ameren
- Sewer: Public Sewer
- Water: Public
- Utilities for property: Cable Available, Electricity Connected, Natural Gas Connected, Sewer Connected, Water Connected
Community & HOA
Community
- Subdivision: Allens Thomas Western Add
HOA
- Has HOA: No
Location
- Region: Saint Louis
Financial & listing details
- Price per square foot: $146/sqft
- Tax assessed value: $61,660
- Annual tax amount: $5,076
- Date on market: 9/23/2026
- Cumulative days on market: 33 days
- Listing terms: Cash,Conventional
- Electric utility on property: Yes
Estimated market value
$338,300
$321,000 - $355,000
$2,641/mo
Price history
| Date | Event | Price |
|---|---|---|
| 9/23/2026 | Listed for sale | $345,000+46.8%$146/sqft |
Source:  MARIS #26060764 Report a problem | ||
| 8/7/2026 | Sold | -- |
Source: Public Record Report a problem | ||
| 5/6/2019 | Sold | -- |
Source: MARIS #19018031 Report a problem | ||
| 3/25/2019 | Pending sale | $235,000$100/sqft |
Source: The Agency #19018031 Report a problem | ||
| 3/21/2019 | Listed for sale | $235,000$100/sqft |
Source: The Agency #19018031 Report a problem | ||
Public tax history
| Year | Property taxes | Tax assessment |
|---|---|---|
| 2025 | $5,076 +8.3% | $61,660 +10.8% |
| 2024 | $4,686 +5.1% | $55,650 |
| 2023 | $4,457 +10.4% | $55,650 +14.7% |
| 2022 | $4,039 +0.1% | $48,520 |
| 2021 | $4,033 +10.9% | $48,520 +9.7% |
| 2020 | $3,636 | $44,220 +0% |
| 2019 | $3,636 | $44,210 +17.3% |
| 2018 | $3,636 +13.6% | $37,700 |
| 2017 | $3,202 +34.9% | $37,700 +34.7% |
| 2016 | $2,374 +10.3% | $27,990 |
| 2015 | $2,152 +3.4% | $27,990 |
| 2014 | $2,082 | $27,990 +3.4% |
| 2013 | $2,082 | $27,080 -6.5% |
| 2012 | -- | $28,970 |
| 2011 | -- | $28,970 |
| 2010 | -- | $28,970 -6.8% |
| 2009 | $2,094 -8.6% | $31,080 |
| 2008 | $2,290 | $31,080 -9% |
| 2007 | $2,290 | $34,160 |
| 2006 | $2,290 +1% | $34,160 +5.6% |
| 2005 | $2,267 | $32,360 +674.2% |
| 2004 | -- | $4,180 |
Find assessor info on the county website
Monthly payment
Est. payment
Payment breakdown
Explore the cost of this home by adjusting the details. Changes won't be saved.Climate risks
Neighborhood: Fox Park
Nearby schools
Schools provided by the listing agent
- Elementary: Sherman Elem. Comm. Ed. Center
- Middle: Fanning Middle Community Ed.
- High: Roosevelt High
Source: MARIS. This data may not be complete. We recommend contacting the local school district to confirm school assignments for this home.


Similar homes
- $338,0003 bd3 ba2.6k sqft2628 Allen Ave, Saint Louis, MO 63104For Sale
 MLS ID #26055865, Crista L Patton, Updwell Properties, LLC. MARIS
- $350,0003 bd3 ba2.1k sqft2141 Oregon Ave, Saint Louis, MO 63104For Sale
 MLS ID #26059567, Tina N Meyers, ReeceNichols Real Estate. MARIS
- $340,0003 bd3 ba2.6k sqft1829 Oregon Ave, Saint Louis, MO 63104For Sale
 MLS ID #26033758, Renni Walters, The Elite Agency, LLC. MARIS
- $345,0003 bd3 ba2.1k sqft2617 Armand Pl, Saint Louis, MO 63104For Sale
 MLS ID #26065616, Mark Asaad, Fast Track Realty, LLC. MARIS
- $399,9004 bd2 ba2.4k sqft2432 McNair Ave, Saint Louis, MO 63104For SaleMLS ID #26060746, Mona Parsley, EXP Realty, LLC. MARIS
- $370,0004 bd4 ba2.5k sqft2621 Nebraska Ave, Saint Louis, MO 63118For SaleMLS ID #26052992, Jonathan Adams, Berkshire Hathaway HomeServices Select Properties. MARIS
- $379,9003 bd4 ba1.5k sqft2936 Henrietta St, Saint Louis, MO 63104For SaleMLS ID #26061927, Carol E Dominick, Investors Realty Group. MARIS
- $310,0003 bd3 ba1.7k sqft2023 Sidney St, Saint Louis, MO 63104For SaleMLS ID #26058504, Greg S Brighton, Elevate Realty, LLC. MARIS
- $395,0003 bd3 ba2.5k sqft2248 Missouri Ave, Saint Louis, MO 63104For SaleMLS ID #26022163, Jay Q Rios, Rivers Realty. MARIS
- $350,0004 bd1 ba2.6k sqft3906 Botanical Ave, Saint Louis, MO 63110For SaleMLS ID #26062924, Stephanie Noecker, RedKey Realty Leaders. MARIS
- $339,9003 bd3 ba1.6k sqft2209 Shenandoah Ave, Saint Louis, MO 63104For SaleMLS ID #26053055, Joe Geary, Nettwork Global. MARIS
- $360,5003 bd2 ba1.8k sqft3220 Arsenal St, Saint Louis, MO 63118For SaleMLS ID #26064307, Stacy L Clark, BHHS Select Properties. MARIS
- $515,0005 bd4 ba2.8k sqft2928 Shenandoah Ave, Saint Louis, MO 63104For SaleMLS ID #26067314, Jeremy J Geppert, RedKey Realty Leaders. MARIS
- $319,9004 bd4 ba2.6k sqft3130 Nebraska Ave, Saint Louis, MO 63118For SaleMLS ID #26051185, Christoph A Dewald, EXP Realty, LLC. MARIS
- $269,0003 bd2 ba1.5k sqft2733 Shenandoah Ave, Saint Louis, MO 63104For SaleMLS ID #26055922, Danny L Stroup, The Hermann London Group LLC. MARIS
- $274,9003 bd3 ba1.8k sqft2911 Sidney St, Saint Louis, MO 63104For SaleMLS ID #26057955, Christine P Aguas, RE/MAX Results. MARIS
- $309,9004 bd2 ba1.7k sqft2811 Hickory St, Saint Louis, MO 63104For SaleMLS ID #26061672, Kamron L Wylde, Real Broker LLC. MARIS
- $425,0005 bd2 ba3.2k sqft3456-58 Shenandoah, Saint Louis, MO 63104For SaleMLS ID #26067781, Brian Estey, The Estey Real Estate Group. MARIS
- $334,9005 bd4 ba2.5k sqft3805 Hartford St, Saint Louis, MO 63116For SaleMLS ID #26058951, Jeb E Blasingame, Keller Williams Marquee. MARIS
