Skip main navigation
Off market
  • $400,300

    2122 Nw 31st, Ankeny, IA 50023

    4beds
    1,562sqft
    SingleFamily
    Built in 2015
    10,401 Square Feet Lot
    $400,300 Zestimate®
    $256/sqft
    $2,294 Estimated rent

    Home value

    $400,300

    $380,000 - $420,000

    $2,294/mo

    Zestimate® history
    Loading
    Loading...

    Owner options

    List your home for rent

    $2,294/mo

    Rent Zestimate®

    Find your next renter with Zillow Rental Manager. Plus, with online applications, you can quickly screen prospective tenants – for free.

    Learn more

    $2,294/mo

    Rent Zestimate®

    Refinance and save

    $2,712/mo

    Est. payment

    Refinancing to a lower rate could help reduce your monthly payments and save thousands over the life of the loan.

    See today's rates

    $2,712/mo

    Est. payment

    Explore your selling options

    Work with a Zillow partner agent

    Leverage their expertise and Zillow's premium Showcase listings to get your home seen by more buyers.

    Get started

    List with your own agent

    Get your home in front of millions of buyers by listing it on Zillow.

    Learn how to do it

    Sell it yourself

    Take full control of how buyers see your home on Zillow by listing For Sale by Owner (FSBO).

    List your home

    What's special

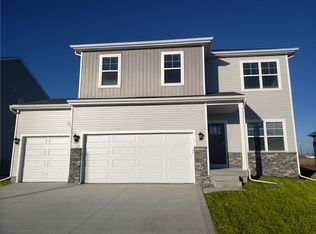
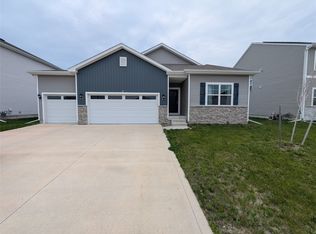
    Classic Builders is offering "association style" ranch homes in Centennial Pointe - only without the association fees! This home is the new "Madison II MD" ranch plan, featuring zero entry access into the home from both the front door and the garage. This floor plan features 2 bedrooms on the main floor, 2 bedrooms down and 3 full baths. After walking through the front foyer, you will notice how open this floor plan really is. The family room with stone fireplace, kitchen, and large dining are a perfect place for entertaining friends and family. The conveniences of this floor plan are especially noticeable in the master bedroom. The master bedroom features a tray ceiling, along with a master bath that has a tile shower with 2 shower heads, double vanity, and large walk-in closet. Also in the master closet is a pocket door that leads directly to your laundry room and mudroom area off of the garage. The finished lower level has a large family room, full bathroom and 2 additional bedroom.

    This property is off market, which means it's not currently listed for sale or rent on Zillow. This may be different from what's available on other websites or public sources.
    Facts & features

    Interior

    Bedrooms & bathrooms
    • Bedrooms: 4
    • Bathrooms: 3
    • Full bathrooms: 3
    Heating
    • Forced air, Gas
    Cooling
    • Central
    Appliances
    • Included: Dishwasher, Microwave, Range / Oven
    Features
    • Flooring: Tile, Carpet, Hardwood
    • Basement: Finished
    • Has fireplace: Yes
    Interior area
    • Total interior livable area: 1,562 sqft

    Property

    Parking
    • Total spaces: 2
    • Parking features: Garage - Attached
    Features
    • Exterior features: Stone, Stucco, Cement / Concrete
    Lot
    • Size: 10,401 Square Feet

    Construction

    Type & style
    • Home type: SingleFamily
    Materials
    • Roof: Asphalt
    Condition
    • Year built: 2015

    Community & HOA

    Location
    • Region: Ankeny

    Financial & listing details

    • Price per square foot: $256/sqft

    Price history

    DateEventPrice
    8/12/2016Sold$291,900$187/sqft
    Source: Agent Provided Report a problem

    Public tax history

    Tax history is unavailable.

    Neighborhood: 50023

    Nearby schools

    GreatSchools rating
    Get pre-qualified for a loan
    At Zillow Home Loans, we can pre-qualify you in as little as 5 minutes with no impact to your credit score.

    An equal housing lender. NMLS #10287.

    Sell for more on Zillow
    Get a Zillow Showcase℠ listing at no additional cost and you could sell for .
    $400,300
    2% more
    +$8,006
    With Zillow Showcase(estimated)
    $408,306
