Skip main navigation
Sold for $900,000
  • $900,000

    2122 Overlook Ct, Bel Air, MD 21015

    5beds
    5,480sqft
    Single Family Residence
    Built in 2010
    0.47 Acres Lot
    $907,700 Zestimate®
    $164/sqft
    $5,941 Estimated rent

    Home value

    $907,700

    $844,000 - $980,000

    $5,941/mo

    Zestimate® history
    Loading
    Loading...

    Owner options

    List your home for rent

    $5,941/mo

    Rent Zestimate®

    Find your next renter with Zillow Rental Manager. Plus, with online applications, you can quickly screen prospective tenants – for free.

    Learn more

    $5,941/mo

    Rent Zestimate®

    Refinance and save

    $5,423/mo

    Est. payment

    Refinancing to a lower rate could help reduce your monthly payments and save thousands over the life of the loan.

    See today's rates

    $5,423/mo

    Est. payment

    Explore your selling options

    Work with a Zillow partner agent

    Leverage their expertise and Zillow's premium Showcase listings to get your home seen by more buyers.

    Get started

    List with your own agent

    Get your home in front of millions of buyers by listing it on Zillow.

    Learn how to do it

    Sell it yourself

    Take full control of how buyers see your home on Zillow by listing For Sale by Owner (FSBO).

    List your home

    What's special

    Striking navy blue islandFinished basementModern finishesPaver patioComposite deckFresh light gray paintFenced backyard
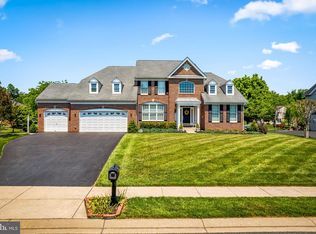
    In the sought-after Cedarday community, this beautifully updated 5-bedroom, 4.5-bath Colonial blends modern finishes and thoughtful updates throughout. The kitchen is a true centerpiece, featuring freshly painted white cabinets paired with a striking navy blue island and brand-new stainless steel appliances, offering both style and function for everyday living and entertaining. Fresh light gray paint covers the entire home, creating a soothing, contemporary atmosphere that is complemented by new lighting, bringing a sense of warmth and brightness to every room. The main level showcases newly refinished dark matte hardwood floors, while the stairs and bannisters have been carefully refinished to match, adding depth and elegance. Upstairs, the bedrooms are spacious and inviting, with new carpet and modern finishes that make each room feel like a peaceful retreat. The finished basement provides additional space for whatever you need—whether it’s an extra bedroom, a home office, or a cozy entertainment area. Outside, the fenced backyard is perfect for relaxation or entertaining, with a composite deck and paver patio ready for you to enjoy. The 3-car side-load garage provides plenty of parking and storage space, adding convenience and practicality to the home. With all of these thoughtful updates, this home is ready to welcome its next owner.

    Zillow last checked:

    Listing updated:

    Listed by:

    Lee Tessier 410-638-9555,

    EXP Realty, LLC,

    Listing Team: Lee Tessier Team

    Bought with:

    Ramesh Bhatta, 678977

    Ghimire Homes

    Source: Bright MLS,MLS#: MDHR2045554MLS Logo

    Facts & features

    Interior

    Bedrooms & bathrooms
    • Bedrooms: 5
    • Bathrooms: 5
    • Full bathrooms: 4
    • 1/2 bathrooms: 1
    • Main level bathrooms: 1
    Basement
    • Area: 1835
    Heating
    • Forced Air, Heat Pump, Natural Gas
    Cooling
    • Central Air, Ceiling Fan(s), Electric
    Appliances
    • Included: Stainless Steel Appliance(s), Dryer, Washer, Cooktop, Dishwasher, Exhaust Fan, Disposal, Microwave, Refrigerator, Ice Maker, Oven, Water Heater, Gas Water Heater
    • Laundry: Main Level
    Features
    • Ceiling Fan(s), Primary Bath(s), Kitchen Island, Dry Wall, 9'+ Ceilings, 2 Story Ceilings
    • Flooring: Hardwood, Wood, Carpet, Ceramic Tile, Tile/Brick
    • Windows: Double Pane Windows, Window Treatments
    • Basement: Full,Heated,Improved,Connecting Stairway,Walk-Out Access
    • Number of fireplaces: 1
    • Fireplace features: Brick
    Interior area
    • Total structure area: 5,965
    • Total interior livable area: 5,480 sqft
    • Finished area above ground: 4,130
    • Finished area below ground: 1,350

    Property

    Parking
    • Total spaces: 6
    • Parking features: Garage Faces Side, Covered, Garage Door Opener, Inside Entrance, Asphalt, Free, Driveway, Paved, Private, Unassigned, Attached
    • Attached garage spaces: 3
    • Uncovered spaces: 3
    Accessibility
    • Accessibility features: None
    Features
    • Levels: Three
    • Stories: 3
    • Patio & porch: Deck, Patio
    • Exterior features: Sidewalks
    • Pool features: None
    • Fencing: Partial,Back Yard
    • Has view: Yes
    • View description: Garden, Street, Trees/Woods
    Lot
    • Size: 0.47 Acres
    • Features: Front Yard, Rear Yard, Suburban
    Details
    • Additional structures: Above Grade, Below Grade
    • Parcel number: 1301340026
    • Zoning: AG R1
    • Special conditions: Standard
    • Other equipment: None

    Construction

    Type & style
    • Home type: SingleFamily
    • Architectural style: Colonial
    • Property subtype: Single Family Residence
    Materials
    • Brick Front, Vinyl Siding, Combination
    • Foundation: Permanent
    • Roof: Asphalt,Shingle
    Condition
    • Excellent
    • New construction: No
    • Year built: 2010

    Utilities & green energy

    • Electric: 220 Volts
    • Sewer: Public Sewer
    • Water: Public

    Community & neighborhood

    Security
    • Security features: Electric Alarm
    Location
    • Region: Bel Air
    • Subdivision: Cedarday
    • Municipality: Bel Air

    HOA & financial

    HOA
    • Has HOA: Yes
    • HOA fee: $58 monthly
    • Amenities included: Common Grounds
    • Services included: Common Area Maintenance
    • Association name: THE ESTATES CEDARDAY

    Other

    Other facts
    • Listing agreement: Exclusive Right To Sell
    • Listing terms: Cash,FHA,VA Loan,Conventional
    • Ownership: Fee Simple
    • Road surface type: Black Top, Paved

    Price history

    DateEventPrice
    9/15/2025Sold$900,000+2.9%$164/sqft
    Source: Bright MLS #MDHR2045554 Report a problem
    8/18/2025Pending sale$875,000$160/sqft
    Source: Bright MLS #MDHR2045554 Report a problem
    8/16/2025Listing removed$875,000$160/sqft
    Source: Bright MLS #MDHR2045554 Report a problem
    8/12/2025Listed for sale$875,000+38.9%$160/sqft
    Source: Bright MLS #MDHR2045554 Report a problem
    3/25/2019Sold$630,000-4.5%$115/sqft
    Source: Public Record Report a problem
    2/24/2019Pending sale$659,900$120/sqft
    Source: Coldwell Banker Residential Brokerage - Harford County Regional Office #MDHR179876 Report a problem
    1/9/2019Listed for sale$659,900-2.9%$120/sqft
    Source: Coldwell Banker Residential Brokerage - Harford County Regional Office #MDHR179876 Report a problem
    12/1/2018Listing removed$679,900$124/sqft
    Source: Coldwell Banker Residential Brokerage - Harford County Regional Office #1000160380 Report a problem
    7/16/2018Price change$679,900-2.9%$124/sqft
    Source: Coldwell Banker Residential Brokerage - Harford County Regional Office #1000160380 Report a problem
    5/29/2018Listed for sale$699,900$128/sqft
    Source: Coldwell Banker Residential Brokerage - Harford County Regional Office #1000160380 Report a problem
    5/14/2018Pending sale$699,900$128/sqft
    Source: Coldwell Banker Residential Brokerage - Harford County Regional Office #1000160380 Report a problem
    2/16/2018Listed for sale$699,900+1.6%$128/sqft
    Source: Coldwell Banker Residential Brokerage #1000160380 Report a problem
    10/13/2017Listing removed$689,000$126/sqft
    Source: Coldwell Banker Residential Brokerage - Harford County Regional Office #HR9907910 Report a problem
    10/3/2017Price change$689,000-1.4%$126/sqft
    Source: Coldwell Banker Residential Brokerage - Harford County Regional Office #HR9907910 Report a problem
    4/6/2017Price change$699,000-0.1%$128/sqft
    Source: Coldwell Banker Residential Brokerage - Harford County Regional Office #HR9907910 Report a problem
    11/9/2016Listed for sale$699,900+3.5%$128/sqft
    Source: Coldwell Banker Residential Brokerage - Harford County Regional Office #HR9805930 Report a problem
    2/4/2010Sold$676,269$123/sqft
    Source: Public Record Report a problem

    Public tax history

    YearProperty taxesTax assessment
    2025$7,395 +3.8%$678,500 +3.8%
    2024$7,121 +4%$653,400 +4%
    2023$6,848 +1.4%$628,300
    2022$6,753 -2.9%$628,300 +2.9%
    2021$6,957 +0.1%$610,833 +1.5%
    2020$6,948 +0.9%$602,100
    2019$6,887 +0.9%$602,100 +1.8%
    2018$6,827 +0.9%$591,567 +0.9%
    2017$6,766 +4732.8%$586,300 +2.1%
    2016$140 $574,233 +2.1%
    2015$140 -98%$562,167 +2.2%
    2014$6,977 $550,100
    2013-- $550,100
    2012-- $550,100 -8%
    2011-- $597,800 +1478.9%
    2010-- $37,862 +1.1%
    2009-- $37,436 +1.2%
    2008-- $37,010 +9.4%
    2007-- $33,820 +10.4%
    2006-- $30,630 +11.6%
    2005-- $27,440 +2.5%
    2004-- $26,772 +2.6%
    2003-- $26,106 -48.2%
    2002-- $50,440

    Find assessor info on the county website

    Neighborhood: 21015

    Nearby schools

    GreatSchools rating
    Schools provided by the listing agent
    • Elementary: Homestead / Wakefield
    • Middle: Patterson Mill
    • High: Patterson Mill
    • District: Harford County Public Schools

    Source: Bright MLS. This data may not be complete. We recommend contacting the local school district to confirm school assignments for this home.

    Get a cash offer in 3 minutes
    Find out how much your home could sell for in as little as 3 minutes with a no-obligation cash offer.
    Estimated market value
    $907,700
    Get a cash offer in 3 minutes
    Find out how much your home could sell for in as little as 3 minutes with a no-obligation cash offer.
    Estimated market value
    $907,700