Skip main navigation
Off market
Street View
  • $1,050,100

    2124 Overlook Ct, Bel Air, MD 21015

    5beds
    6,106sqft
    SingleFamily
    Built in 2010
    0.57 Acres Lot
    $1,050,100 Zestimate®
    $172/sqft
    $6,347 Estimated rent

    Home value

    $1,050,100

    $998,000 - $1.10M

    $6,347/mo

    Zestimate® history
    Loading
    Loading...

    Owner options

    List your home for rent

    $6,347/mo

    Rent Zestimate®

    Find your next renter with Zillow Rental Manager. Plus, with online applications, you can quickly screen prospective tenants – for free.

    Learn more

    $6,347/mo

    Rent Zestimate®

    Refinance and save

    $6,394/mo

    Est. payment

    Refinancing to a lower rate could help reduce your monthly payments and save thousands over the life of the loan.

    See today's rates

    $6,394/mo

    Est. payment

    Explore your selling options

    Work with a Zillow partner agent

    Leverage their expertise and Zillow's premium Showcase listings to get your home seen by more buyers.

    Get started

    List with your own agent

    Get your home in front of millions of buyers by listing it on Zillow.

    Learn how to do it

    Sell it yourself

    Take full control of how buyers see your home on Zillow by listing For Sale by Owner (FSBO).

    List your home

    What's special

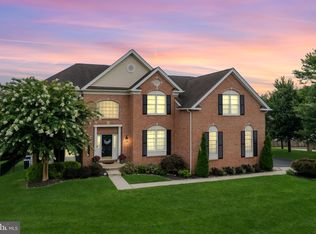
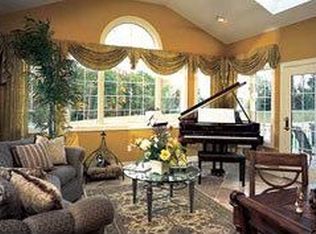
    Your dream begins here! This spectacular Toll Brothers home is set on a beautiful corner lot in the sought after Cedarday community. The Chelsea model is a masterpiece that is graced with comfort, class and is the perfect place to call home! Open your front door and you are welcomed by a beautiful curved staircase, an inviting living room and dining room both with tray ceilings. Flowing gracefully from the living room you enter a spectacular light filled grand conservatory with a vaulted ceiling, an incredible chandelier and a wall of windows that allows plenty of natural sunlight. This is the perfect place to host a party or to simply entertain family and friends. The gourmet kitchen is a cooking enthusiast dream, with hardwood floors, a center island with a five burner cooktop, plenty of preparation space with granite counters and stainless steel appliances. The large eat-in area offers plenty of space for your family to gather for meals and offers an abundance of windows with nature as your backdrop. A morning room completes this unique kitchen, and it's the perfect retreat to relax before your day begins! Steps from your kitchen is the family room with a beautiful stone gas fireplace that is perfect for those cold winter days. The office/library has double doors and beautiful cherry built-ins. A second entrance to this home brings you through the mud room and provides easy access to the second staircase leading to the upper level. This level has 4 bedrooms and 3 full baths. The master bedroom suite has two walk-in closets and is joined by a sitting room. The unique master bath has two separate entrances, two vanities, soaking tub, separate shower and two water closets! To complete this home, the finished lower level has a full bath and a convenient walk out to the back yard. This level is large enough for a family room, recreation area and whatever creative ideas you may have. WELCOME HOME !

    This property is off market, which means it's not currently listed for sale or rent on Zillow. This may be different from what's available on other websites or public sources.

    Facts & features

    Interior

    Bedrooms & bathrooms
    • Bedrooms: 5
    • Bathrooms: 5
    • Full bathrooms: 4
    • 1/2 bathrooms: 1
    Heating
    • Heat pump
    Cooling
    • Central
    Appliances
    • Included: Range / Oven, Refrigerator, Washer
    Features
    • Kitchen Island, Pantry, Recessed Lighting, Walk-In Closet(s), Built-Ins, Eat-in Kitchen, Carpet, Wood Floors, Master Bath(s), Floor Plan - Traditional, Curved Staircase
    • Flooring: Hardwood
    • Basement: Finished
    • Has fireplace: Yes
    Interior area
    • Total interior livable area: 6,106 sqft
    • Finished area below ground: 1000

    Property

    Parking
    • Total spaces: 2
    • Parking features: Garage - Attached, Off-street
    Features
    • Exterior features: Stucco
    • Has view: Yes
    • View description: Water
    • Has water view: Yes
    • Water view: Water
    Lot
    • Size: 0.57 Acres
    Details
    • Parcel number: 01323652
    • Special conditions: Standard

    Construction

    Type & style
    • Home type: SingleFamily
    • Architectural style: Traditional
    Materials
    • Roof: Shake / Shingle
    Condition
    • Year built: 2010

    Community & neighborhood

    Location
    • Region: Bel Air

    HOA & financial

    HOA
    • Has HOA: Yes
    • HOA fee: $58 monthly

    Other

    Other facts
    • Appliances: Dishwasher, Refrigerator, Disposal, Double Oven, Dryer, Washer, Cooktop, Stainless Steel Appliance(s)
    • AssociationYN: true
    • FireplaceYN: true
    • GarageYN: true
    • AttachedGarageYN: true
    • HeatingYN: true
    • CoolingYN: true
    • StructureType: Detached
    • ConstructionMaterials: Stucco
    • Heating: Heat Pump
    • StoriesTotal: 3
    • ArchitecturalStyle: Traditional
    • InteriorFeatures: Kitchen Island, Pantry, Recessed Lighting, Walk-In Closet(s), Built-Ins, Eat-in Kitchen, Carpet, Wood Floors, Master Bath(s), Floor Plan - Traditional, Curved Staircase
    • SpecialListingConditions: Standard
    • ParkingFeatures: Driveway, Attached Garage, Garage Door Opener, Asphalt, Garage Faces Side, Inside Entrance
    • CoveredSpaces: 2
    • Cooling: Central Air
    • BelowGradeFinishedArea: 1000
    • Basement: Y
    • MlsStatus: ACTIVE UNDER CONTRACT

    Price history

    DateEventPrice
    9/22/2020Sold$775,000-3%$127/sqft
    Source: Public Record Report a problem
    7/10/2020Pending sale$799,000$131/sqft
    Source: Berkshire Hathaway HomeServices PenFed Realty #MDHR248324 Report a problem
    7/1/2020Listed for sale$799,000-0.1%$131/sqft
    Source: Bright MLS #MDHR248324 Report a problem
    1/4/2020Listing removed$799,500$131/sqft
    Source: CENTURY 21 The Real Estate Centre #MDHR234692 Report a problem
    8/7/2019Price change$799,500-3.1%$131/sqft
    Source: CENTURY 21 The Real Estate Centre #MDHR234692 Report a problem
    6/16/2019Listed for sale$824,900+3.2%$135/sqft
    Source: CENTURY 21 The Real Estate Centre #MDHR234692 Report a problem
    1/28/2010Sold$799,601$131/sqft
    Source: Public Record Report a problem

    Public tax history

    YearProperty taxesTax assessment
    2025-- $865,467 +6.6%
    2024$8,847 +7.1%$811,733 +7.1%
    2023$8,261 +1.7%$758,000
    2022$8,119 -2.6%$758,000 +3.6%
    2021$8,337 +0.5%$731,933 +1.8%
    2020$8,296 +0.6%$718,900
    2019$8,246 +0.6%$718,900 +1.2%
    2018$8,197 +0.6%$710,300 +0.6%
    2017$8,147 +5719.5%$706,000
    2016$140 $706,000
    2015$140 -98.5%$706,000 -2.4%
    2014$9,043 $723,500
    2013-- $723,500
    2012-- $723,500 -7.1%
    2011-- $778,500 +4.1%
    2010-- $747,642 +899.1%
    2009-- $74,833 +1.2%
    2008-- $73,980 +9.4%
    2007-- $67,610 +10.4%
    2006-- $61,240 +11.6%
    2005-- $54,870 +2.5%
    2004-- $53,536 +2.6%
    2003-- $52,203 +2.6%
    2002-- $50,870 +4.1%
    2001-- $48,870

    Find assessor info on the county website

    Neighborhood: 21015

    Nearby schools

    GreatSchools rating
    Schools provided by the listing agent
    • Elementary: HOMESTEAD/WAKEFIELD
    • Middle: PATTERSON MILL
    • High: PATTERSON MILL
    • District: HARFORD COUNTY PUBLIC SCHOOLS

    Source: The MLS. This data may not be complete. We recommend contacting the local school district to confirm school assignments for this home.

    Get a cash offer in 3 minutes
    Find out how much your home could sell for in as little as 3 minutes with a no-obligation cash offer.
    Estimated market value
    $1,050,100
    Get a cash offer in 3 minutes
    Find out how much your home could sell for in as little as 3 minutes with a no-obligation cash offer.
    Estimated market value
    $1,050,100