Skip main navigation
Sold
  • $916,800

    2122 SE 57th Ave, Portland, OR 97215

    6beds
    3,149sqft
    Residential, Single Family Residence
    Built in 1909
    6,098.4 Square Feet Lot
    $911,900 Zestimate®
    $291/sqft
    $5,704 Estimated rent

    Home value

    $911,900

    $848,000 - $985,000

    $5,704/mo

    Zestimate® history
    Loading
    Loading...

    Owner options

    List your home for rent

    $5,704/mo

    Rent Zestimate®

    Find your next renter with Zillow Rental Manager. Plus, with online applications, you can quickly screen prospective tenants – for free.

    Learn more

    $5,704/mo

    Rent Zestimate®

    Refinance and save

    $5,642/mo

    Est. payment

    Refinancing to a lower rate could help reduce your monthly payments and save thousands over the life of the loan.

    See today's rates

    $5,642/mo

    Est. payment

    Explore your selling options

    Work with a Zillow partner agent

    Leverage their expertise and Zillow's premium Showcase listings to get your home seen by more buyers.

    Get started

    List with your own agent

    Get your home in front of millions of buyers by listing it on Zillow.

    Learn how to do it

    Sell it yourself

    Take full control of how buyers see your home on Zillow by listing For Sale by Owner (FSBO).

    List your home

    What's special

    West-facing balconyHeated towel barPrivate yardLarge deckClassic clawfoot tubFormal dining roomBuilt-in china closet
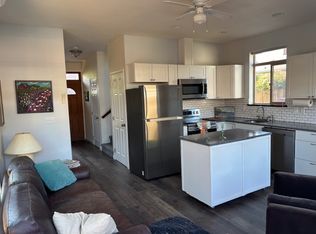
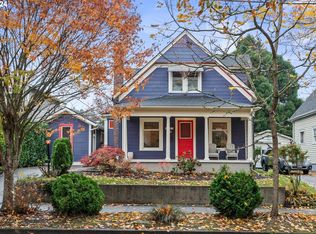
    Own a Piece of Mt. Tabor History! Step into the past with this lovely Victorian-style farmhouse featuring 4 bedrooms and 2 baths, plus a separate 2-bed, 1.1-bath ADU—a rare opportunity blending history, charm, and modern convenience.Believed to have been built in the late 1800s by Rev. Chauncey Hosford, this home once stood on what is now Mt. Tabor Park before being relocated during the construction of the park’s reservoirs. Today, its historic essence remains intact, visible from the moment you arrive.A grand front porch invites you into a formal foyer, where an exquisite staircase and a light-filled living room await. The 12-foot ceilings showcase elegant dental molding with accent lighting, while the formal dining room boasts a built-in China closet and bar area—perfect for entertaining.The gourmet kitchen is a chef’s dream, featuring quartz countertops, a 6-in-1 microwave oven and French Door oven, an induction cooktop, and custom cabinetry with interior lighting. An island with seating and a cozy lounge/eating area complete the space. The main floor bath impresses with box-beam ceilings, heated towel bar & a smart mirror/medicine cabinet that plays music.Up the grand staircase, you’ll find 4 bedrooms and a full bath with a separate steam shower and a classic clawfoot tub, just waiting for your finishing touch.Step outside onto a large deck and private yard, leading to an oversized 2.5-car garage—ideal for parking, a workshop, or studio space, with plenty of extra storage.As a bonus, a two-level ADU, built in 2018, offers 2 bedrooms, 1.5 baths, a full kitchen, in-unit laundry, and a private yard & patio. Upstairs, a West-facing balcony provides a tranquil retreat. Currently a long-term rental, the ADU could easily be converted into an Airbnb or guest house.All of this is just blocks from Mt. Tabor Park and the vibrant shops, restaurants, and theaters of Hawthorne Blvd and Division St.

    Zillow last checked:

    Listing updated:

    Listed by:

    Tracy Wiens neportland@johnlscott.com,

    John L. Scott Portland Central,

    Kristin Fitzgerald 503-929-6990,

    John L. Scott Portland Central

    Bought with:

    Jules Fedota, 200608235

    Windermere Realty Trust

    Source: RMLS (OR),MLS#: 203636029MLS Logo

    Facts & features

    Interior

    Bedrooms & bathrooms
    • Bedrooms: 6
    • Bathrooms: 4
    • Full bathrooms: 3
    • Partial bathrooms: 1
    • Main level bathrooms: 2
    Primary bedroom
    • Features: Bay Window, Double Closet, Wood Floors
    • Level: Upper
    Bedroom 2
    • Features: Walkin Closet, Wood Floors
    • Level: Upper
    Bedroom 3
    • Features: Builtin Features, Skylight, Wood Floors
    • Level: Upper
    Bedroom 4
    • Features: Walkin Closet, Wood Floors
    • Level: Upper
    Dining room
    • Features: Builtin Features, Formal, Hardwood Floors
    • Level: Main
    Kitchen
    • Features: Eating Area, Gourmet Kitchen, Island, Pantry
    • Level: Main
    Living room
    • Features: Hardwood Floors, High Ceilings
    • Level: Main
    Heating
    • Forced Air 95 Plus
    Cooling
    • Central Air
    Appliances
    • Included: Built In Oven, Cooktop, Dishwasher, Disposal, Free-Standing Refrigerator, Microwave, Stainless Steel Appliance(s), Trash Compactor, Gas Water Heater, Tank Water Heater
    • Laundry: Laundry Room
    Features
    • High Ceilings, Vaulted Ceiling(s), Wainscoting, Walk-In Closet(s), Built-in Features, Formal, Eat-in Kitchen, Gourmet Kitchen, Kitchen Island, Pantry, Double Closet, Pot Filler, Quartz, Tile
    • Flooring: Hardwood, Tile, Wood
    • Windows: Skylight(s), Bay Window(s)
    • Basement: Partial
    Interior area
    • Total structure area: 3,149
    • Total interior livable area: 3,149 sqft

    Property

    Parking
    • Total spaces: 3
    • Parking features: Driveway, Detached
    • Garage spaces: 3
    • Has uncovered spaces: Yes
    Features
    • Stories: 3
    • Patio & porch: Deck, Patio, Porch
    • Exterior features: Water Feature, Yard
    • Has view: Yes
    • View description: Territorial
    Lot
    • Size: 6,098 sqft
    • Dimensions: 6000 SF
    • Features: Level, SqFt 5000 to 6999
    Details
    • Additional structures: ToolShed, Workshop, SeparateLivingQuartersApartmentAuxLivingUnit
    • Parcel number: R277462

    Construction

    Type & style
    • Home type: SingleFamily
    • Architectural style: Farmhouse,Victorian
    • Property subtype: Residential, Single Family Residence
    Materials
    • Cement Siding, Wood Siding
    • Foundation: Concrete Perimeter
    • Roof: Composition
    Condition
    • Resale
    • New construction: No
    • Year built: 1909

    Utilities & green energy

    • Gas: Gas
    • Sewer: Public Sewer
    • Water: Public

    Community & neighborhood

    Security
    • Security features: Security Lights
    Location
    • Region: Portland

    Other

    Other facts
    • Listing terms: Cash,Conventional,FHA,VA Loan
    • Road surface type: Paved

    Price history

    DateEventPrice
    5/15/2025Sold$916,800-2.5%$291/sqft
    Source: RMLS (OR) #203636029 Report a problem
    4/23/2025Pending sale$939,900$298/sqft
    Source: RMLS (OR) #203636029 Report a problem
    4/5/2025Price change$939,900-3.6%$298/sqft
    Source: RMLS (OR) #203636029 Report a problem
    3/26/2025Pending sale$975,000$310/sqft
    Source: RMLS (OR) #203636029 Report a problem
    3/14/2025Listed for sale$975,000$310/sqft
    Source: RMLS (OR) #203636029 Report a problem
    3/5/2025Pending sale$975,000$310/sqft
    Source: RMLS (OR) #203636029 Report a problem
    3/1/2025Listed for sale$975,000$310/sqft
    Source: RMLS (OR) #203636029 Report a problem
    3/24/2021Listing removed--
    Source: Owner Report a problem
    4/24/2019Listing removed$1,750$1/sqft
    Source: Owner Report a problem
    3/15/2019Listed for rent$1,750-12.5%$1/sqft
    Source: Owner Report a problem
    12/20/2018Listing removed$2,000$1/sqft
    Source: Owner Report a problem
    11/16/2018Listed for rent$2,000$1/sqft
    Source: Owner Report a problem

    Public tax history

    Tax history is unavailable.

    Neighborhood: Mount Tabor

    Nearby schools

    GreatSchools rating
    Schools provided by the listing agent
    • Elementary: Atkinson
    • Middle: Harrison Park
    • High: Franklin

    Source: RMLS (OR). This data may not be complete. We recommend contacting the local school district to confirm school assignments for this home.

    Get a cash offer in 3 minutes
    Find out how much your home could sell for in as little as 3 minutes with a no-obligation cash offer.
    Estimated market value
    $911,900
    Get a cash offer in 3 minutes
    Find out how much your home could sell for in as little as 3 minutes with a no-obligation cash offer.
    Estimated market value
    $911,900