Skip main navigation
Sold
  • $767,000

    2134 SE 57th Ave, Portland, OR 97215

    4beds
    2,670sqft
    Residential, Single Family Residence
    Built in 1904
    6,098.4 Square Feet Lot
    $781,700 Zestimate®
    $287/sqft
    $4,342 Estimated rent

    Home value

    $781,700

    $727,000 - $844,000

    $4,342/mo

    Zestimate® history
    Loading
    Loading...

    Owner options

    List your home for rent

    $4,342/mo

    Rent Zestimate®

    Find your next renter with Zillow Rental Manager. Plus, with online applications, you can quickly screen prospective tenants – for free.

    Learn more

    $4,342/mo

    Rent Zestimate®

    Refinance and save

    $4,688/mo

    Est. payment

    Refinancing to a lower rate could help reduce your monthly payments and save thousands over the life of the loan.

    See today's rates

    $4,688/mo

    Est. payment

    Explore your selling options

    Work with a Zillow partner agent

    Leverage their expertise and Zillow's premium Showcase listings to get your home seen by more buyers.

    Get started

    List with your own agent

    Get your home in front of millions of buyers by listing it on Zillow.

    Learn how to do it

    Sell it yourself

    Take full control of how buyers see your home on Zillow by listing For Sale by Owner (FSBO).

    List your home

    What's special

    Deep backyardModern updatesDesigner colorsOutbuilding studioUpdated kitchenQuintessential craftsman farmhouseCovered patio
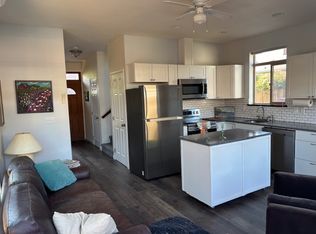
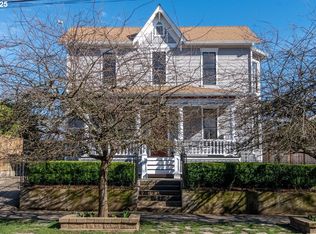
    You don't want to miss this quintessential craftsman farmhouse located in one of Mt. Tabor's most sought after pockets! Gorgeous architectural details blend seamlessly with modern updates across two turn-key floors. The formal spaces boast Victorian-era ceilings complimented by expansive windows, while gorgeous oak hardwoods, designer colors and original millwork highlight the finish palette. The main level floor plan is anchored by an updated kitchen which opens perfectly to the dining room and elegantly delineates the formal spaces from the main floor bedrooms and bathroom. The design of this home is hard to find as it offers single and multi-generational living opportunities or the possibility of renting out the second floor. Its unique layout provides separate access methods to each floor in addition to having a second floor kitchenette bookended by two gorgeous bedrooms and second bathroom. Beyond the 1700+ square feet that make up the main and second floors is a basement which is home to more than 500 square feet, ideal for storage and tackling hobbies. The main dwelling is complimented by a stunning outbuilding studio with vaulted ceilings, high end windows and doors in addition to a magazine-quality covered patio, perfect for entertaining across multiple seasons. With exterior amenities such as the broad shouldered front porch, covered patio and backyard deck, this property's oversized lot gives way to an incredible, deep backyard perfect for countless activities! Inside and out, this amazing century home stands prominently today just blocks to Mt. Tabor park, Division and Hawthorne shops, Atkinson Elementary and Franklin High school! A "Biker's Paradise" and a "Very Walkable" address - Walkscore.com

    Zillow last checked:

    Listing updated:

    Listed by:

    Jim Arnal 503-351-3000,

    Windermere Realty Trust

    Bought with:

    Laurie Sonnenfeld, 880100063

    Laurie Sonnenfeld Realty

    Source: RMLS (OR),MLS#: 24643482MLS Logo

    Facts & features

    Interior

    Bedrooms & bathrooms
    • Bedrooms: 4
    • Bathrooms: 2
    • Full bathrooms: 2
    • Main level bathrooms: 1
    Primary bedroom
    • Features: Wood Floors
    • Level: Upper
    • Area: 260
    • Dimensions: 20 x 13
    Bedroom 2
    • Features: Wood Floors
    • Level: Upper
    • Area: 195
    • Dimensions: 13 x 15
    Bedroom 3
    • Features: Wood Floors
    • Level: Lower
    • Area: 176
    • Dimensions: 11 x 16
    Bedroom 4
    • Features: Exterior Entry, Wood Floors
    • Level: Main
    • Area: 104
    • Dimensions: 8 x 13
    Dining room
    • Features: High Ceilings
    • Level: Main
    • Area: 143
    • Dimensions: 13 x 11
    Kitchen
    • Features: Dishwasher, Disposal, Gas Appliances, Free Standing Range, Free Standing Refrigerator, High Ceilings
    • Level: Main
    • Area: 121
    • Width: 11
    Living room
    • Features: Hardwood Floors, High Ceilings
    • Level: Main
    • Area: 264
    • Dimensions: 24 x 11
    Heating
    • Forced Air
    Cooling
    • Other
    Appliances
    • Included: Dishwasher, Disposal, Free-Standing Gas Range, Free-Standing Range, Free-Standing Refrigerator, Gas Appliances, Gas Water Heater
    • Laundry: Laundry Room
    Features
    • High Ceilings
    • Flooring: Engineered Hardwood, Hardwood, Laminate, Vinyl, Wood
    • Windows: Vinyl Frames, Wood Frames
    • Basement: Partial,Unfinished
    • Number of fireplaces: 1
    • Fireplace features: Gas, Insert
    Interior area
    • Total structure area: 2,670
    • Total interior livable area: 2,670 sqft

    Property

    Parking
    • Parking features: Driveway, Converted Garage
    • Has uncovered spaces: Yes
    Features
    • Stories: 2
    • Patio & porch: Covered Patio, Deck, Patio, Porch
    • Exterior features: Garden, Yard, Exterior Entry
    • Fencing: Fenced
    • Has view: Yes
    • View description: Territorial
    Lot
    • Size: 6,098 sqft
    • Features: Level, On Busline, SqFt 5000 to 6999
    Details
    • Additional structures: Gazebo, ToolShed
    • Parcel number: R277461

    Construction

    Type & style
    • Home type: SingleFamily
    • Architectural style: Craftsman,Farmhouse
    • Property subtype: Residential, Single Family Residence
    Materials
    • Asbestos, Lap Siding, Shake Siding
    • Roof: Composition
    Condition
    • Resale
    • New construction: No
    • Year built: 1904

    Utilities & green energy

    • Gas: Gas
    • Sewer: Public Sewer
    • Water: Public

    Community & neighborhood

    Location
    • Region: Portland
    • Subdivision: Mt. Tabor

    Other

    Other facts
    • Listing terms: Cash,Conventional
    • Road surface type: Paved

    Price history

    DateEventPrice
    12/3/2024Sold$767,000+2.3%$287/sqft
    Source: RMLS (OR) #24643482 Report a problem
    11/12/2024Pending sale$749,900$281/sqft
    Source: RMLS (OR) #24643482 Report a problem
    11/8/2024Listed for sale$749,900+10.3%$281/sqft
    Source: RMLS (OR) #24643482 Report a problem
    2/14/2019Sold$680,000+0.4%$255/sqft
    Source: RMLS (OR) #19052990 Report a problem
    1/15/2019Pending sale$677,000$254/sqft
    Source: Keller Williams Realty Professionals #19052990 Report a problem
    1/3/2019Listed for sale$677,000$254/sqft
    Source: Keller Williams Realty Profes. #19052990 Report a problem
    11/9/2018Listing removed$677,000$254/sqft
    Source: Keller Williams Realty Professionals #18140804 Report a problem
    10/12/2018Price change$677,000-1.9%$254/sqft
    Source: Keller Williams Realty Professionals #18140804 Report a problem
    10/4/2018Price change$689,900-1.4%$258/sqft
    Source: Keller Williams Realty Professionals #18140804 Report a problem
    8/28/2018Price change$699,900-4.8%$262/sqft
    Source: Keller Williams Realty Professionals #18140804 Report a problem
    8/24/2018Listed for sale$735,000$275/sqft
    Source: Keller Williams Realty Profes. #18140804 Report a problem
    6/14/2018Listing removed$735,000$275/sqft
    Source: Keller Williams Realty Professionals #18140804 Report a problem
    4/30/2018Listed for sale$735,000+57.7%$275/sqft
    Source: Keller Williams Realty Profes. #18140804 Report a problem
    4/8/2015Sold$466,000+8.4%$175/sqft
    Source: RMLS (OR) #15523932 Report a problem
    4/8/2015Pending sale$429,900$161/sqft
    Source: Realty Trust Group, Inc. #15523932 Report a problem
    3/14/2015Listed for sale$429,900$161/sqft
    Source: Postlets Report a problem

    Public tax history

    YearProperty taxesTax assessment
    2025$7,917 +3.7%$293,830 +3%
    2024$7,633 +4%$285,280 +3%
    2023$7,340 +2.2%$276,980 +3%
    2022$7,181 +1.7%$268,920 +3%
    2021$7,059 +9%$261,090 +3%
    2020$6,476 +3.8%$253,490 +3%
    2019$6,238 $246,110 +11%
    2018$6,238 +11.1%$221,660 +3%
    2017$5,616 +14%$215,210 +3%
    2016$4,927 $208,950 +3%
    2015$4,927 +2.7%$202,870 +3%
    2014$4,797 +3.9%$196,970 +3%
    2013$4,615 +10.5%$191,240 +3%
    2012$4,175 +3.9%$185,670 +3%
    2011$4,018 +5.4%$180,270 +3%
    2010$3,812 +2.7%$175,020 +3%
    2009$3,713 +6%$169,930 +3%
    2008$3,504 +9.8%$164,990 +12.8%
    2007$3,190 +11.4%$146,280 +3%
    2006$2,864 +4.7%$142,020 +3%
    2005$2,736 -8.2%$137,890 +3%
    2004$2,980 +2.3%$133,880 +3%
    2003$2,914 +8.9%$129,990 +3%
    2002$2,676 +7.4%$126,210 +6.1%
    2000$2,493 +7.5%$118,980 +3%
    1999$2,318 $115,520

    Find assessor info on the county website

    Neighborhood: Mount Tabor

    Nearby schools

    GreatSchools rating
    Schools provided by the listing agent
    • Elementary: Atkinson
    • Middle: Mt Tabor
    • High: Franklin

    Source: RMLS (OR). This data may not be complete. We recommend contacting the local school district to confirm school assignments for this home.

    Get a cash offer in 3 minutes
    Find out how much your home could sell for in as little as 3 minutes with a no-obligation cash offer.
    Estimated market value
    $781,700
    Get a cash offer in 3 minutes
    Find out how much your home could sell for in as little as 3 minutes with a no-obligation cash offer.
    Estimated market value
    $781,700