Skip main navigation
Closed
  • Price Unknown

    2122 Timber Crest, Neosho, MO 64850

    3beds
    1,879sqft
    Single Family Residence
    Built in 2022
    8,276.4 Square Feet Lot
    $301,800 Zestimate®
    $--/sqft
    $1,808 Estimated rent

    Home value

    $301,800

    $287,000 - $317,000

    $1,808/mo

    Zestimate® history
    Loading
    Loading...

    Owner options

    List your home for rent

    $1,808/mo

    Rent Zestimate®

    Find your next renter with Zillow Rental Manager. Plus, with online applications, you can quickly screen prospective tenants – for free.

    Learn more

    $1,808/mo

    Rent Zestimate®

    Refinance and save

    Refinancing to a lower rate could help reduce your monthly payments and save thousands over the life of the loan.

    See today's rates

    Explore your selling options

    Work with a Zillow partner agent

    Leverage their expertise and Zillow's premium Showcase listings to get your home seen by more buyers.

    Get started

    List with your own agent

    Get your home in front of millions of buyers by listing it on Zillow.

    Learn how to do it

    Sell it yourself

    Take full control of how buyers see your home on Zillow by listing For Sale by Owner (FSBO).

    List your home

    What's special

    Covered porchHuge eat in barOversized master closetLarge master bedroomLaundry roomGranite counter topsRecessed lighting
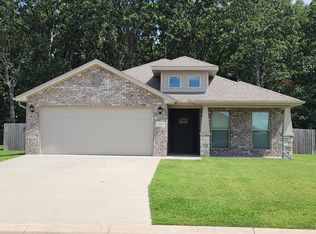
    Take a look at this show stopping 3 bedroom 2 bath home completed in May of 2022. Walk in to the beautiful foyer that opens up to state of the art kitchen, featuring granite counter tops and a huge eat in bar, 2 walk in pantry's for plenty of storage, and stainless steel appliances. Living area boast a warm and inviting corner fireplace, high ceilings and recessed lighting. Large master bedroom and stunning master bath. Walk through to the laundry room from your oversized master closet for LOADS of convenience. Out back you can enjoy the covered porch with a brand new wood privacy fence for evenings of relaxation. Call today for your own private showing before its gone.

    Zillow last checked:

    Listing updated:

    Listed by:

    Tara Sartin 417-393-8483,

    ReeceNichols - Mount Vernon

    Bought with:

    Tara Sartin, 2016006334

    ReeceNichols - Mount Vernon

    Source: SOMOMLS as distributed by MLS GRID,MLS#: 60251122MLS Logo

    Facts & features

    Interior

    Bedrooms & bathrooms
    • Bedrooms: 3
    • Bathrooms: 2
    • Full bathrooms: 2
    Primary bedroom
    • Area: 195
    • Dimensions: 15 x 13
    Bedroom 2
    • Area: 100
    • Dimensions: 10 x 10
    Bedroom 3
    • Area: 138
    • Dimensions: 12 x 11.5
    Kitchen
    • Area: 195
    • Dimensions: 15 x 13
    Living room
    • Area: 200.4
    • Dimensions: 16.7 x 12
    Utility room
    • Area: 56.73
    • Dimensions: 9.3 x 6.1
    Heating
    • Central, Electric
    Cooling
    • Ceiling Fan(s), Central Air
    Appliances
    • Included: Dishwasher, Disposal, Electric Water Heater, Free-Standing Electric Oven, Microwave, Refrigerator
    • Laundry: Main Level, W/D Hookup
    Features
    • Crown Molding, Granite Counters, High Ceilings, High Speed Internet, Walk-In Closet(s), Walk-in Shower
    • Flooring: Carpet, Tile
    • Windows: Blinds, Double Pane Windows
    • Has basement: No
    • Attic: Pull Down Stairs
    • Has fireplace: Yes
    • Fireplace features: Living Room
    Interior area
    • Total structure area: 1,879
    • Total interior livable area: 1,879 sqft
    • Finished area above ground: 1,879
    • Finished area below ground: 0

    Property

    Parking
    • Total spaces: 2
    • Parking features: Private
    • Attached garage spaces: 2
    Features
    • Levels: One
    • Stories: 1
    • Patio & porch: Covered
    • Exterior features: Rain Gutters
    • Fencing: Privacy,Wood
    Lot
    • Size: 8,276 sqft
    • Features: Cul-De-Sac
    Details
    • Parcel number: 520569256

    Construction

    Type & style
    • Home type: SingleFamily
    • Property subtype: Single Family Residence
    Materials
    • Brick
    • Foundation: Block
    • Roof: Composition
    Condition
    • Year built: 2022

    Utilities & green energy

    • Sewer: Public Sewer
    • Water: Public
    Green energy
    • Energy efficient items: HVAC, Water Heater

    Community & neighborhood

    Security
    • Security features: Fire Alarm
    Location
    • Region: Neosho
    • Subdivision: N/A

    Other

    Other facts
    • Listing terms: Cash,Conventional,FHA,USDA/RD,VA Loan
    • Road surface type: Asphalt

    Price history

    DateEventPrice
    9/28/2023Sold--
    Source: SOMOMLS as distributed by MLS GRID #60251122 Report a problem
    9/21/2023Pending sale$295,000$157/sqft
    Source: SOMOMLS as distributed by MLS GRID #60251122 Report a problem
    9/4/2023Listed for sale$295,000+7.2%$157/sqft
    Source: SOMOMLS as distributed by MLS GRID #60251122 Report a problem
    5/19/2022Sold--
    Source: Agent Provided Report a problem
    3/28/2022Pending sale$275,092+3.1%$146/sqft
    Source: Ozark Gateway AOR #221284 Report a problem
    3/7/2022Listing removed--
    Source: Ozark Gateway AOR #220893 Report a problem
    3/1/2022Price change$266,823+3.7%$142/sqft
    Source: Ozark Gateway AOR #220893 Report a problem
    1/25/2022Listed for sale$257,294+3.7%$137/sqft
    Source: Ozark Gateway AOR #220327 Report a problem
    1/24/2022Listing removed$247,996$132/sqft
    Source: Ozark Gateway AOR #216115 Report a problem
    12/15/2021Listed for sale$247,996-2%$132/sqft
    Source: Ozark Gateway AOR #216115 Report a problem
    12/10/2021Listing removed$253,180$135/sqft
    Source: Ozark Gateway AOR #215093 Report a problem
    10/18/2021Pending sale$253,180+2.1%$135/sqft
    Source: Ozark Gateway AOR #215093 Report a problem
    9/29/2021Listed for sale$247,996$132/sqft
    Source: Schuber Mitchell Homes Report a problem

    Public tax history

    Tax history is unavailable.

    Neighborhood: 64850

    Nearby schools

    GreatSchools rating
    Schools provided by the listing agent
    • Elementary: Carver
    • Middle: Neosho
    • High: Neosho

    Source: SOMOMLS as distributed by MLS GRID. This data may not be complete. We recommend contacting the local school district to confirm school assignments for this home.