Skip main navigation
Off market
  • $1,655,900

    2122 W Churchill St, Chicago, IL 60647

    4beds
    3,500sqft
    SingleFamily
    Built in 2003
    2,400 Square Feet Lot
    $1,655,900 Zestimate®
    $473/sqft
    $6,403 Estimated rent

    Home value

    $1,655,900

    $1.54M - $1.79M

    $6,403/mo

    Zestimate® history
    Loading
    Loading...

    Owner options

    List your home for rent

    $6,403/mo

    Rent Zestimate®

    Find your next renter with Zillow Rental Manager. Plus, with online applications, you can quickly screen prospective tenants – for free.

    Learn more

    $6,403/mo

    Rent Zestimate®

    Refinance and save

    $9,747/mo

    Est. payment

    Refinancing to a lower rate could help reduce your monthly payments and save thousands over the life of the loan.

    See today's rates

    $9,747/mo

    Est. payment

    Explore your selling options

    Work with a Zillow partner agent

    Leverage their expertise and Zillow's premium Showcase listings to get your home seen by more buyers.

    Get started

    List with your own agent

    Get your home in front of millions of buyers by listing it on Zillow.

    Learn how to do it

    Sell it yourself

    Take full control of how buyers see your home on Zillow by listing For Sale by Owner (FSBO).

    List your home

    What's special

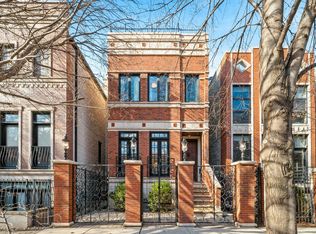
    Bucktown SFH with Many Brand New Updates at Great Price Point! Spacious Floor Plan, Massive Full Finished Basement and Amazing Outdoor Space! Spacious 4 bed/ 3.5 bath single family home with a expansive floor plan, has a massive full finished basement and amazing outdoor space! Located on one of Bucktown's most desired blocks in prime location just minutes to North & Damen/ Blue Line EL! Outdoor spaces (4) include a garage-top deck built-out with a cedar pergola structure, a rear deck off kitchen/ family room perfect for grilling, a front patio and a private deck off of master suite overlooking garage deck. Bright south facing formal living room with floor-to-ceiling windows overlooks beautiful tree lined street and is flooded with natural light all day! Open concept floor plan with high ceilings and separate living/ dining room. Features dark stained solid maple hardwood flooring (main level & 2nd level), gas log fireplace, recessed lighting, crown molding and custom window treatments. Rare to find...huge oversized lower level recreation room (can be separated into 2 larges areas) with brand new carpeting, full built-in "wet bar", gas fireplace with marble surround, and walk-out patio, plus 4th bedroom and 3rd full bathroom, great for guests, nanny or an in-law suite. Updated white kitchen with quartz counters, glass tile backsplash, deep single bowl ss sink, stainless steel appliances & long peninsula with breakfast bar overhang. Family room off kitchen has a spacious eating area. Kitchen opens onto a rear deck leading to additional 400+ sf garage deck with cedar pergola, perfect for entertaining. Stunning center staircase with hardwood treads & modern banister gives the home an extra-wide full width floor plan. Massive glass block wall in staircase brings in tons of natural light into the center of home. Three spacious bedrooms on the 2nd floor (See Floor Plan). Master suite is flooded with natural light, has vaulted ceilings, spacious enough for a king size bed, multiple dressers and has two (2) separate organized "walk-in" closets (plus private deck). Spa-like natural stone master bathroom with skylights, double vanity, large whirlpool tub and separate frameless steam shower. 2nd bedroom is large enough for 2 kids (currently used as such) & has vaulted cathedral ceilings like master suite). Full size washer & dryer on upstairs / bedroom level. 2-car garage with extra room for storage. Just minutes to 90/94 expressway and easy to Damen, North Ave & Armitage buses and Blue line "L" station. Best location in Bucktown right off the "606 Trail", close to several neighborhood parks, library, "Six Corners" entertainment, nightlife, retail shops and too many restaurants to list. Must see pics, won't last long!

    This property is off market, which means it's not currently listed for sale or rent on Zillow. This may be different from what's available on other websites or public sources.
    Facts & features

    Interior

    Bedrooms & bathrooms
    • Bedrooms: 4
    • Bathrooms: 4
    • Full bathrooms: 3
    • 1/2 bathrooms: 1
    Heating
    • Forced air, Gas
    Cooling
    • Central
    Appliances
    • Included: Dishwasher, Dryer, Freezer, Garbage disposal, Microwave, Range / Oven, Refrigerator, Washer
    Features
    • Flooring: Carpet, Hardwood
    • Basement: Finished
    • Has fireplace: Yes
    Interior area
    • Total interior livable area: 3,500 sqft

    Property

    Parking
    • Total spaces: 2
    • Parking features: Garage - Detached
    Features
    • Exterior features: Brick
    Lot
    • Size: 2,400 sqft
    Details
    • Parcel number: 1431316033

    Construction

    Type & style
    • Home type: SingleFamily
    Materials
    • Roof: Shake / Shingle
    Condition
    • Year built: 2003

    Utilities & green energy

    • Sewer: Sewer-Public

    Community & neighborhood

    Location
    • Region: Chicago

    Other

    Other facts
    • Air Conditioning: Central Air
    • Appliances: Oven/Range, Microwave, Dishwasher, Refrigerator, Disposal, Washer, Dryer, Freezer, All Stainless Steel Kitchen Appliances
    • 2nd Bedroom Level: 2nd Level
    • Dining Room: Separate
    • Exterior Building Type: Brick, Block
    • Foundation: Concrete
    • Heat/Fuel: Gas, Forced Air
    • Sewer: Sewer-Public
    • Water: Public, Lake Michigan
    • Listing Type: Exclusive Right To Sell
    • Master Bedroom Level: 2nd Level
    • Parking Type: Garage
    • Status: Active
    • Tax Exemptions: Homeowner
    • Addtl Room 1 Level: Main Level
    • Dining Room Level: Main Level
    • Kitchen Type: Eating Area-Breakfast Bar, Pantry-Closet
    • Kitchen Level: Main Level
    • Living Room Level: Main Level
    • Exposure: S (South), E (East), N (North)
    • Kitchen Flooring: Hardwood
    • Living Room Flooring: Hardwood
    • 2nd Bedroom Flooring: Hardwood
    • 3rd Bedroom Flooring: Hardwood
    • 3rd Bedroom Level: 2nd Level
    • Dining Room Flooring: Hardwood
    • Master Bedroom Flooring: Hardwood
    • Basement Bathrooms (Y/N): Yes
    • Addtl Room 2 Level: 2nd Level
    • Family Room Level: Lower
    • Fireplace Type/Details: Gas Starter
    • Family Room Flooring: Carpet
    • Bath Amenities: Separate Shower, Double Sink, Whirlpool
    • Basement: Finished
    • Addtl Room 1 Flooring: Hardwood
    • Addtl Room 3 Level: Main Level
    • Addtl Room 5 Level: Lower
    • 4th Bedroom Flooring: Carpet
    • 4th Bedroom Level: Lower
    • Addtl Room 4 Name: Deck
    • Addtl Room 4 Level: 2nd Level
    • Addtl Room 2 Name: Balcony
    • Addtl Room 3 Name: Deck
    • Addtl Room 1 Name: Great Rm
    • Addtl Room 10 Level: Not Applicable
    • Addtl Room 6 Level: Not Applicable
    • Addtl Room 7 Level: Not Applicable
    • Addtl Room 8 Level: Not Applicable
    • Addtl Room 9 Level: Not Applicable
    • Frequency: Not Applicable
    • Addtl Room 5 Name: Terrace
    • Square Feet Source: Not Reported
    • Master Bedroom Bath (Y/N): Full
    • Dining Room Window Treatments (Y/N): Curtains/Drapes, Blinds
    • Kitchen Window Treatments (Y/N): Blinds
    • Living Room Window Treatments (Y/N): Curtains/Drapes
    • Master Bedroom Window Treatments (Y/N): Blinds
    • 2nd Bedroom Window Treatments (Y/N): Blinds
    • 3rd Bedroom Window Treatments (Y/N): Blinds
    • Age: 16-20 Years
    • Family Room Window Treatments (Y/N): Blinds
    • Area Amenities: Curbs/Gutters, Street Paved, Sidewalks
    • 4th Bedroom Window Treatments (Y/N): Blinds
    • Garage On-Site: Yes
    • Additional Rooms: Balcony, Great Room
    • Interior Property Features: Hardwood Floors, Vaulted/Cathedral Ceilings, 2nd Floor Laundry, Bar-Wet, Skylight(s), In-Law Arrangement, Walk-In Closet(s)
    • Exterior Property Features: Patio, Porch, Deck, Balcony
    • Fireplace Location: Living Room, Basement
    • Is Parking Included in Price: Yes
    • Type of House 2: 2 Stories
    • Garage Type: Detached2, Detached
    • Lot Dimensions: 24X100
    • Laundry Level: 2nd Level
    • Basement (Y/N): English, Full
    • Garage Ownership: Owned
    • Additional Rooms: Terrace, Deck
    • Driveway: Off Alley
    • Aprox. Total Finished Sq Ft: 0
    • Total Sq Ft: 0
    • Tax Year: 2018
    • Additional Sales Information: List Broker Must Accompany
    • Parcel Identification Number: 14313160330000

    Price history

    DateEventPrice
    9/21/2020Sold$1,097,500-4.6%$314/sqft
    Source: MRED as distributed by MLS GRID #10751770 Report a problem
    6/10/2020Listed for sale$1,150,000+15.6%$329/sqft
    Source: @properties #10742653 Report a problem
    12/1/2014Sold$995,000-7.4%$284/sqft
    Source: MRED as distributed by MLS GRID #08718036 Report a problem
    9/4/2014Listed for sale$1,075,000+24.3%$307/sqft
    Source: @properties #08718036 Report a problem
    5/24/2012Sold$865,000-8.5%$247/sqft
    Source: Berkshire Hathaway HomeServices Koenig Rubloff #08021320_60647 Report a problem
    3/21/2012Listed for sale$945,000-9.4%$270/sqft
    Source: Coldwell Banker Residential Brokerage - Deerfield #08021320 Report a problem
    10/4/2006Sold$1,043,500+25.7%$298/sqft
    Source: Public Record Report a problem
    3/26/2003Sold$830,000+558.7%$237/sqft
    Source: Public Record Report a problem
    9/11/1995Sold$126,000$36/sqft
    Source: Public Record Report a problem

    Public tax history

    YearProperty taxesTax assessment
    2024-- $126,000 +24.7%
    2023$20,697 -3.4%$101,063 -2.6%
    2022$21,423 -2.6%$103,800 -4.8%
    2021$21,991 +11.7%$109,000 +19.6%
    2020$19,683 +2.1%$91,138 -8%
    2019$19,284 +2.1%$99,063
    2018$18,890 +3.4%$99,063 +12.3%
    2017$18,268 +2.1%$88,238 -3.9%
    2016$17,895 +6.3%$91,843
    2015$16,830 +23.8%$91,843 +21.1%
    2014$13,599 +2.1%$75,862
    2013$13,319 +1.2%$75,862
    2012$13,165 -4.2%$75,862 -12.6%
    2011$13,742 -0.7%$86,824
    2010$13,832 +9.5%$86,824
    2009$12,633 +2.8%$86,824 -5.5%
    2008$12,288 +3.2%$91,881
    2007$11,909 +5.1%$91,881
    2006$11,335 -11.1%$91,881 +17.7%
    2005$12,757 +1%$78,069
    2004$12,628 +47.2%$78,069 +44%
    2003$8,579 $54,218

    Find assessor info on the county website

    Neighborhood: Bucktown

    Nearby schools

    GreatSchools rating
    Schools provided by the listing agent
    • Elementary: Pulaski International
    • Middle: Pulaski International
    • High: Clemente Community Academy Senio
    • District: 299

    Source: The MLS. This data may not be complete. We recommend contacting the local school district to confirm school assignments for this home.

    Get a cash offer in 3 minutes
    Find out how much your home could sell for in as little as 3 minutes with a no-obligation cash offer.
    Estimated market value
    $1,655,900
    Get a cash offer in 3 minutes
    Find out how much your home could sell for in as little as 3 minutes with a no-obligation cash offer.
    Estimated market value
    $1,655,900