Welcome to this beautifully updated ranch-style home located in the highly sought-after Parkborough neighborhood. This inviting residence features 3 spacious bedrooms and 2 modern bathrooms, offering comfort. Step inside to discover an open and airy layout, highlighted by a recently updated kitchen with newer stainless steel appliances, perfect for both everyday living and entertaining. The home also boasts approximately $11,000 in a new landscaped exterior along with a new fence. Newly poured concrete driveway and garage floor approximately $20,000 and concrete patio, ideal for outdoor relaxation and gatherings. Energy efficiency is a key feature of this property, with paid-off solar panels that are fully transferrable, ensuring lower utility bills. Don’t miss the chance to make this move-in-ready gem your own. Schedule a showing today and experience all that this lovely home and it's vibrant community have to offer! Being SOLD AS IS!
Sold for $570,000
$570,000
21225 E Aberdeen Drive, Centennial, CO 80015
3beds
2,370sqft
Single Family Residence
Built in 1984
7,623 Square Feet Lot
$538,600 Zestimate®
$241/sqft
$3,070 Estimated rent
Home value
$538,600
$501,000 - $582,000
$3,070/mo
Zestimate® history
Owner options
List your home for rent
$3,070/mo
Rent Zestimate®
Find your next renter with Zillow Rental Manager. Plus, with online applications, you can quickly screen prospective tenants – for free.
$3,070/mo
Rent Zestimate®
Refinance and save
$3,319/mo
Est. payment
Refinancing to a lower rate could help reduce your monthly payments and save thousands over the life of the loan.
$3,319/mo
Est. payment
Explore your selling options
Work with a Zillow partner agent
Leverage their expertise and Zillow's premium Showcase listings to get your home seen by more buyers.
Get startedList with your own agent
Get your home in front of millions of buyers by listing it on Zillow.
Learn how to do itSell it yourself
Take full control of how buyers see your home on Zillow by listing For Sale by Owner (FSBO).
List your homeWhat's special
New fenceOpen and airy layoutRecently updated kitchenNewer stainless steel appliances
Zillow last checked:
Listing updated:
Listed by:
Emily Lehl emilylehl@kw.com,
Keller Williams Action Realty LLC
Bought with:
Haylie Evans, 100098666
Your Castle Realty LLC
Source: REcolorado as distributed by MLS GRID,MLS#: 1857516
Facts & features
Interior
Bedrooms & bathrooms
- Bedrooms: 3
- Bathrooms: 2
- Full bathrooms: 1
- 3/4 bathrooms: 1
- Main level bathrooms: 1
- Main level bedrooms: 3
Primary bedroom
- Level: Main
- Area: 200.16 Square Feet
- Dimensions: 13.9 x 14.4
Bedroom
- Level: Main
- Area: 90.19 Square Feet
- Dimensions: 9.9 x 9.11
Bedroom
- Level: Main
- Area: 144.15 Square Feet
- Dimensions: 15.5 x 9.3
Bathroom
- Level: Main
- Area: 47.25 Square Feet
- Dimensions: 6.3 x 7.5
Bathroom
- Level: Basement
- Area: 50.48 Square Feet
- Dimensions: 7.11 x 7.1
Bonus room
- Description: Could Be Non-Conforming Bedroom, French Doors
- Level: Basement
- Area: 156.52 Square Feet
- Dimensions: 9.1 x 17.2
Dining room
- Level: Main
- Area: 234 Square Feet
- Dimensions: 13 x 18
Great room
- Level: Basement
- Area: 495.36 Square Feet
- Dimensions: 25.8 x 19.2
Kitchen
- Level: Main
- Area: 167.72 Square Feet
- Dimensions: 11.1 x 15.11
Laundry
- Level: Basement
- Area: 68.26 Square Feet
- Dimensions: 7.11 x 9.6
Living room
- Level: Main
- Area: 272.69 Square Feet
- Dimensions: 13.11 x 20.8
Heating
- Active Solar, Forced Air, Natural Gas
Cooling
- Central Air
Appliances
- Included: Cooktop, Dishwasher, Disposal, Microwave, Oven, Range, Refrigerator, Self Cleaning Oven
Features
- Ceiling Fan(s), Open Floorplan, Pantry, Walk-In Closet(s)
- Flooring: Carpet, Laminate
- Basement: Finished
- Number of fireplaces: 1
- Fireplace features: Family Room
Interior area
- Total structure area: 2,370
- Total interior livable area: 2,370 sqft
- Finished area above ground: 1,382
- Finished area below ground: 981
Property
Parking
- Total spaces: 2
- Parking features: Concrete
- Attached garage spaces: 2
Features
- Levels: One
- Stories: 1
- Patio & porch: Front Porch, Patio
- Exterior features: Fire Pit, Private Yard, Rain Gutters
- Fencing: Full
Lot
- Size: 7,623 Square Feet
- Features: Landscaped, Sprinklers In Front, Sprinklers In Rear
Details
- Parcel number: 207323107007
- Special conditions: Standard
Construction
Type & style
- Home type: SingleFamily
- Property subtype: Single Family Residence
Materials
- Frame, Wood Siding
- Roof: Composition
Condition
- Year built: 1984
Utilities & green energy
- Utilities for property: Natural Gas Available, Natural Gas Connected, Phone Available
Community & HOA
Community
- Security: Carbon Monoxide Detector(s), Security System, Smart Cameras, Smoke Detector(s), Video Doorbell
- Subdivision: Parkborough
HOA
- Has HOA: No
Location
- Region: Centennial
Financial & listing details
- Price per square foot: $241/sqft
- Tax assessed value: $582,300
- Annual tax amount: $3,515
- Date on market: 9/14/2024
- Listing terms: Cash,Conventional,FHA,Other,VA Loan
- Exclusions: Sellers Personal Property And Staging Items. Washer And Dryer. Listing Information Deemed Reliable, But Not Verified Or Guaranteed. Buyers Are Responsible For Verifying The Accuracy Of All Information And Should Investigate The Data Themselves Or Retain Appropriate Professionals. Square Foot Measurement May Not Be Exact And Is For The Purpose Of Marketing Only. Measurement Is Not For Loan, Valuation Or Other Purposes. If Exact Square Footage Is A Concern, The Property Should Be Independently Measured. Agent Uses Ctme.Please Allow 24 Hours For Offer Acceptance And Submit Proof Of Funds/Lender Letter With Any Offers
- Ownership: Individual
- Electric utility on property: Yes
Price history
| Date | Event | Price |
|---|---|---|
| 2/28/2025 | Sold | $570,000$241/sqft |
Source:  REcolorado as distributed by MLS GRID #1857516 Report a problem REcolorado as distributed by MLS GRID #1857516 Report a problem | ||
| 2/2/2025 | Pending sale | $570,000$241/sqft |
Source: REcolorado as distributed by MLS GRID #1857516 Report a problem | ||
| 10/25/2024 | Price change | $570,000-0.9%$241/sqft |
Source: REcolorado as distributed by MLS GRID #1857516 Report a problem | ||
| 9/19/2024 | Price change | $575,000-2.5%$243/sqft |
Source: REcolorado as distributed by MLS GRID #1857516 Report a problem | ||
| 9/14/2024 | Listed for sale | $590,000-1.7%$249/sqft |
Source: REcolorado as distributed by MLS GRID #1857516 Report a problem | ||
| 2/24/2022 | Sold | $600,000+55.8%$253/sqft |
Source: Public Record Report a problem | ||
| 4/30/2019 | Sold | $385,000+1.3%$162/sqft |
Source: Public Record Report a problem | ||
| 3/18/2019 | Pending sale | $380,000$160/sqft |
Source: Your Castle Real Estate Inc #4601282 Report a problem | ||
| 3/14/2019 | Listed for sale | $380,000+95.9%$160/sqft |
Source: Your Castle Real Estate Inc #4601282 Report a problem | ||
| 4/23/2007 | Sold | $193,999+7.8%$82/sqft |
Source: Public Record Report a problem | ||
| 6/5/2000 | Sold | $179,900+30.4%$76/sqft |
Source: Public Record Report a problem | ||
| 10/17/1997 | Sold | $138,000$58/sqft |
Source: Public Record Report a problem | ||
Public tax history
| Year | Property taxes | Tax assessment |
|---|---|---|
| 2025 | $3,952 +12.4% | $36,394 -2.7% |
| 2024 | $3,515 +26.9% | $37,413 -9.8% |
| 2023 | $2,770 -0.4% | $41,497 +49.6% |
| 2022 | $2,780 | $27,744 -2.8% |
| 2021 | -- | $28,543 +9.5% |
| 2020 | $2,566 +11.1% | $26,055 |
| 2019 | $2,310 | $26,055 +20.1% |
| 2018 | $2,310 +1.7% | $21,686 |
| 2017 | $2,271 | $21,686 +12.3% |
| 2016 | -- | $19,319 |
| 2015 | -- | $19,319 +38.4% |
| 2014 | $2,063 +24.9% | $13,954 -8.4% |
| 2013 | $1,651 | $15,240 |
| 2012 | -- | $15,240 |
| 2011 | $1,682 +2% | $15,240 -0.3% |
| 2010 | $1,649 -11.4% | $15,280 |
| 2009 | $1,861 | $15,280 -11.4% |
| 2008 | -- | $17,242 |
| 2007 | -- | $17,242 +4.7% |
| 2006 | -- | $16,470 |
| 2005 | -- | $16,470 +1.5% |
| 2002 | $1,544 +22.8% | $16,220 +30.1% |
| 2001 | $1,258 | $12,470 |
Find assessor info on the county website
Neighborhood: 80015
Nearby homes
- $545,5002 bd2 ba994 sqft6045 S Netherland Cir, Centennial, CO 80015Off Market
- $490,0003 bd2 ba1.4k sqft6055 S Netherland Cir, Centennial, CO 80015Sold
- $470,4004 bd1 ba1.7k sqft6025 S Netherland Cir, Centennial, CO 80015Off Market
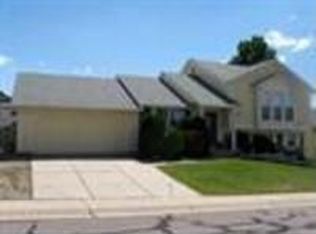
- $509,3004 bd3 ba2.3k sqft6046 S Netherland Cir, Centennial, CO 80015Off Market

- $473,5003 bd2 ba1.4k sqft6036 S Netherland Cir, Centennial, CO 80015Off Market
- $628,4002 bd2 ba3.2k sqft21465 E Smoky Hill Rd, Centennial, CO 80015Off Market
- $506,2003 bd3 ba1.3k sqft6075 S Netherland Cir, Centennial, CO 80015Off Market
- $589,0003 bd3 ba3.9k sqft21527 E Smoky Hill Rd, Centennial, CO 80015For Sale
Nearby schools
GreatSchools rating
- 5/10Canyon Creek Elementary SchoolGrades: PK-5Distance: 1 mi
- 6/10Thunder Ridge Middle SchoolGrades: 6-8Distance: 1 mi
- 9/10Cherokee Trail High SchoolGrades: 9-12Distance: 3.2 mi
Schools provided by the listing agent
- Elementary: Canyon Creek
- Middle: Thunder Ridge
- High: Cherokee Trail
- District: Cherry Creek 5
Source: REcolorado as distributed by MLS GRID. This data may not be complete. We recommend contacting the local school district to confirm school assignments for this home.
Get a cash offer in 3 minutes
Find out how much your home could sell for in as little as 3 minutes with a no-obligation cash offer.
Estimated market value
$538,600
Get a cash offer in 3 minutes
Find out how much your home could sell for in as little as 3 minutes with a no-obligation cash offer.
Estimated market value
$538,600
- Colorado
- Arapahoe County
- Centennial
- 80015
- 21225 E Aberdeen Drive
Nearby cities
Nearby zip codes
Other Centennial Topics
