Skip main navigation
Sold for $998,015
  • $998,015

    21225 N 59th Terrace, Phoenix, AZ 85054

    4beds
    3,221sqft
    Single Family Residence
    Built in 2023
    7,471 Square Feet Lot
    $1,091,600 Zestimate®
    $310/sqft
    $6,421 Estimated rent

    Home value

    $1,091,600

    $1.03M - $1.17M

    $6,421/mo

    Zestimate® history
    Loading
    Loading...

    Owner options

    List your home for rent

    $6,421/mo

    Rent Zestimate®

    Find your next renter with Zillow Rental Manager. Plus, with online applications, you can quickly screen prospective tenants – for free.

    Learn more

    $6,421/mo

    Rent Zestimate®

    Refinance and save

    $5,872/mo

    Est. payment

    Refinancing to a lower rate could help reduce your monthly payments and save thousands over the life of the loan.

    See today's rates

    $5,872/mo

    Est. payment

    Explore your selling options

    Work with a Zillow partner agent

    Leverage their expertise and Zillow's premium Showcase listings to get your home seen by more buyers.

    Get started

    List with your own agent

    Get your home in front of millions of buyers by listing it on Zillow.

    Learn how to do it

    Sell it yourself

    Take full control of how buyers see your home on Zillow by listing For Sale by Owner (FSBO).

    List your home

    What's special

    Soaring ceilingsSpacious lotNew homeWorkout facilitiesUpgraded gourmet appliancesOversized media roomCommunity pool
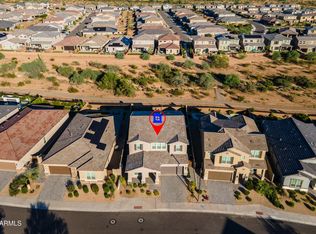
    Nestled on a spacious lot, this new home offers traquility with no direct neighbors and a scenic backdrop of natural desert! You will fall in love with the soaring ceilings in this gorgeous 4 bdrm home with the roomy main bedroom on the first floor! Your inner-Chef will covet the upgraded gourmet appliances with the industrial upgraded stainless steel range w. 6-burner cooktop, SS rangehood & convection/microwave oven. The tile backsplash and under cabinet lighting give this kitchen the perfect ambiance. OVERSIZED MEDIA ROOM upstairs along with a separate open to below loft area. Upstairs bedrooms feature one ensuite bdrm. The gated community of Talinn at Desert Ridge includes a community pool and workout facilities along with a plethora of beautiful natural desert area.

    Zillow last checked:

    Listing updated:

    Listed by:

    Amie Lynn Moller,

    DRH Properties Inc,

    Darren Welker 480-238-7732,

    DRH Properties Inc

    Bought with:

    Darren Welker, SA705460000

    DRH Properties Inc

    Source: ARMLS,MLS#: 6633553MLS Logo

    Facts & features

    Interior

    Bedrooms & bathrooms
    • Bedrooms: 4
    • Bathrooms: 4
    • Full bathrooms: 3
    • 1/2 bathrooms: 1
    Heating
    • Natural Gas
    Cooling
    • Central Air, Programmable Thmstat
    Appliances
    • Included: Gas Stub for Range, Reverse Osmosis, Built-in Microwave, Dishwasher, Disposal, Gas Range, Gas Oven
    • Laundry: Gas Dryer Hookup
    Features
    • Non-laminate Counter, Smart Home, Double Vanity, Master Downstairs, Eat-in Kitchen, 9+ Flat Ceilings, Kitchen Island, Pantry, Full Bth Master Bdrm
    • Flooring: Carpet, Tile
    • Windows: Low Emissivity Windows, Double Pane Windows, Vinyl Frame
    • Has basement: No
    • Has fireplace: No
    Interior area
    • Total structure area: 3,221
    • Total interior livable area: 3,221 sqft

    Property

    Parking
    • Total spaces: 5
    • Parking features: Garage Door Opener
    • Garage spaces: 3
    • Uncovered spaces: 2
    Features
    • Stories: 2
    • Patio & porch: Covered
    • Exterior features: Private Street(s)
    • Pool features: None
    • Spa features: None
    • Fencing: Block,Wrought Iron
    Lot
    • Size: 7,471 Square Feet
    • Features: Borders Common Area, North/South Exposure, Corner Lot, Desert Front, Auto Timer H2O Front, Irrigation Front
    Details
    • Parcel number: 21235448
    • Special conditions: Owner Occupancy Req

    Construction

    Type & style
    • Home type: SingleFamily
    • Architectural style: Contemporary
    • Property subtype: Single Family Residence
    Materials
    • Stucco, Wood Frame, Painted
    • Roof: Tile,Concrete
    Condition
    • To Be Built,Under Construction
    • New construction: No
    • Year built: 2023
    Details
    • Builder name: DR HORTON

    Utilities & green energy

    • Sewer: Public Sewer
    • Water: City Water
    Green energy
    • Water conservation: Tankless Ht Wtr Heat

    Community & HOA

    Community
    • Features: Pool, Gated, Biking/Walking Path, Fitness Center
    • Subdivision: TALINN PHASE 2
    HOA
    • Has HOA: Yes
    • Services included: Maintenance Grounds
    • HOA fee: $183 monthly
    • HOA name: Talinn
    • HOA phone: 602-437-4777
    Location
    • Region: Phoenix

    Financial & listing details

    • Price per square foot: $310/sqft
    • Tax assessed value: $824,800
    • Annual tax amount: $3,788
    • Date on market: 2/25/2026
    • Cumulative days on market: 23 days
    • Listing terms: Cash,Conventional,1031 Exchange,FHA,VA Loan
    • Ownership: Fee Simple

    Price history

    DateEventPrice
    5/6/2024Sold$998,015+2.7%$310/sqft
    Source: ARMLS #6633553 Report a problem
    4/29/2024Pending sale$971,980$302/sqft
    Source: ARMLS #6633553 Report a problem
    2/10/2024Listing removed--
    Source: ARMLS #6633553 Report a problem
    12/15/2023Pending sale$971,980$302/sqft
    Source: ARMLS #6633553 Report a problem
    11/22/2023Listed for sale$971,980$302/sqft
    Source: ARMLS #6633553 Report a problem

    Public tax history

    YearProperty taxesTax assessment
    2025$3,788 +651.7%$82,480 +511.6%
    2024$504 +2.1%$13,485 +188.5%
    2023$494 -51.8%$4,674 -72%
    2022$1,024 $16,671
    Find assessor info on the county website

    Neighborhood: Desert View

    Nearby schools

    GreatSchools rating
    Schools provided by the listing agent
    • Elementary: Desert Trails Elementary School
    • Middle: Explorer Middle School
    • High: Pinnacle High School
    • District: Paradise Valley Unified District

    Source: ARMLS. This data may not be complete. We recommend contacting the local school district to confirm school assignments for this home.

    Get a cash offer in 3 minutes
    Find out how much your home could sell for in as little as 3 minutes with a no-obligation cash offer.
    Estimated market value
    $1,091,600
    Get a cash offer in 3 minutes
    Find out how much your home could sell for in as little as 3 minutes with a no-obligation cash offer.
    Estimated market value
    $1,091,600