Amazing financing offer:
4.875% year 1, 5.875% year 2, 6.875% years 3-5 with 15% down (NO PMI),
see details in semi-private remarks.
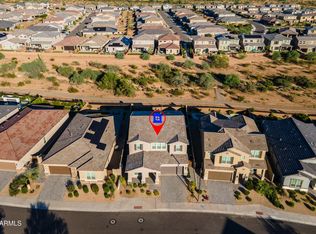
Discover luxury living in this absolutely gorgeous 2024-built home, perfectly situated in the highly desirable Talinn community, bordering Scottsdale and North Phoenix.
This custom-designed 4 bedroom/3 bath open floor plan features high-end finishes throughout and breathtaking mountain views from your private backyard oasis.
Modern open-concept design with a custom wood entry slat wall.
Floor to ceiling gas fireplace with stunning soapstone quartzite surround
Full glass stackable slider for seamless indoor-outdoor living.
Gorgeous quartz countertops and ceiling-height backsplash tile in a gourmet kitchen
Skylights, propeller-style fans designer lighting throughout.
Custom banquette dining with unique custom lighting. Spa-like Bathrooms, ceiling height tile backsplash, frameless mirrors and elegant lighting. Custom California closets throughout including natural skylight. luxurious showers and tub/shower combo. Amazing laundry rm with floor to ceiling cabinetry, Pedestal washer/dryer with beautiful quartzite countertops and custom backlash tile. Resort-Style yard with full length pergola, Quartzite outdoor kitchen w/grill,double draw fridge & bar seating, synthetic turf, big screen tv and a 7-person spa w/lighting & sound system. Unobstructed mountain views. Prime location mins from top rated schools, High street, Desert Ridge, Kierland Commons, Scottsdale Quarters, Loop 101, great restaurants, theaters, shopping
FURNISHINGS AND DECOR ARE AVAILABLE FOR PURCHASE ON SEPERATE BILL OF SALE.
355 days
|
79
|
4
|
Zillow last checked:
Listing updated:
Listed by:
Ty L Reeves602-326-4100,
HomeSmart
Source: ARMLS,MLS#: 6886629
Facts & features
Interior
Bedrooms & bathrooms
Bedrooms: 4
Bathrooms: 3
Full bathrooms: 3
Heating
Natural Gas
Cooling
Central Air, Ceiling Fan(s)
Appliances
Included: Dryer, Washer, Refrigerator, Built-in Microwave, Dishwasher, Gas Cooktop
Features
Pantry, Non-laminate Counter, High Speed Internet, Smart Home, Double Vanity, Eat-in Kitchen, Full Bth Master Bdrm, Separate Shwr & Tub
Flooring: Tile
Windows: Double Pane Windows
Has basement: No
Number of fireplaces: 1
Fireplace features: Family Room, Gas
Interior area
Total structure area: 2,295
Total interior livable area: 2,295 sqft
Property
Parking
Total spaces: 4
Parking features: Gated, Garage Door Opener
Garage spaces: 2
Uncovered spaces: 2
Features
Stories: 1
Patio & porch: Covered, Patio
Exterior features: Built-in Barbecue
Pool features: None
Spa features: None
Fencing: Block,Wrought Iron
Has view: Yes
View description: Mountain(s)
Lot
Size: 6,967 Square Feet
Features: Borders Preserve/Public Land, Sprinklers In Rear, Sprinklers In Front, Desert Back, Desert Front
Details
Parcel number: 21235595
Special conditions: Owner/Agent
Construction
Type & style
Home type: SingleFamily
Architectural style: Ranch
Property subtype: Single Family Residence
Materials
Synthetic Stucco, Wood Frame, Painted
Roof: Tile
Condition
Year built: 2024
Details
Builder name: D. R. Horton
Warranty included: Yes
Utilities & green energy
Sewer: Public Sewer
Water: City Water
Community & HOA
Community
Features: Pool, Gated, Playground, Biking/Walking Path
Security: Fire Sprinkler System
Subdivision: TALINN PHASE 3
HOA
Has HOA: Yes
Services included: Maintenance Grounds, Street Maint
Explore the cost of this home by adjusting the details. Changes won't be saved.
Principal & interest
$1,547
Mortgage insurance
$0
Property taxes
$170
Home insurance
$105
HOA fees
$0
Utilities
Not included
All calculations are estimates and provided by Zillow, Inc. for informational purposes only. Actual amounts may vary.
HOA fees may include property taxes on listings classified as Co-Ops. Contact the listing agent and/or owner for fee details.
Mortgage interest rates are dependent on a number of factors, including credit score, down payment, and repayment length. Interest rate data provided by Zillow Group Marketplace, Inc. as of 1/1/1970 from various mortgage lenders with which we have lead or other similar arrangements; the Estimated Payment is an average of those rates.
See how much you could borrow to make a competitive offer.