Skip main navigation
Sold for $249,000
  • $249,000

    21226 ROYAL ST GEORGES LANE, LEESBURG, FL 34748

    2beds
    1,622sqft
    Single Family Residence
    Built in 1999
    8,186 Square Feet Lot
    $246,100 Zestimate®
    $154/sqft
    $1,753 Estimated rent

    Home value

    $246,100

    $226,000 - $268,000

    $1,753/mo

    Zestimate® history
    Loading
    Loading...

    Owner options

    List your home for rent

    $1,753/mo

    Rent Zestimate®

    Find your next renter with Zillow Rental Manager. Plus, with online applications, you can quickly screen prospective tenants – for free.

    Learn more

    $1,753/mo

    Rent Zestimate®

    Refinance and save

    $1,966/mo

    Est. payment

    Refinancing to a lower rate could help reduce your monthly payments and save thousands over the life of the loan.

    See today's rates

    $1,966/mo

    Est. payment

    Explore your selling options

    Work with a Zillow partner agent

    Leverage their expertise and Zillow's premium Showcase listings to get your home seen by more buyers.

    Get started

    List with your own agent

    Get your home in front of millions of buyers by listing it on Zillow.

    Learn how to do it

    Sell it yourself

    Take full control of how buyers see your home on Zillow by listing For Sale by Owner (FSBO).

    List your home

    What's special

    Enclosed sunroom or lanaiOpen floor planWarm welcoming atmosphereSpacious primary suiteFilled with natural lightCorner lotConvenient breakfast nook
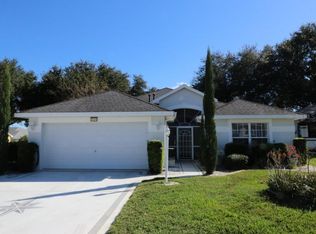
    PRICE SLASH!!! MUST SEE this CORNER LOT, beautifully maintained 2-bedroom, 2-bath, with den or 3rd bedroom, offers an open floor plan filled with natural light and a warm, welcoming atmosphere. ROOF 2017! HVAC 2012. Skylights in the kitchen and master bath brighten the living spaces, while the open-concept design connects the kitchen, dining area, and living room, making it ideal for both everyday living and entertaining guests. The kitchen features an abundance of rich wood cabinetry and a convenient breakfast nook with a charming view of the front yard. The spacious primary suite provides a private retreat, complete with dual walk-in closets and an ensuite bath featuring double sinks and a walk-in shower. The layout adds privacy, placing the guest/2nd bedroom, den and full bath away from the primary suite. The enclosed sunroom or lanai offers a quiet spot to relax and enjoy the Florida lifestyle year-round. Located in the sought-after Royal Highlands community, residents enjoy an impressive array of resort-style amenities, including indoor and outdoor pools, tennis courts, an 18-hole golf course with pro shop, an on-site restaurant, and a recreation center with a fitness facility, billiards room, library, and a grand social hall. The community also offers bocce ball, pickleball, shuffleboard, softball, a driving range, and a putting green, providing something for everyone. Basic Xfinity cable, high-speed internet, and secure storage for boats and RVs are included in the HOA fee, adding even more value. Conveniently located near the Florida Turnpike, Orlando International Airport, world-renowned attractions, and Orlando Health South Lake Hospital, this home offers the perfect blend of tranquility and accessibility.

    Zillow last checked:

    Listing updated:

    Listed by:

    Melissa Minner 407-916-9036,

    RE/MAX TITANIUM GROUP 352-241-6363,

    Barry Summers 352-661-8010,

    RE/MAX TITANIUM GROUP

    Bought with:

    Tonya Tibbetts, 3383656

    FLORIDA PLUS REALTY, LLC

    Source: Stellar MLS,MLS#: G5096920MLS LogoOriginating MLS: Lake and Sumter

    Facts & features

    Interior

    Bedrooms & bathrooms
    • Bedrooms: 2
    • Bathrooms: 2
    • Full bathrooms: 2
    Primary bedroom
    • Features: Ceiling Fan(s), En Suite Bathroom, Walk-In Closet(s)
    • Level: First
    Bedroom 2
    • Features: Ceiling Fan(s), Built-in Closet
    • Level: First
    Primary bathroom
    • Features: Dual Sinks, Exhaust Fan, Shower No Tub, Window/Skylight in Bath
    • Level: First
    Bathroom 2
    • Features: Dual Sinks, Exhaust Fan, Tub With Shower
    • Level: First
    Balcony porch lanai
    • Level: First
    Den
    • Level: First
    Dinette
    • Features: Ceiling Fan(s)
    • Level: First
    Dining room
    • Level: First
    Kitchen
    • Features: Breakfast Bar, Pantry
    • Level: First
    Laundry
    • Level: First
    Living room
    • Features: Ceiling Fan(s)
    • Level: First
    Heating
    • Natural Gas
    Cooling
    • Central Air
    Appliances
    • Included: Dishwasher, Disposal, Dryer, Gas Water Heater, Microwave, Range, Refrigerator, Washer, Water Softener
    • Laundry: Electric Dryer Hookup, Inside, Laundry Room, Washer Hookup
    Features
    • Ceiling Fan(s), Eating Space In Kitchen, High Ceilings, Living Room/Dining Room Combo, Open Floorplan, Primary Bedroom Main Floor, Solid Wood Cabinets, Tray Ceiling(s), Walk-In Closet(s)
    • Flooring: Carpet, Ceramic Tile
    • Windows: Blinds, Skylight(s)
    • Has fireplace: No
    Interior area
    • Total structure area: 2,200
    • Total interior livable area: 1,622 sqft

    Property

    Parking
    • Total spaces: 2
    • Parking features: Garage - Attached
    • Attached garage spaces: 2
    • Details: Garage Dimensions: 20X22
    Features
    • Levels: One
    • Stories: 1
    • Patio & porch: Enclosed, Rear Porch, Screened
    • Exterior features: Sprinkler Metered
    Lot
    • Size: 8,186 Square Feet
    • Features: Corner Lot, Level, Oversized Lot
    • Residential vegetation: Mature Landscaping
    Details
    • Parcel number: 132124181500055600
    • Zoning: PUD
    • Special conditions: None

    Construction

    Type & style
    • Home type: SingleFamily
    • Property subtype: Single Family Residence
    Materials
    • Block, Stucco
    • Foundation: Slab
    • Roof: Shingle
    Condition
    • New construction: No
    • Year built: 1999

    Utilities & green energy

    • Sewer: Public Sewer
    • Water: Public
    • Utilities for property: Cable Connected, Electricity Connected, Natural Gas Connected, Public, Sprinkler Meter, Water Connected

    Community & HOA

    Community
    • Features: Association Recreation - Owned, Buyer Approval Required, Community Mailbox, Deed Restrictions, Fitness Center, Gated Community - Guard, Golf Carts OK, Golf, Pool, Restaurant, Tennis Court(s)
    • Security: Gated Community, Smoke Detector(s)
    • Pet fee: $0 monthly
    • Senior community: Yes
    • Subdivision: ROYAL HIGHLANDS PH 01CA
    HOA
    • Has HOA: Yes
    • Amenities included: Golf Course, Pool, Tennis Court(s)
    • Services included: Community Pool, Reserve Fund, Internet, Maintenance Grounds, Manager, Private Road
    • HOA fee: $224 monthly
    • HOA name: Keneshia Shepherd
    • HOA phone: 352-326-8007
    Location
    • Region: Leesburg

    Financial & listing details

    • Price per square foot: $154/sqft
    • Tax assessed value: $257,080
    • Annual tax amount: $1,504
    • Date on market: 5/13/2025
    • Cumulative days on market: 131 days
    • Listing terms: Cash,Conventional,FHA,VA Loan
    • Ownership: Fee Simple
    • Total actual rent: 0
    • Electric utility on property: Yes
    • Road surface type: Paved, Asphalt

    Price history

    DateEventPrice
    10/28/2025Sold$249,000-2.4%$154/sqft
    Source: Stellar MLS #G5096920 Report a problem
    9/21/2025Pending sale$255,000$157/sqft
    Source: Stellar MLS #G5096920 Report a problem
    8/30/2025Price change$255,000-3.8%$157/sqft
    Source: Stellar MLS #G5096920 Report a problem
    8/1/2025Price change$265,000-3.6%$163/sqft
    Source: Stellar MLS #G5096920 Report a problem
    5/27/2025Price change$275,000-1.8%$170/sqft
    Source: Stellar MLS #G5096920 Report a problem
    5/13/2025Listed for sale$280,000+1066.7%$173/sqft
    Source: Stellar MLS #G5096920 Report a problem
    3/3/1999Sold$24,000$15/sqft
    Source: Public Record Report a problem

    Public tax history

    YearProperty taxesTax assessment
    2025$1,550 +3%$128,510 +2.9%
    2024$1,505 +18%$124,890 +3%
    2023$1,275 +11.8%$121,260 +3%
    2022$1,140 +1.7%$117,730 +3%
    2021$1,121 0%$114,310 +1.4%
    2020$1,122 -1%$112,732 +2.3%
    2019$1,133 +7%$110,198 +1.9%
    2018$1,058 $108,144 +2.1%
    2017$1,058 +6.2%$105,920 +2.1%
    2016$997 +0.5%$103,742 +0.7%
    2015$992 -1.5%$103,021 +0.8%
    2014$1,007 +9.9%$102,204 +1.5%
    2013$916 +34.1%$100,694 -4%
    2012$683 -18.7%$104,863 -8.9%
    2011$840 -31.2%$115,132 -3.2%
    2010$1,221 -9.3%$118,953 -6.5%
    2009$1,346 +28.4%$127,283 -0.3%
    2008$1,048 -15.5%$127,676 +3%
    2007$1,239 -12.7%$123,958 +2.5%
    2006$1,420 +2.8%$120,935 +3%
    2005$1,381 +3.8%$117,413
    2004$1,331 -10.7%--
    2003$1,490 +6.5%$111,869
    2002$1,399 $111,869
    2001$1,399 +0.3%$111,869
    2000$1,395 $111,869
    Find assessor info on the county website

    Neighborhood: 34748

    Nearby schools

    GreatSchools rating
    Get a cash offer in 3 minutes
    Find out how much your home could sell for in as little as 3 minutes with a no-obligation cash offer.
    Estimated market value
    $246,100
    Get a cash offer in 3 minutes
    Find out how much your home could sell for in as little as 3 minutes with a no-obligation cash offer.
    Estimated market value
    $246,100