Skip main navigation
Off market
  • $289,100

    21216 Royal Saint Georges Ln, Leesburg, FL 34748

    3beds
    1,837sqft
    Single Family Residence
    Built in 2001
    6,939 Square Feet Lot
    $289,100 Zestimate®
    $157/sqft
    $2,021 Estimated rent

    Home value

    $289,100

    $275,000 - $304,000

    $2,021/mo

    Zestimate® history
    Loading
    Loading...

    Owner options

    List your home for rent

    $2,021/mo

    Rent Zestimate®

    Find your next renter with Zillow Rental Manager. Plus, with online applications, you can quickly screen prospective tenants – for free.

    Learn more

    $2,021/mo

    Rent Zestimate®

    Refinance and save

    $2,121/mo

    Est. payment

    Refinancing to a lower rate could help reduce your monthly payments and save thousands over the life of the loan.

    See today's rates

    $2,121/mo

    Est. payment

    Explore your selling options

    Work with a Zillow partner agent

    Leverage their expertise and Zillow's premium Showcase listings to get your home seen by more buyers.

    Get started

    List with your own agent

    Get your home in front of millions of buyers by listing it on Zillow.

    Learn how to do it

    Sell it yourself

    Take full control of how buyers see your home on Zillow by listing For Sale by Owner (FSBO).

    List your home

    What's special

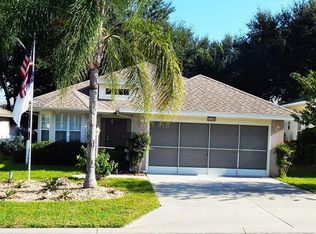
    Lovely 3/2 open floor plan custom home (1,837 sq.ft.) located in 55+ Royal Highlands 24-hour gated community. The eat-in kitchen features Corian countertops, gas stove, upgraded 42" cabinets with pull out drawers, closet pantry, built-in microwave, ceramic tile floor, recessed lighting, breakfast bar and a comfortable adjacent dinette area. The spacious master suite offers a generous walk-in closet, comfort height dual sink vanity, jetted tub and a separate walk-in shower with seat & grab bar. Guest bedroom/office includes built-in wall unit with desk and wall bed. Adjacent to the kitchen and leading to the two-car garage is a convenient inside laundry room with washer, dryer, overhead storage cabinets and a large closet. The main living area is open to the kitchen and has sliding doors leading to a 12x24 screen enclosure. Additional features include: Dining area, crown molding, central vacuum, screened front entryway and there is additional storage above the garage with pull-down stairs for easy access. All appliances included and the Termite Bond is transferable to buyers. Royal Highlands is located within easy access to the FL Turnpike. Situated on 1,092 acres of land this expertly planned resident owned community of 1500 homes boasts approximately 35 percent conservation land. This natural preserve is the habitat of waterfowl, native birds, and other wildlife. In addition there are 4 lakes, rolling hills with panoramic views, and an 18-hole Golf Course and restaurant, all adding to Royal Highlands' expansive feel. There are many amenities to offer homeowners including an outdoor pool and a heated indoor pool as well as over 100 clubs and common interest groups to choose from. Royal Highlands has 4 new pickleball courts. Royal Highlands is in close proximity to the Orlando Airport and the attractions. The new Orlando Health South Lake Hospital Emergency Room and Medical Pavilion is located nearby on Hwy.27 north.

    This property is not currently displayed as for sale or rent on Zillow. This may be different from what's on other websites or public sources.

    Originating MLS: Lake and Sumter

    Facts & features

    Interior

    Bedrooms & bathrooms
    • Bedrooms: 3
    • Bathrooms: 2
    • Full bathrooms: 2
    Heating
    • Forced air, Electric, Gas
    Cooling
    • Central
    Appliances
    • Included: Dishwasher, Dryer, Garbage disposal, Microwave, Range / Oven, Refrigerator, Washer
    • Laundry: Inside
    Features
    • Ceiling Fans(s), Eating Space In Kitchen, Master Bedroom Downstairs, Open Floorplan, Walk-In Closet(s), Crown Molding, Thermostat, Solid Surface Counters
    • Flooring: Tile, Carpet
    • Windows: Blinds, Window Treatments
    Interior area
    • Structure area source: Public Records
    • Total interior livable area: 1,837 sqft

    Property

    Parking
    • Total spaces: 2
    • Parking features: Garage - Attached
    Features
    • Levels: One
    • Patio & porch: Screened
    • Exterior features: Other, Stucco, Brick
    Lot
    • Size: 6,939 Square Feet
    • Features: In County, Level/Flat, Street Paved, Corner Lot, Street Private
    • Residential vegetation: Mature Landscaping
    Details
    • Parcel number: 132124181500056300
    • Zoning: PUD

    Construction

    Type & style
    • Home type: SingleFamily
    • Architectural style: Florida
    • Property subtype: Single Family Residence
    Materials
    • wood frame
    • Foundation: Slab
    • Roof: Asphalt
    Condition
    • Completed
    • Year built: 2001
    Details
    • Builder model: Custom
    • Builder name: Pringle

    Utilities & green energy

    • Sewer: Public Sewer
    • Water: Public
    • Utilities for property: Electricity Connected, Sewer Connected, BB/HS Internet Available, Cable Available, Public, Street Lights, Underground Utilities, Fire Hydrant, Water Connected

    Community & HOA

    Community
    • Security: Smoke Detector(s), Gated Community
    • Subdivision: ROYAL HIGHLANDS PH 01CA
    HOA
    • Has HOA: Yes
    • Amenities included: Cable, Clubhouse, Fitness Center, Maintenance, Pool, Security, Spa/Hot Tub, Storage, Fence Restrictions, Gated, Tennis Court(s), Recreation Facilities, Pickleball Court(s)
    • Services included: Community Pool, Maintenance Grounds, Recreational Facilities, Security, Cable TV, Pool Maintenance, Private Road, Escrow Reserves Fund, 24-Hour Guard, Manager
    • HOA fee: $171 monthly
    Location
    • Region: Leesburg

    Financial & listing details

    • Price per square foot: $157/sqft
    • Tax assessed value: $280,508
    • Annual tax amount: $3,212
    • Listing terms: Cash, Conventional, FHA, VA Loan
    • Ownership: Fee Simple

    Price history

    DateEventPrice
    2/1/2021Sold$215,000-8.5%$117/sqft
    Source: Public Record Report a problem
    1/15/2021Pending sale$235,000$128/sqft
    Source: ERA GRIZZARD REAL ESTATE #G5036156 Report a problem
    1/15/2021Listing removed--
    Source: Stellar MLS Report a problem
    11/23/2020Listed for sale$235,000+978%$128/sqft
    Source: ERA GRIZZARD REAL ESTATE #G5036156 Report a problem
    12/11/2000Sold$21,800+28.2%$12/sqft
    Source: Public Record Report a problem
    6/12/1998Sold$17,000$9/sqft
    Source: Public Record Report a problem

    Public tax history

    YearProperty taxesTax assessment
    2025$3,212 +2.5%$250,690 +2.9%
    2024$3,133 +9.1%$243,630 +3%
    2023$2,872 -3.3%$236,540 +3%
    2022$2,971 +65.6%$229,651 +65%
    2021$1,795 +0.2%$139,216 +1.4%
    2020$1,790 -1.4%$137,294 +2.3%
    2019$1,816 +4.8%$134,208 +1.9%
    2018$1,732 $131,706 +2.1%
    2017$1,732 +3.9%$128,998 +2.1%
    2016$1,667 +0.3%$126,345 +0.7%
    2015$1,662 -2.3%$125,467 +0.8%
    2014$1,702 +37.5%$124,472 +1.5%
    2013$1,237 -1.2%$122,633
    2012$1,253 -13.8%$122,633 -9.9%
    2011$1,454 -6.4%$136,179 -3.4%
    2010$1,553 -8%$140,921 -6%
    2009$1,687 -9.3%$149,940 -6.9%
    2008$1,861 -6.2%$161,075 +3%
    2007$1,984 -5.4%$156,384 +2.5%
    2006$2,097 +2.6%$152,570 +3%
    2005$2,045 -0.5%$148,127
    2004$2,054 -3.3%--
    2003$2,125 +613.4%$148,127
    2002$298 $148,127 +701.3%
    2001$298 +17.4%$18,486 +17%
    2000$254 $15,800
    Find assessor info on the county website

    Neighborhood: 34748

    Nearby schools

    GreatSchools rating
    Get a cash offer in 3 minutes
    Find out how much your home could sell for in as little as 3 minutes with a no-obligation cash offer.
    Estimated market value
    $289,100
    Get a cash offer in 3 minutes
    Find out how much your home could sell for in as little as 3 minutes with a no-obligation cash offer.
    Estimated market value
    $289,100