Under contract-accepting backup offers. Embrace the Florida Lifestyle in a Premier 55+ Community Discover a home where everyday living feels like a getaway. Located in a desirable guard-gated 55+ community, this spacious pool home combines a peaceful cul-de-sac setting with an incredible selection of amenities, social opportunities, and outdoor recreation designed for an active Florida lifestyle. Set on an oversized lot with beautiful mature oak trees, the home welcomes you with vaulted ceilings, an open split-bedroom floor plan, and tile flooring throughout the main living areas. From the moment you enter, sliding glass doors provide a beautiful view of the pool and create a seamless connection between the indoor and outdoor living spaces. The kitchen is designed for both everyday living and entertaining, featuring granite countertops, stainless steel appliances, a walk-in pantry, stacked-stone backsplash, and convenient bar seating. The spacious primary suite offers two walk-in closets and a well-appointed bath with a garden tub, large walk-in shower, and dual-sink vanity. Outside, enjoy your own private retreat with a screened pool enclosure, large covered lanai, open sitting area, and a waterfall flowing into the pool. The lanai also provides convenient access to a bathroom—perfect for pool days and entertaining. A spacious two-car garage includes a screened sliding door and separate storage room, while the 2021 roof provides added peace of mind. And then there’s the lifestyle. Residents enjoy guard-gated security and an impressive collection of amenities including indoor and outdoor swimming pools, fitness center, tennis and pickleball courts, softball field, billiards, library, recreation spaces, and golf-cart-friendly streets. The Monarch Golf Club is right within the community, offering an 18-hole course, pro shop, and restaurant. Beyond the amenities, miles of beautiful greenspace, lakes, and ponds provide scenic places to walk, relax, or fish. Centrally located between Leesburg and the Minneola/Clermont area with convenient access to the Florida Turnpike, this is an opportunity to enjoy the next chapter of life in a community designed to make it easy to stay active, connected, and engaged.
Accepting backups
$360,000
5308 CORNWALL COURT, LEESBURG, FL 34748
3beds
1,795sqft
Single Family Residence
Built in 1999
0.29 Acres Lot
$356,000 Zestimate®
$201/sqft
$229/mo HOA
What's special
Screened pool enclosureSpacious two-car garageConvenient bar seatingGranite countertopsLarge covered lanaiBeautiful mature oak treesOpen split-bedroom floor plan
- 42 days
- 71
- 1
Likely to sell faster than
Zillow last checked:
Listing updated:
Listed by:
Chris Sapp 407-574-1002,
REVEL REALTY LLC 407-876-6448
Source: Stellar MLS,MLS#: O6441386 Originating MLS: Orlando Regional
Facts & features
Interior
Bedrooms & bathrooms
- Bedrooms: 3
- Bathrooms: 2
- Full bathrooms: 2
Rooms
- Room types: Attic, Family Room, Dining Room, Utility Room, Storage Rooms
Primary bedroom
- Features: Walk-In Closet(s)
- Level: First
- Area: 204 Square Feet
- Dimensions: 17x12
Dining room
- Features: No Closet
- Level: First
- Area: 99 Square Feet
- Dimensions: 11x9
Foyer
- Features: No Closet
- Level: First
- Area: 72 Square Feet
- Dimensions: 9x8
Kitchen
- Features: Walk-In Closet(s)
- Level: First
- Area: 135 Square Feet
- Dimensions: 15x9
Living room
- Features: No Closet
- Level: First
- Area: 342 Square Feet
- Dimensions: 19x18
Heating
- Central, Natural Gas
Cooling
- Central Air
Appliances
- Included: Convection Oven, Dishwasher, Disposal, Gas Water Heater, Microwave, Range, Refrigerator
- Laundry: Inside, Laundry Room
Features
- Attic Fan, Ceiling Fan(s), High Ceilings, Open Floorplan, Primary Bedroom Main Floor, Stone Counters, Thermostat, Walk-In Closet(s)
- Flooring: Carpet, Ceramic Tile
- Doors: Sliding Doors
- Windows: Window Treatments
- Has fireplace: No
Interior area
- Total structure area: 2,816
- Total interior livable area: 1,795 sqft
Video & virtual tour
Property
Parking
- Total spaces: 2
- Parking features: Garage - Attached
- Attached garage spaces: 2
- Details: Garage Dimensions: 27x26
Features
- Levels: One
- Stories: 1
- Patio & porch: Covered, Deck, Front Porch, Patio, Porch, Rear Porch, Screened
- Exterior features: Irrigation System, Rain Gutters
- Has private pool: Yes
- Pool features: Gunite, In Ground, Screen Enclosure, Self Cleaning
- Has view: Yes
- View description: Trees/Woods
- Waterfront features: Pond Access
Lot
- Size: 0.29 Acres
- Features: In County, Level, Street Dead-End, Unincorporated
- Residential vegetation: Oak Trees, Trees/Landscaped
Details
- Parcel number: 132124181500056100
- Zoning: PUD
- Special conditions: None
Construction
Type & style
- Home type: SingleFamily
- Architectural style: Florida,Other,Traditional
- Property subtype: Single Family Residence
Materials
- Block, Stucco
- Foundation: Slab
- Roof: Shingle
Condition
- Completed
- New construction: No
- Year built: 1999
Utilities & green energy
- Sewer: Public Sewer
- Water: None
- Utilities for property: BB/HS Internet Available, Cable Connected, Electricity Connected, Natural Gas Connected, Public, Sewer Connected, Underground Utilities, Water Connected
Community & HOA
Community
- Features: Dock, Fishing, Clubhouse, Community Mailbox, Deed Restrictions, Fitness Center, Gated Community - Guard, Golf Carts OK, Golf, Pool, Restaurant, Sidewalks, Tennis Court(s)
- Security: Smoke Detector(s)
- Pet fee: $0 monthly
- Senior community: Yes
- Subdivision: ROYAL HIGHLANDS PH 01CA
HOA
- Has HOA: Yes
- Amenities included: Clubhouse, Fence Restrictions, Gated, Pickleball Court(s), Pool, Recreation Facilities, Security, Tennis Court(s)
- Services included: Community Pool, Recreational Facilities
- HOA fee: $229 monthly
- HOA name: First Services Residential/ Keneshia Shepherd
- HOA phone: 352-326-8344
Location
- Region: Leesburg
Financial & listing details
- Price per square foot: $201/sqft
- Tax assessed value: $302,691
- Annual tax amount: $1,187
- Date on market: 9/14/2026
- Cumulative days on market: 26 days
- Listing terms: Cash,Conventional,FHA,VA Loan
- Ownership: Fee Simple
- Total actual rent: 0
- Electric utility on property: Yes
- Road surface type: Paved, Asphalt
Estimated market value
$356,000
$338,000 - $374,000
$2,569/mo
Price history
| Date | Event | Price |
|---|---|---|
| 9/14/2026 | Listed for sale | $360,000+35.8%$201/sqft |
Source:  Stellar MLS #O6441386 Report a problem | ||
| 4/28/2021 | Listing removed | -- |
Source:  RE/MAX International Report a problem | ||
| 3/17/2021 | Price change | $2,100+5%$1/sqft |
Source: RE/MAX International #G5038586 Report a problem | ||
| 2/14/2021 | Listed for rent | $2,000-4.8%$1/sqft |
Source: RE/MAX International #G5038586 Report a problem | ||
| 12/4/2020 | Listing removed | $2,100$1/sqft |
Source: RE/MAX Premier Realty #G5035897 Report a problem | ||
| 11/19/2020 | Listed for rent | $2,100+17%$1/sqft |
Source: RE/MAX PREMIER REALTY #G5035897 Report a problem | ||
| 1/27/2020 | Listing removed | $1,795$1/sqft |
Source: RE/MAX Premier Realty #G5022193 Report a problem | ||
| 1/5/2020 | Price change | $1,795-18.4%$1/sqft |
Source: RE/MAX Premier Realty #G5022193 Report a problem | ||
| 12/18/2019 | Price change | $2,200-10.2%$1/sqft |
Source: RE/MAX Premier Realty #G5022193 Report a problem | ||
| 11/14/2019 | Price change | $2,450-14%$1/sqft |
Source: RE/MAX Premier Realty #G5022193 Report a problem | ||
| 11/6/2019 | Price change | $2,850+14%$2/sqft |
Source: RE/MAX Premier Realty #G5022193 Report a problem | ||
| 10/27/2019 | Listed for rent | $2,500$1/sqft |
Source: RE/MAX Premier Realty #G5022193 Report a problem | ||
| 8/28/2017 | Listing removed | $265,000$148/sqft |
Source: MORRIS REALTY AND INVESTMENTS #G4840016 Report a problem | ||
| 3/20/2017 | Listed for sale | $265,000+9.3%$148/sqft |
Source: MORRIS REALTY AND INVESTMENTS #G4840016 Report a problem | ||
| 6/30/2015 | Listing removed | $242,500$135/sqft |
Source: RE/MAX Realty Center #G4811891 Report a problem | ||
| 5/1/2015 | Listed for sale | $242,500+5.5%$135/sqft |
Source: RE/MAX REALTY CENTER #G4811891 Report a problem | ||
| 3/14/2014 | Listing removed | $229,900$128/sqft |
Source: RE/MAX PREMIER REALTY #G4704496 Report a problem | ||
| 12/31/2013 | Price change | $229,900-4.2%$128/sqft |
Source: Micki Blackburn Realty, Inc. Report a problem | ||
| 11/20/2013 | Price change | $239,900-3.8%$134/sqft |
Source: Micki Blackburn Realty, Inc. Report a problem | ||
| 10/14/2013 | Price change | $249,500-2.5%$139/sqft |
Source: PAL REALTY #G4697214 Report a problem | ||
| 8/2/2013 | Listed for sale | $255,887+59.9%$143/sqft |
Source: PAL REALTY #G4697214 Report a problem | ||
| 4/16/2012 | Sold | $160,000-33.3%$89/sqft |
Source: Public Record Report a problem | ||
| 3/4/2005 | Sold | $240,000$134/sqft |
Source: Public Record Report a problem | ||
Public tax history
| Year | Property taxes | Tax assessment |
|---|---|---|
| 2025 | $1,187 +2.7% | $62,750 +2.9% |
| 2024 | $1,156 +20.5% | $60,990 +3% |
| 2023 | $959 +20.4% | $59,220 +3% |
| 2022 | $797 -59.2% | $57,495 -61.7% |
| 2021 | $1,951 +0.3% | $150,080 +1.4% |
| 2020 | $1,946 -1.6% | $148,008 +2.3% |
| 2019 | $1,977 +4.7% | $144,681 +1.9% |
| 2018 | $1,888 | $141,984 +2.1% |
| 2017 | $1,888 +3.7% | $139,064 +2.1% |
| 2016 | $1,820 +0.2% | $136,204 +0.7% |
| 2015 | $1,816 -2.4% | $135,258 +0.8% |
| 2014 | $1,861 +34.3% | $134,185 +1.5% |
| 2013 | $1,385 -30.9% | $132,202 -2.2% |
| 2012 | $2,005 +29.9% | $135,145 -4.6% |
| 2011 | $1,543 -12.4% | $141,716 -8.1% |
| 2010 | $1,762 -7.3% | $154,253 -5.7% |
| 2009 | $1,901 -27.1% | $163,619 -22.4% |
| 2008 | $2,608 -11.4% | $210,722 -4.2% |
| 2007 | $2,944 -5.6% | $219,991 +2.5% |
| 2006 | $3,117 +6.4% | $214,626 +21.7% |
| 2005 | $2,930 +35.5% | $176,413 |
| 2004 | $2,162 -2.7% | -- |
| 2003 | $2,223 +9.4% | $153,497 -0.1% |
| 2002 | $2,033 | $153,601 +1.6% |
| 2001 | $2,033 +0.2% | $151,183 |
| 2000 | $2,029 | $151,183 |
Find assessor info on the county website
Monthly payment
Est. payment
Payment breakdown
Explore the cost of this home by adjusting the details. Changes won't be saved.Climate risks
Neighborhood: 34748
Nearby schools
Schools provided by the listing agent
- Elementary: Leesburg Elementary
- Middle: Oak Park Middle
- High: Leesburg High
Source: Stellar MLS. This data may not be complete. We recommend contacting the local school district to confirm school assignments for this home.
- $291,2003 bd2 ba1.6k sqft5304 Cornwall Ct, Leesburg, FL 34748Off Market
- $301,9003 bd2 ba1.9k sqft5312 Cornwall Ct, Leesburg, FL 34748Off Market
- $249,0002 bd2 ba1.2k sqft21212 Royal Saint Georges Ln, Leesburg, FL 34748For Sale
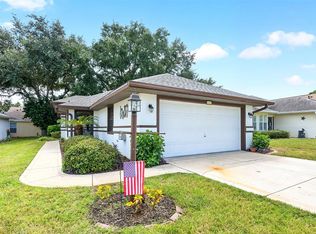
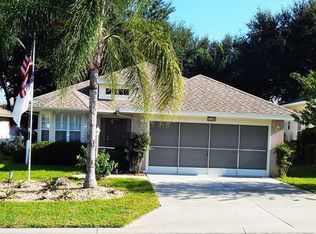
- $251,1003 bd2 ba1.5k sqft21208 Royal Saint Georges Ln, Leesburg, FL 34748Off Market
Similar homes
- $370,0003 bd3 ba2k sqft5401 ESSEX COURT, LEESBURG, FL 34748For Sale
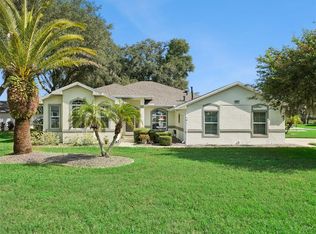
 MLS ID #G5117967, Celie White, FLORIDA PLUS REALTY, LLC. Stellar MLS
- $349,9003 bd3 ba2k sqft21142 EDINBOROUGH PLACE, LEESBURG, FL 34748For Sale
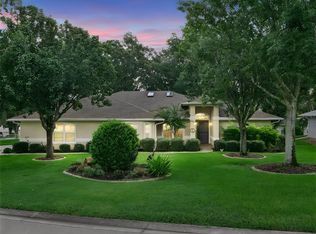 MLS ID #G5117130, Tonya Tibbetts, FLORIDA PLUS REALTY, LLC. Stellar MLS
- $389,9993 bd3 ba2.5k sqft21113 EDINBOROUGH PLACE, LEESBURG, FL 34748For Sale
 MLS ID #G5119128, Tonya Tibbetts, FLORIDA PLUS REALTY, LLC. Stellar MLS
- $375,0003 bd2 ba2.2k sqft21736 PRINCESS GRACE COURT, LEESBURG, FL 34748For Sale
 MLS ID #G5118588, Celie White, FLORIDA PLUS REALTY, LLC. Stellar MLS
- $335,0003 bd2 ba1.8k sqft4636 GLEN COE STREET, LEESBURG, FL 34748For SaleMLS ID #G5118467, Laura Halbig, DENIZ REALTY PARTNERS LLC. Stellar MLS
- $334,9003 bd2 ba2.2k sqft21830 KING EDWARD COURT, LEESBURG, FL 34748For SaleMLS ID #G5113678, April Kirkland, COLDWELL BANKER HUBBARD HANSEN. Stellar MLS
- $324,9003 bd2 ba1.9k sqft21811 KING HENRY AVENUE, LEESBURG, FL 34748For SaleMLS ID #G5109896, Angela Phillips, VANGIE BERRY SIGNATURE REALTY. Stellar MLS
- $349,0003 bd2 ba1.7k sqft24242 E BELLE MEDE DRIVE, LEESBURG, FL 34748For SaleMLS ID #G5117750, Betty Fitch, CHARLES RUTENBERG REALTY ORLANDO. Stellar MLS
- $336,0003 bd2 ba1.7k sqft25121 MERIWEATHER ROAD, LEESBURG, FL 34748For SaleMLS ID #G5117620, Debra Askew, COLDWELL BANKER VANGUARD EDGE REALTY. Stellar MLS
- $280,0003 bd2 ba1.5k sqft21202 BRAVEHEART DRIVE, LEESBURG, FL 34748For SaleMLS ID #G5104368, Angela Phillips, VANGIE BERRY SIGNATURE REALTY. Stellar MLS
- $325,0003 bd2 ba2k sqft25845 GLEN EAGLE DR, LEESBURG, FL 34748For SaleMLS ID #G5117944, Linda Killoran, DANA REALTY GROUP, LLC. Stellar MLS
- $299,9993 bd2 ba1.8k sqft4738 ST ANDREWS ARCADE, LEESBURG, FL 34748For SaleMLS ID #O6323322, Robert Welker, III, CORCORAN PREMIER REALTY. Stellar MLS
- $400,0004 bd2 ba2k sqft6121 HUNTERS RIDGE AVENUE, LEESBURG, FL 34748For SaleMLS ID #G5119075, Matthew Roberts LLC, RE/MAX PREMIER REALTY. Stellar MLS
- $390,0003 bd2 ba2k sqft27040 CAMERONS RUN, LEESBURG, FL 34748For SaleMLS ID #G5118638, Steven Simpkins, LOKATION. Stellar MLS
- $359,0003 bd2 ba1.8k sqft4110 ARLINGTON RIDGE BOULEVARD, LEESBURG, FL 34748For SaleMLS ID #OM727639, Cindy Schutte, KELLER WILLIAMS CORNERSTONE RE. Stellar MLS
- $310,0003 bd2 ba1.6k sqft5322 POND CROSSING PLACE, LEESBURG, FL 34748For SaleMLS ID #G5117311, Claire Brooks, FLORIDA PLUS REALTY, LLC. Stellar MLS
- $302,9003 bd2 ba1.9k sqft4721 TARA VIEW ROAD, LEESBURG, FL 34748For SaleMLS ID #O6380183, Rosa Hughes, KELLER WILLIAMS HERITAGE REALTY. Stellar MLS
- $285,0003 bd2 ba1.8k sqft25073 RIVERWALK DRIVE, LEESBURG, FL 34748For SaleMLS ID #G5111576, Dorinda Torrance, EXP REALTY LLC. Stellar MLS
- $315,0003 bd2 ba1.6k sqft5304 TREASURE VIEW WAY, LEESBURG, FL 34748For SaleMLS ID #G5113723, Angela Phillips, VANGIE BERRY SIGNATURE REALTY. Stellar MLS
- $265,0003 bd2 ba1.6k sqft5703 ILLUMINATION LANE, LEESBURG, FL 34748For SaleMLS ID #G5119172, Mo McLay, DOUBLE MM DEVELOPMENT, LLC. Stellar MLS
