Skip main navigation
Sold for $1,100,000
  • $1,100,000

    21227 SKY VISTA DRIVE, LAND O LAKES, FL 34637

    5beds
    4,492sqft
    Single Family Residence
    Built in 2007
    0.36 Acres Lot
    $1,094,400 Zestimate®
    $245/sqft
    $5,199 Estimated rent

    Home value

    $1,094,400

    $1.01M - $1.19M

    $5,199/mo

    Zestimate® history
    Loading
    Loading...

    Owner options

    List your home for rent

    $5,199/mo

    Rent Zestimate®

    Find your next renter with Zillow Rental Manager. Plus, with online applications, you can quickly screen prospective tenants – for free.

    Learn more

    $5,199/mo

    Rent Zestimate®

    Refinance and save

    $7,677/mo

    Est. payment

    Refinancing to a lower rate could help reduce your monthly payments and save thousands over the life of the loan.

    See today's rates

    $7,677/mo

    Est. payment

    Explore your selling options

    Work with a Zillow partner agent

    Leverage their expertise and Zillow's premium Showcase listings to get your home seen by more buyers.

    Get started

    List with your own agent

    Get your home in front of millions of buyers by listing it on Zillow.

    Learn how to do it

    Sell it yourself

    Take full control of how buyers see your home on Zillow by listing For Sale by Owner (FSBO).

    List your home

    What's special

    Lakefront estateCenter islandBrand-new roofQuartz countertopsMassive gourmet kitchenFully equipped outdoor kitchenWhole-home surround sound system
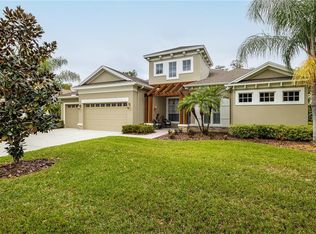
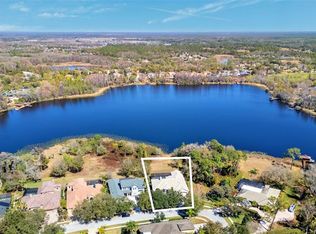
    **Back on the market! Buyer's circumstances changed, and they were unable to move forward with the purchase** Welcome to an extraordinary lakefront estate built by renowned luxury builder Hannah Bartoletta, located within the exclusive gated enclave of Water’s Edge in the highly sought-after Wilderness Lake Preserve community. Perfectly positioned on the lake, this exceptional 5-bedroom, 5-bathroom residence offers breathtaking water views, private lake access, and refined Florida living at its finest. Water’s Edge residents enjoy access to a private community dock, enhancing the waterfront lifestyle this remarkable home provides. From the moment you arrive, the home makes a lasting impression with a brand-new roof (2026) and newly paved driveway (2026), enhancing both curb appeal and long-term value. Step inside the grand foyer, where you are welcomed by stunning formal living and dining rooms that set the tone for the home’s elegance and spacious design. The right wing of the home features a private first bedroom and full bath, along with the luxurious primary owner’s retreat. This impressive retreat showcases beautiful wood flooring, two custom closets, and a spa-like en-suite bath designed for relaxation and comfort. At the heart of the home, the massive gourmet kitchen is a chef’s dream, featuring 42-inch cabinetry with crown molding, high-end stainless steel appliances, quartz countertops, center island, and an oversized walk-in pantry. Designed for both entertaining and everyday living, this space flows seamlessly into the main living areas and offers spectacular views of the outdoor oasis and lake beyond. A whole-home surround sound system enhances the main living areas and outdoor spaces, creating an immersive audio experience throughout the home. On the opposite side of the home, you will find three additional bedrooms, all generously sized, along with two well-appointed bathrooms—creating an ideal layout for family or guests. Upstairs, a spacious media room provides the perfect setting for movies, games, and entertaining. This level also includes a full bathroom and a large private balcony overlooking the expansive backyard, and breathtaking lake views. Step outside to experience a true entertainer’s paradise. The outdoor living space features a sparkling saltwater pool and spa, two separate covered living areas, a fully equipped outdoor kitchen, and a cozy gas fireplace—perfectly designed to embrace the Florida lifestyle year-round. Pocket sliding doors open completely, seamlessly blending indoor and outdoor living spaces and creating a dramatic, open-air experience. Nearly every room in the home captures stunning views of the pool, large backyard, and tranquil lake. Located within the highly desirable Wilderness Lake Preserve, residents enjoy access to resort-style amenities that enhance everyday living. This award-winning community offers a lakeside clubhouse, state-of-the-art fitness center, resort-style swimming pools, tennis courts, playgrounds, and scenic nature trails throughout beautifully preserved natural surroundings. Residents also enjoy access to the community’s lakes for kayaking, canoeing, and outdoor recreation, making Wilderness Lake Preserve one of the most sought-after lifestyle communities in Land O’ Lakes. Experience the perfect balance of elegance, comfort, and waterfront living in this truly exceptional home.

    Zillow last checked:

    Listing updated:

    Listed by:

    Elisabeth Christenson 813-973-2133,

    CENTURY 21 CIRCLE 813-973-2133

    Bought with:

    Simon Bensmail, LLC, 3333997

    CHARLES RUTENBERG REALTY INC

    Source: Stellar MLS,MLS#: TB8497984MLS LogoOriginating MLS: Suncoast Tampa

    Facts & features

    Interior

    Bedrooms & bathrooms
    • Bedrooms: 5
    • Bathrooms: 5
    • Full bathrooms: 5
    Primary bedroom
    • Features: En Suite Bathroom, Dual Closets
    • Level: First
    • Area: 308 Square Feet
    • Dimensions: 14x22
    Bedroom 2
    • Features: Built-in Closet
    • Level: First
    • Area: 132 Square Feet
    • Dimensions: 11x12
    Bedroom 3
    • Features: Built-in Closet
    • Level: First
    • Area: 132 Square Feet
    • Dimensions: 12x11
    Bedroom 4
    • Features: Built-in Closet
    • Level: First
    • Area: 132 Square Feet
    • Dimensions: 12x11
    Bedroom 5
    • Features: Built-in Closet
    • Level: First
    • Area: 120 Square Feet
    • Dimensions: 10x12
    Dining room
    • Level: First
    • Area: 156 Square Feet
    • Dimensions: 12x13
    Family room
    • Level: First
    • Area: 440 Square Feet
    • Dimensions: 20x22
    Kitchen
    • Level: First
    • Area: 322 Square Feet
    • Dimensions: 14x23
    Living room
    • Level: First
    • Area: 240 Square Feet
    • Dimensions: 15x16
    Loft
    • Features: En Suite Bathroom
    • Level: Second
    • Area: 525 Square Feet
    • Dimensions: 21x25
    Heating
    • Central
    Cooling
    • Central Air
    Appliances
    • Included: Oven, Cooktop, Dishwasher, Disposal, Microwave, Refrigerator, Water Softener
    • Laundry: Inside, Laundry Room
    Features
    • Built-in Features, Crown Molding, Eating Space In Kitchen, High Ceilings, Kitchen/Family Room Combo, Living Room/Dining Room Combo, Open Floorplan, Solid Wood Cabinets, Stone Counters, Tray Ceiling(s), Walk-In Closet(s)
    • Flooring: Carpet, Tile, Hardwood
    • Doors: Outdoor Kitchen, Sliding Doors
    • Has fireplace: Yes
    • Fireplace features: Living Room, Outside
    Interior area
    • Total structure area: 6,661
    • Total interior livable area: 4,492 sqft

    Property

    Parking
    • Total spaces: 3
    • Parking features: Garage - Attached
    • Attached garage spaces: 3
    Features
    • Levels: Two
    • Stories: 2
    • Patio & porch: Enclosed, Screened
    • Exterior features: Balcony, Irrigation System, Outdoor Kitchen
    • Has private pool: Yes
    • Pool features: Heated, Salt Water, Screen Enclosure
    • Has spa: Yes
    • Has view: Yes
    • View description: Water, Lake
    • Has water view: Yes
    • Water view: Water,Lake
    • Waterfront features: Lake Front, Lake Privileges
    Lot
    • Size: 0.36 Acres
    Details
    • Parcel number: 182536001000D000200.0
    • Zoning: MPUD
    • Special conditions: None

    Construction

    Type & style
    • Home type: SingleFamily
    • Property subtype: Single Family Residence
    Materials
    • Block, Stucco
    • Foundation: Slab
    • Roof: Shingle
    Condition
    • New construction: No
    • Year built: 2007

    Utilities & green energy

    • Sewer: Public Sewer
    • Water: Public
    • Utilities for property: BB/HS Internet Available, Cable Available, Electricity Available, Propane

    Community & HOA

    Community
    • Features: Dock, Water Access, Clubhouse, Deed Restrictions, Fitness Center, Gated Community - No Guard, Park, Playground, Pool
    • Pet fee: $0 monthly
    • Subdivision: WILDERNESS LAKE PRESERVE PH 01
    HOA
    • Has HOA: Yes
    • Amenities included: Clubhouse, Fitness Center, Park, Playground, Pool, Recreation Facilities, Trail(s)
    • Services included: Community Pool, Recreational Facilities
    • HOA fee: $104 monthly
    • HOA name: Melinda Spall/Greenacre Properties
    • HOA phone: 813-936-4114
    • Second HOA name: Wilderness Lakes Preserve
    Location
    • Region: Land O Lakes

    Financial & listing details

    • Price per square foot: $245/sqft
    • Tax assessed value: $899,730
    • Annual tax amount: $18,258
    • Date on market: 4/16/2026
    • Cumulative days on market: 41 days
    • Listing terms: Assumable,Cash,Conventional,FHA,VA Loan
    • Ownership: Fee Simple
    • Total actual rent: 0
    • Electric utility on property: Yes
    • Road surface type: Asphalt

    Price history

    DateEventPrice
    6/26/2026Sold$1,100,000-4.3%$245/sqft
    Source: Stellar MLS #TB8497984 Report a problem
    6/4/2026Pending sale$1,150,000$256/sqft
    Source: Stellar MLS #TB8497984 Report a problem
    6/2/2026Listing removed$1,150,000$256/sqft
    Source: Stellar MLS #TB8497984 Report a problem
    6/2/2026Pending sale$1,150,000$256/sqft
    Source: Stellar MLS #TB8497984 Report a problem
    6/1/2026Listed for sale$1,150,000$256/sqft
    Source: Stellar MLS #TB8497984 Report a problem
    5/26/2026Pending sale$1,150,000$256/sqft
    Source: Stellar MLS #TB8497984 Report a problem
    4/16/2026Listed for sale$1,150,000-3.8%$256/sqft
    Source: Stellar MLS #TB8497984 Report a problem
    2/27/2024Listing removed$1,195,000+10.6%$266/sqft
    Source: Stellar MLS #A4513954 Report a problem
    12/8/2021Sold$1,080,000-9.6%$240/sqft
    Source: Public Record Report a problem
    10/31/2021Pending sale$1,195,000$266/sqft
    Source: Stellar MLS #A4513954 Report a problem
    10/1/2021Listed for sale$1,195,000+217%$266/sqft
    Source: Stellar MLS #A4513954 Report a problem
    6/16/2006Sold$377,000+133%$84/sqft
    Source: Public Record Report a problem
    1/3/2006Sold$161,780$36/sqft
    Source: Public Record Report a problem

    Public tax history

    YearProperty taxesTax assessment
    2025$18,259 +2.9%$845,450 +2.9%
    2024$17,752 +3.5%$821,630
    2023$17,145 +9.5%$821,630 +6.4%
    2022$15,656 +58.7%$772,275 +88.9%
    2021$9,865 +1.8%$408,720 +1.4%
    2020$9,686 +0.9%$403,080 +2.3%
    2019$9,598 $394,020 +1.9%
    2018$9,598 +2.9%$386,677
    2017$9,329 +0.2%$386,677 +4.2%
    2016$9,311 +0.1%$370,934 +0.7%
    2015$9,303 $368,356 -9.3%
    2014$9,303 $406,088 +12.8%
    2013-- $360,033 -0.6%
    2012-- $362,350 -4%
    2011-- $377,298 -5.9%
    2010-- $401,107 -33.6%
    2009-- $603,628 -16.3%
    2008-- $720,943 -13.5%
    2007-- $833,491 +491.1%
    2006-- $140,996 +62.8%
    2005-- $86,583 +26.3%
    2004-- $68,533 -35.9%
    2003-- $106,950 +1345.1%
    2002-- $7,401
    Find assessor info on the county website

    Neighborhood: Wilderness Lake Preserve

    Nearby schools

    GreatSchools rating
    Schools provided by the listing agent
    • Elementary: Connerton Elem
    • Middle: Pine View Middle-PO
    • High: Land O' Lakes High-PO

    Source: Stellar MLS. This data may not be complete. We recommend contacting the local school district to confirm school assignments for this home.

    Get a cash offer in 3 minutes
    Find out how much your home could sell for in as little as 3 minutes with a no-obligation cash offer.
    Estimated market value
    $1,094,400
    Get a cash offer in 3 minutes
    Find out how much your home could sell for in as little as 3 minutes with a no-obligation cash offer.
    Estimated market value
    $1,094,400