Skip main navigation
Sold for $850,000
  • $850,000

    21235 SKY VISTA DRIVE, LAND O LAKES, FL 34637

    5beds
    3,977sqft
    Single Family Residence
    Built in 2004
    0.54 Acres Lot
    $845,100 Zestimate®
    $214/sqft
    $4,643 Estimated rent

    Home value

    $845,100

    $769,000 - $930,000

    $4,643/mo

    Zestimate® history
    Loading
    Loading...

    Owner options

    List your home for rent

    $4,643/mo

    Rent Zestimate®

    Find your next renter with Zillow Rental Manager. Plus, with online applications, you can quickly screen prospective tenants – for free.

    Learn more

    $4,643/mo

    Rent Zestimate®

    Refinance and save

    $5,940/mo

    Est. payment

    Refinancing to a lower rate could help reduce your monthly payments and save thousands over the life of the loan.

    See today's rates

    $5,940/mo

    Est. payment

    Explore your selling options

    Work with a Zillow partner agent

    Leverage their expertise and Zillow's premium Showcase listings to get your home seen by more buyers.

    Get started

    List with your own agent

    Get your home in front of millions of buyers by listing it on Zillow.

    Learn how to do it

    Sell it yourself

    Take full control of how buyers see your home on Zillow by listing For Sale by Owner (FSBO).

    List your home

    What's special

    Pool and spaLakefront estateGated waters edge sectionHigh ceilingsOpen water viewsBreakfast nookExpansive family room
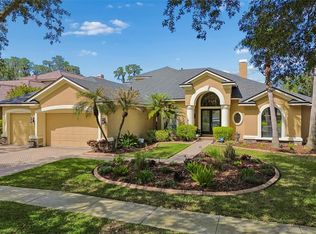
    Opportunities like this do not come around often. Built by renowned custom builder Hannah Bartoletta Homes, this one owner lakefront estate sits on an oversized .54 acre lot in the gated Waters Edge section and is one of the very few homes in the entire community positioned directly on Bay Lake. With nearly 4,000 square feet of living space, this residence offers 5 bedrooms, 3.5 baths, formal living room, expansive family room, breakfast nook, and a large bonus or game room. The layout was designed for both entertaining and everyday comfort, with generous room sizes, high ceilings, and natural light throughout. Step outside to a screened pool and spa overlooking the lake and conservation backdrop. The setting delivers privacy, open water views, and access to one of the most peaceful lakes in the area where motorboats are not permitted. For those wanting even more connection to the water, the new owner has the option to build a private dock. The home is also located adjacent to the Waters Edge park and community dock extending onto the lake. This property presents a rare opportunity to own a true lakefront estate in a gated enclave and personalize it to your taste. The pool and spa are ready for refinishing, offering the next owner the chance to modernize and elevate the outdoor space to match their vision. Lakefront properties in Waters Edge are extremely limited. When they come available, they do not last. If you have been waiting for a statement property on Bay Lake, this is your chance.

    Zillow last checked:

    Listing updated:

    Listed by:

    Sean Bates 813-382-9876,

    EXP REALTY LLC 888-883-8509

    Bought with:

    Marc White, 3353485

    MIHARA & ASSOCIATES INC.

    Source: Stellar MLS,MLS#: TB8480715MLS LogoOriginating MLS: Sarasota - Manatee

    Facts & features

    Interior

    Bedrooms & bathrooms
    • Bedrooms: 5
    • Bathrooms: 4
    • Full bathrooms: 3
    • 1/2 bathrooms: 1
    Rooms
    • Room types: Family Room, Dining Room, Living Room, Utility Room, Media Room
    Primary bedroom
    • Features: Walk-In Closet(s)
    • Level: First
    • Area: 476 Square Feet
    • Dimensions: 17x28
    Bedroom 2
    • Features: Built-in Closet
    • Level: First
    • Area: 154 Square Feet
    • Dimensions: 11x14
    Bedroom 3
    • Features: Built-in Closet
    • Level: First
    • Area: 156 Square Feet
    • Dimensions: 13x12
    Bedroom 4
    • Features: Built-in Closet
    • Level: First
    • Area: 110 Square Feet
    • Dimensions: 10x11
    Bedroom 5
    • Features: Built-in Closet
    • Level: First
    Primary bathroom
    • Level: First
    • Area: 228 Square Feet
    • Dimensions: 12x19
    Bathroom 2
    • Level: First
    • Area: 25 Square Feet
    • Dimensions: 5x5
    Bathroom 3
    • Level: First
    • Area: 40 Square Feet
    • Dimensions: 5x8
    Dining room
    • Level: First
    • Area: 204 Square Feet
    • Dimensions: 12x17
    Family room
    • Level: First
    • Area: 320 Square Feet
    • Dimensions: 16x20
    Foyer
    • Level: First
    • Area: 28 Square Feet
    • Dimensions: 7x4
    Kitchen
    • Level: First
    • Area: 338 Square Feet
    • Dimensions: 26x13
    Laundry
    • Level: First
    • Area: 368 Square Feet
    • Dimensions: 23x16
    Laundry
    • Level: First
    • Area: 54 Square Feet
    • Dimensions: 9x6
    Living room
    • Level: First
    • Area: 204 Square Feet
    • Dimensions: 17x12
    Heating
    • Central
    Cooling
    • Central Air
    Appliances
    • Included: Cooktop, Dishwasher, Dryer, Range, Refrigerator, Washer, Wine Refrigerator
    • Laundry: Laundry Room
    Features
    • Ceiling Fan(s), High Ceilings, Open Floorplan, Other, Solid Wood Cabinets, Stone Counters, Walk-In Closet(s)
    • Flooring: Carpet, Ceramic Tile
    • Doors: Sliding Doors
    • Windows: Window Treatments
    • Has fireplace: Yes
    • Fireplace features: Gas, Living Room
    Interior area
    • Total structure area: 5,077
    • Total interior livable area: 3,977 sqft

    Property

    Parking
    • Total spaces: 3
    • Parking features: Garage - Attached
    • Attached garage spaces: 3
    Features
    • Levels: One
    • Stories: 1
    • Exterior features: Other, Sidewalk
    • Has private pool: Yes
    • Pool features: In Ground
    Lot
    • Size: 0.54 Acres
    Details
    • Parcel number: 182536001000D000180
    • Zoning: MPUD
    • Special conditions: None

    Construction

    Type & style
    • Home type: SingleFamily
    • Property subtype: Single Family Residence
    Materials
    • Block, Stucco
    • Foundation: Slab
    • Roof: Tile
    Condition
    • New construction: No
    • Year built: 2004

    Utilities & green energy

    • Sewer: Public Sewer
    • Water: Public
    • Utilities for property: BB/HS Internet Available, Cable Available, Electricity Available, Public, Water Available

    Community & HOA

    Community
    • Pet fee: $0 monthly
    • Subdivision: WILDERNESS LAKE PRESERVE PH 01
    HOA
    • Has HOA: Yes
    • HOA fee: $104 monthly
    • HOA name: Melinda Spall/Greenacre Properties
    • HOA phone: 813-936-4114
    • Second HOA name: Waters's Edge Sub
    Location
    • Region: Land O Lakes

    Financial & listing details

    • Price per square foot: $214/sqft
    • Tax assessed value: $811,146
    • Annual tax amount: $4,732
    • Date on market: 2/27/2026
    • Cumulative days on market: 69 days
    • Listing terms: Cash,Conventional,FHA,VA Loan
    • Ownership: Fee Simple
    • Total actual rent: 0
    • Electric utility on property: Yes
    • Road surface type: Paved

    Price history

    DateEventPrice
    5/22/2026Sold$850,000-8.1%$214/sqft
    Source: Stellar MLS #TB8480715 Report a problem
    5/7/2026Pending sale$924,990$233/sqft
    Source: eXp Realty #TB8480715 Report a problem
    4/7/2026Price change$924,990-2.6%$233/sqft
    Source: eXp Realty #TB8480715 Report a problem
    3/23/2026Price change$949,990-2.6%$239/sqft
    Source: eXp Realty #TB8480715 Report a problem
    3/9/2026Price change$974,900-2.4%$245/sqft
    Source: eXp Realty #TB8480715 Report a problem
    2/27/2026Listed for sale$999,000+623.9%$251/sqft
    Source: Stellar MLS #TB8480715 Report a problem
    8/6/2003Sold$138,000$35/sqft
    Source: Public Record Report a problem

    Public tax history

    YearProperty taxesTax assessment
    2025$4,732 +4.7%$421,260 +2.9%
    2024$4,519 +3.5%$409,390
    2023$4,368 +5.2%$409,390 +3%
    2022$4,152 +3.8%$397,470 +6.1%
    2021$4,002 +2.5%$374,660 +1.4%
    2020$3,905 +0.2%$369,490 +2.3%
    2019$3,898 $361,190 +1.9%
    2018$3,898 -55.3%$354,461
    2017$8,727 +0.2%$354,461 +4.2%
    2016$8,708 +0.2%$340,029 +0.7%
    2015$8,693 $337,665 -8.3%
    2014$8,693 $368,073 +11.5%
    2013-- $330,034 -0.6%
    2012-- $332,132 -4.2%
    2011-- $346,833 -5.4%
    2010-- $366,821 -34.1%
    2009-- $556,566 -16.3%
    2008-- $665,175 -13.5%
    2007-- $769,342 +13.1%
    2006-- $680,456 +27.3%
    2005-- $534,543 +405.6%
    2004-- $105,715 -8.3%
    2003-- $115,342 +1108%
    2002-- $9,548
    Find assessor info on the county website

    Neighborhood: Wilderness Lake Preserve

    Nearby schools

    GreatSchools rating
    Schools provided by the listing agent
    • Elementary: Connerton Elem
    • Middle: Pine View Middle-PO
    • High: Land O' Lakes High-PO

    Source: Stellar MLS. This data may not be complete. We recommend contacting the local school district to confirm school assignments for this home.

    Get a cash offer in 3 minutes
    Find out how much your home could sell for in as little as 3 minutes with a no-obligation cash offer.
    Estimated market value
    $845,100
    Get a cash offer in 3 minutes
    Find out how much your home could sell for in as little as 3 minutes with a no-obligation cash offer.
    Estimated market value
    $845,100