Welcome to this beautifully designed south-facing home in the vibrant Painted Prairie community, where modern style and thoughtful details come together splendidly. With 3 bedrooms, a spacious loft, & a private enclosed main-floor office, this home offers flexibility for the way you live, work, & gather. From the moment you step inside, the warmth of hardwood floors and the open, airy layout invite you in. The bright great room flows seamlessly into the kitchen, creating a natural gathering space filled with light & connection, perfect for quiet mornings, lively dinners, or entertaining. The custom kitchen serves as the heart of the home, featuring quartz countertops, a chic tile backsplash, extended cabinetry, & a generous walk-in pantry designed for both beauty and function. Upstairs, the loft offers a additional living space ideal for relaxing, working, or play, complete with custom cabinetry for added storage & a gorgeous wood detailed wall. Down the hall you’ll find two sunny secondary bedrooms, a full bath, and the convenient 2nd floor laundry room that adds ease to daily routines. The primary suite is a true retreat, highlighted by custom woodwork paneling, a spa-inspired bathroom, and a beautifully finished custom closet designed to simplify & elevate. The full unfinished basement with 9-foot ceilings presents endless possibilities. Outdoor living is just as inviting, with full professional landscaping, raised garden beds w/irrigation system, stamped concrete patio & wraparound walkway, pergola, sun shade, TV & outdoor kitchen complete with smoker and grill, ideal for enjoying Colorado evenings and gathering under the open sky. A new roof installed in 2024 and owned solar panels (to be paid off with an acceptable offer) provide both peace of mind and long-term efficiency. Addt'l features include fiber internet wiring, scuff-defense paint, custom window coverings throughout, ceiling fans in all bedrooms, keyless entry, added garage storage & bike hangars.
Sold for $599,999
$599,999
21229 E 61st Avenue, Aurora, CO 80019
3beds
3,546sqft
Single Family Residence
Built in 2021
5,720 Square Feet Lot
$597,000 Zestimate®
$169/sqft
$3,419 Estimated rent
Home value
$597,000
$561,000 - $639,000
$3,419/mo
Zestimate® history
Owner options
List your home for rent
$3,419/mo
Rent Zestimate®
Find your next renter with Zillow Rental Manager. Plus, with online applications, you can quickly screen prospective tenants – for free.
$3,419/mo
Rent Zestimate®
Refinance and save
$3,660/mo
Est. payment
Refinancing to a lower rate could help reduce your monthly payments and save thousands over the life of the loan.
$3,660/mo
Est. payment
Explore your selling options
Work with a Zillow partner agent
Leverage their expertise and Zillow's premium Showcase listings to get your home seen by more buyers.
Get startedList with your own agent
Get your home in front of millions of buyers by listing it on Zillow.
Learn how to do itSell it yourself
Take full control of how buyers see your home on Zillow by listing For Sale by Owner (FSBO).
List your homeWhat's special
Zillow last checked:
Listing updated:
Listed by:
Marissa Ross 720-280-8416 marissa@smandrealty.com,
Sustain Mortgage & Realty LLC
Bought with:
Michael Gordon, 100079826
The Agency - Denver
Source: REcolorado as distributed by MLS GRID,MLS#: 1889769
Facts & features
Interior
Bedrooms & bathrooms
- Bedrooms: 3
- Bathrooms: 3
- Full bathrooms: 1
- 3/4 bathrooms: 1
- 1/2 bathrooms: 1
- Main level bathrooms: 1
Bedroom
- Description: With Custom Wood Decorative Wall & Closet System
- Features: Primary Suite
- Level: Upper
Bedroom
- Level: Upper
Bedroom
- Level: Upper
Bathroom
- Features: Primary Suite
- Level: Upper
Bathroom
- Level: Upper
Bathroom
- Level: Main
Loft
- Description: With Custom Cabinetry
- Level: Upper
Office
- Description: Enclosed For Privacy!
- Level: Main
Heating
- Natural Gas
Cooling
- Central Air
Appliances
- Included: Dishwasher, Disposal, Down Draft, Dryer, Gas Water Heater, Microwave, Oven, Range, Washer
Features
- Eat-in Kitchen, Entrance Foyer, High Ceilings, Kitchen Island, Open Floorplan, Pantry, Primary Suite, Quartz Counters, Smoke Free, Walk-In Closet(s), Wired for Data
- Flooring: Carpet, Tile, Wood
- Windows: Double Pane Windows, Window Coverings, Window Treatments
- Basement: Bath/Stubbed,Full,Sump Pump,Unfinished
Interior area
- Total structure area: 3,546
- Total interior livable area: 3,546 sqft
- Finished area above ground: 2,415
- Finished area below ground: 0
Property
Parking
- Total spaces: 2
- Parking features: Garage - Attached
- Attached garage spaces: 2
Features
- Levels: Two
- Stories: 2
- Entry location: Ground
- Patio & porch: Covered, Front Porch, Patio
- Exterior features: Barbecue, Gas Grill, Private Yard, Rain Gutters
- Fencing: Full
Lot
- Size: 5,720 Square Feet
- Features: Sprinklers In Front, Sprinklers In Rear
Details
- Parcel number: R0195821
- Special conditions: Standard
Construction
Type & style
- Home type: SingleFamily
- Architectural style: Contemporary
- Property subtype: Single Family Residence
Materials
- Frame, Wood Siding
- Foundation: Structural
- Roof: Composition
Condition
- Year built: 2021
Details
- Builder model: Plan 2390
- Builder name: KB Home
Utilities & green energy
- Sewer: Public Sewer
- Water: Public
- Utilities for property: Electricity Connected, Natural Gas Connected
Community & HOA
Community
- Security: Carbon Monoxide Detector(s)
- Subdivision: Painted Prairie
HOA
- Has HOA: Yes
- Amenities included: Park, Playground, Trail(s)
- Services included: Irrigation, Maintenance Grounds, Road Maintenance, Snow Removal, Trash
- HOA fee: $53 monthly
- HOA name: Advanced HOA
- HOA phone: 303-482-2213
Location
- Region: Aurora
Financial & listing details
- Price per square foot: $169/sqft
- Tax assessed value: $629,000
- Annual tax amount: $7,412
- Date on market: 2/20/2026
- Listing terms: Cash,Conventional,FHA,VA Loan
- Exclusions: Staging Items And Furniture, Seller's Personal Itemd, Seller's Tv's, Tv Mounts.
- Ownership: Individual
- Electric utility on property: Yes
- Road surface type: Paved
Price history
| Date | Event | Price |
|---|---|---|
| 5/5/2026 | Sold | $599,999$169/sqft |
Source:  REcolorado as distributed by MLS GRID #1889769 Report a problem REcolorado as distributed by MLS GRID #1889769 Report a problem | ||
| 4/7/2026 | Pending sale | $599,999$169/sqft |
Source: REcolorado as distributed by MLS GRID #1889769 Report a problem | ||
| 3/27/2026 | Price change | $599,999-1.6%$169/sqft |
Source: REcolorado as distributed by MLS GRID #1889769 Report a problem | ||
| 3/19/2026 | Price change | $610,000-2.4%$172/sqft |
Source: REcolorado as distributed by MLS GRID #1889769 Report a problem | ||
| 2/20/2026 | Listed for sale | $625,000+17.7%$176/sqft |
Source: REcolorado as distributed by MLS GRID #1889769 Report a problem | ||
| 4/8/2021 | Sold | $530,826$150/sqft |
Source: Public Record Report a problem | ||
Public tax history
| Year | Property taxes | Tax assessment |
|---|---|---|
| 2025 | $7,412 +0.6% | $39,310 -8.3% |
| 2024 | $7,366 +15.9% | $42,890 |
| 2023 | $6,357 +61.2% | $42,890 +26.4% |
| 2022 | $3,943 | $33,930 +39.3% |
| 2021 | -- | $24,360 +874.4% |
| 2020 | $483 | $2,500 |
| 2019 | $483 +25330.5% | $2,500 +24900% |
| 2018 | $2 | $10 |
Find assessor info on the county website
Neighborhood: Painted Prairie
Nearby homes
- $3,2954 bd3 ba2.4k sqft21235 E 61st Dr, Aurora, CO 80019For Rent

- $556,4803 bd2 ba2.3k sqft21215 E 61st Dr, Aurora, CO 80019Sold
- $669,9903 bd3 ba2.7k sqft21205 E 61st Dr, Aurora, CO 80019Sold
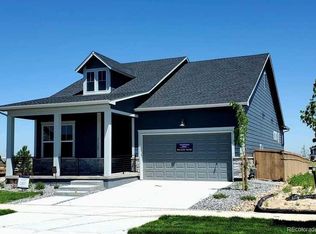
- $609,7004 bd3 ba2.7k sqft21245 E 61st Dr, Aurora, CO 80019Off Market
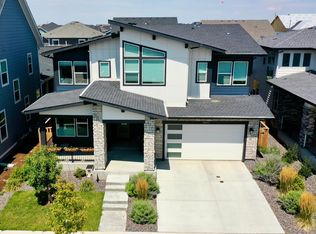
- $687,1944 bd4 ba3.5k sqft21294 E 62nd Ave, Aurora, CO 80019Sold
- $545,3004 bd3 ba1.8k sqft21248 E 61st Dr, Aurora, CO 80019Off Market
- $624,9903 bd3 ba3.3k sqft21204 E 62nd Ave, Aurora, CO 80019Sold
- $509,4903 bd3 ba2.3k sqft21234 E 62nd Ave, Aurora, CO 80019Sold
Nearby schools
GreatSchools rating
- 5/10Aurora Highlands P-8Grades: PK-8Distance: 2.9 mi
- 5/10Vista Peak 9-12 PreparatoryGrades: 9-12Distance: 6.2 mi
Schools provided by the listing agent
- Elementary: Harmony Ridge P-8
- Middle: Harmony Ridge P-8
- High: Vista Peak
- District: Adams-Arapahoe 28J
Source: REcolorado as distributed by MLS GRID. This data may not be complete. We recommend contacting the local school district to confirm school assignments for this home.
Get a cash offer in 3 minutes
Find out how much your home could sell for in as little as 3 minutes with a no-obligation cash offer.
Estimated market value
$597,000
Get a cash offer in 3 minutes
Find out how much your home could sell for in as little as 3 minutes with a no-obligation cash offer.
Estimated market value
$597,000
- Colorado
- Adams County
- Aurora
- 80019
- Painted Prairie
- 21229 E 61st Avenue
Nearby cities
Nearby neighborhoods
Nearby zip codes
Other Aurora Topics
