Skip main navigation
Off market
  • $611,800

    21245 E 61st Dr, Aurora, CO 80019

    4beds
    2,700sqft
    Single Family Residence
    Built in ----
    -- sqft lot
    $611,800 Zestimate®
    $227/sqft
    $3,339 Estimated rent

    Home value

    $611,800

    $581,000 - $642,000

    $3,339/mo

    Zestimate® history
    Loading
    Loading...

    Owner options

    List your home for rent

    $3,339/mo

    Rent Zestimate®

    Find your next renter with Zillow Rental Manager. Plus, with online applications, you can quickly screen prospective tenants – for free.

    Learn more

    $3,339/mo

    Rent Zestimate®

    Refinance and save

    $3,605/mo

    Est. payment

    Refinancing to a lower rate could help reduce your monthly payments and save thousands over the life of the loan.

    See today's rates

    $3,605/mo

    Est. payment

    Explore your selling options

    Work with a Zillow partner agent

    Leverage their expertise and Zillow's premium Showcase listings to get your home seen by more buyers.

    Get started

    List with your own agent

    Get your home in front of millions of buyers by listing it on Zillow.

    Learn how to do it

    Sell it yourself

    Take full control of how buyers see your home on Zillow by listing For Sale by Owner (FSBO).

    List your home

    What's special

    Dedicated study roomNatural gas rangeLarge french door refrigeratorQuartz countertopsFull-size bathroomsConveniently located laundrySpacious walk in pantry

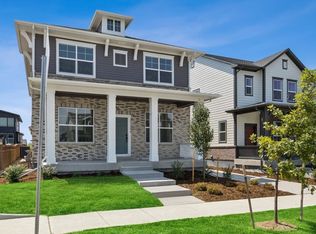
    TLDR: 4 Bed / 2.5 Bath / 3 Car Garage / Unfinished Basement / Minimal Maintenance Yard ** AVAILABLE 06/01/2026 ONWARDS ** CALL OR TEXT TO SCHEDULE SHOWINGS. This property is a modern luxurious home with the upscale interior finishes, volume ceilings with loads of windows, natural light and is available in National Community of the Year award-winning most desired Painted Prairie community that boasts abundance of parks, gardens and trials, this community is destined to be a neo-traditional futuristic community and model for fresh urban living This spacious 2,679 Sqft (+ 860 Sqft unfinished basement) - 4 bed/3 bath large home features numerous upgrades like large open kitchen island, dedicated study room, covered front patio, spacious oversized 3 car garage, full-size bathrooms, gourmet kitchen with gas range, large french door refrigerator, quartz countertops, and many modern features and finishes. The main floor consists of study room, spacious living and dining areas with fireplace, open kitchen with large island, spacious walk in pantry, gourmet kitchen with stainless steel appliances, natural gas range for all your culinary needs and completes with a power bath and a spacious welcoming mudroom. The second floor contains spacious semi vaulted modern bright master bedroom with large walk in closet. Master bath is beautiful and spacious with a standing glass shower and dual vanity sinks. Three additional bedrooms a full bath with dual vanity, and a conveniently located laundry complete second floor. This home is built with modern needs and demands in mind and has fiber internet capability with gigabit ethernet cabling throughout the home, smart thermostat, security camera outlets on the back and front side of the home and many more technology features are available for your needs. Home is part of painted prairie community that boasts botanic gardens, playgrounds, community vegetable gardens and bike paths where you can rest, relax & recover from the hustle & bustle of everyday life with a 22-acre outdoor wonderland called High Prairie Park couple of blocks away for all play, entertainment and recreational needs for families of all ages. About the community: Painted Prairie offers all the benefits of an urban lifestyle with the leisure of a suburban environment. Situated 10 minutes from Denver International Airport and 25 minutes from downtown Denver, the community offers easy access to both local and distant travel. Painted Prairie's intuitive layout cultivates community, while maintaining the privacy and intimate feel homeowners desire. Home will have a low maintenance large private backyard for your outdoor relaxation and pet needs. Backyard/Fence/Front landscaping will be completed in the first weeks/months of closing this property. IN THE AREA Costco - 4 miles Sprouts, King Soopers & Natural Grocers - 2 miles Denver International Airport - 5 miles (Jet set) Pena Light Rail Station - 1.5 miles Downtown Denver - 18 miles Gaylord Rockies Resort adjacent to Painted Prairie Panasonic Headquarters - 1.5 miles Minimum 1 Year Lease Required Owner pays for HOA, trash and snow removal, renter responsible for gas, water, landscape and electric. No smoking of any kind is allowed. Small dogs are permitted with an annual refundable pet fee of $300 per pet and an additional $30 (per pet) fee per month. Security Deposit is $3475 and first months rent are due on signing the lease. **Tenant is to verify all information before entering into a lease agreement as the information contained in this advertisement is deemed reliable but not guaranteed.**

    This property is not currently displayed as for sale or rent on Zillow. This may be different from what's on other websites or public sources.

    Zillow last checked:

    Listing updated:

    Source: Zillow Rentals

    Facts & features

    Interior

    Bedrooms & bathrooms
    • Bedrooms: 4
    • Bathrooms: 3
    • Full bathrooms: 2
    • 1/2 bathrooms: 1
    Heating
    • Forced Air
    Cooling
    • Central Air
    Appliances
    • Included: Dishwasher, Dryer, Microwave, Oven, Refrigerator, Washer
    • Laundry: In Unit
    Features
    • Walk In Closet
    • Flooring: Carpet, Hardwood, Tile
    Interior area
    • Total interior livable area: 2,700 sqft

    Property

    Parking
    • Parking features: Attached, Garage, Off Street
    • Has attached garage: Yes
    • Details: Contact manager
    Features
    • Exterior features: Electricity not included in rent, Garbage included in rent, Gas not included in rent, Heating system: Forced Air, Private Backyard, Snow Removal included in rent, Walk In Closet, Water not included in rent
    Details
    • Parcel number: 0182111121006

    Construction

    Type & style
    • Home type: SingleFamily
    • Property subtype: Single Family Residence

    Utilities & green energy

    • Utilities for property: Garbage

    Community & HOA

    Community
    • Deposit fee: $3,475
    Location
    • Region: Aurora

    Financial & listing details

    • Price per square foot: $227/sqft
    • Tax assessed value: $658,000
    • Annual tax amount: $7,710
    • Date on market: 3/19/2026
    • Date available: 06/01/2026
    • Lease term: 1 Year

    Price history

    DateEventPrice
    5/5/2026Listing removed$3,475$1/sqft
    Source: Zillow Rentals Report a problem
    4/27/2026Price change$3,475-2.1%$1/sqft
    Source: Zillow Rentals Report a problem
    3/19/2026Listed for rent$3,549+1.5%$1/sqft
    Source: Zillow Rentals Report a problem
    4/20/2023Sold$676,000$250/sqft
    Source: Public Record Report a problem
    3/11/2023Listing removed--
    Source: Zillow Rentals Report a problem
    3/1/2023Price change$3,495-2.8%$1/sqft
    Source: Zillow Rentals Report a problem
    2/25/2023Listed for rent$3,595$1/sqft
    Source: Zillow Rentals Report a problem

    Public tax history

    YearProperty taxesTax assessment
    2025$7,710 +93.3%$41,120 -8.5%
    2024$3,989 +40.1%$44,920 +74.9%
    2023$2,848 +75643.6%$25,680 +68.3%
    2022$4 $15,260
    Find assessor info on the county website

    Neighborhood: Painted Prairie

    Nearby schools

    GreatSchools rating
    Get a cash offer in 3 minutes
    Find out how much your home could sell for in as little as 3 minutes with a no-obligation cash offer.
    Estimated market value
    $611,800
    Get a cash offer in 3 minutes
    Find out how much your home could sell for in as little as 3 minutes with a no-obligation cash offer.
    Estimated market value
    $611,800