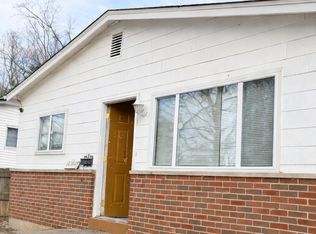
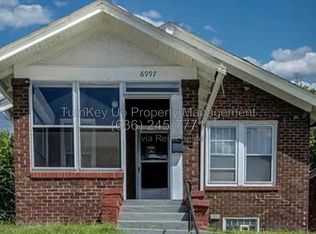
Housing Choice Voucher / Section 8 Applicants Welcome!
Beautifully maintained rental home available to qualified tenants. I am actively seeking applicants who have a valid Housing Choice Voucher (Section 8) and are looking for a clean, safe, and well-maintained home.
The property offers a comfortable layout, functional living spaces, and a great opportunity for a long-term tenant. Applicants must meet the property's standard rental requirements, pass applicable screening, and have their voucher approved for the property.
Section 8 and other qualified voucher holders are encouraged to apply. Please reach out through Zillow with your voucher details, desired move-in date, and any questions about the property.
Lease Terms
Monthly Rent: $1,430
Security Deposit: $1,430
Utilities: Tenant is responsible for 100% of all utilities, including electric, water, sewer, gas, trash, and any other services associated with the property.
Lease Term: 12-month lease preferred
Section 8 / Housing Choice Voucher: Accepted. Voucher holders are welcome to apply and must meet applicable property requirements and housing authority approval requirements.
Pets: Subject to landlord approval and applicable pet terms.
Tenant Requirements: Applicants must complete the required screening process and comply with all applicable lease terms and property requirements.
House for rent
Single family residence
Available now
Cats, small dogs OK
Air conditioner, central air
Hookups laundry
Off street parking
Forced air
What's special
- 23 days |
- -- |
- -- |
Zillow last checked:
Listing updated:
Travel times
Facts & features
Interior
Bedrooms & bathrooms
- Bedrooms: 3
- Bathrooms: 1
- Full bathrooms: 1
Heating
- Forced Air
Cooling
- Air Conditioner, Central Air
Appliances
- Laundry: Hookups
Features
- Flooring: Hardwood, Tile
Interior area
- Total interior livable area: 864 sqft
Property
Parking
- Parking features: Off Street
- Details: Contact manager
Features
- Patio & porch: Patio
Details
- Parcel number: 16H541607
Construction
Type & style
- Home type: SingleFamily
- Property subtype: Single Family Residence
Community & HOA
Location
- Region: Saint Louis
Financial & listing details
- Lease term: 1 Year
Nearby apartments for rent


Price history
| Date | Event | Price |
|---|---|---|
| 9/24/2026 | Listed for rent | $1,430$2/sqft |
Source: Zillow Rentals Report a problem | ||
| 9/21/2026 | Sold | -- |
Source:  MARIS #26051755 Report a problem MARIS #26051755 Report a problem | ||
| 8/20/2026 | Pending sale | $72,999$84/sqft |
Source: MARIS #26051755 Report a problem | ||
| 8/17/2026 | Contingent | $72,999$84/sqft |
Source: MARIS #26051755 Report a problem | ||
| 8/11/2026 | Listed for sale | $72,999-17%$84/sqft |
Source: MARIS #26051755 Report a problem | ||
| 7/22/2026 | Listing removed | $88,000$102/sqft |
Source: MARIS #26041256 Report a problem | ||
| 7/11/2026 | Price change | $88,000-5.4%$102/sqft |
Source: MARIS #26041256 Report a problem | ||
| 6/29/2026 | Listed for sale | $93,000$108/sqft |
Source: MARIS #26041256 Report a problem | ||
| 10/28/2025 | Sold | -- |
Source: Public Record Report a problem | ||