Skip main navigation
Sold for $360,000
  • $360,000

    2123 Barbosa Ct, The Villages, FL 32159

    3beds
    1,890sqft
    Single Family Residence
    Built in 2000
    7,242 Square Feet Lot
    $372,300 Zestimate®
    $190/sqft
    $2,767 Estimated rent

    Home value

    $372,300

    $350,000 - $395,000

    $2,767/mo

    Zestimate® history
    Loading
    Loading...

    Owner options

    List your home for rent

    $2,767/mo

    Rent Zestimate®

    Find your next renter with Zillow Rental Manager. Plus, with online applications, you can quickly screen prospective tenants – for free.

    Learn more

    $2,767/mo

    Rent Zestimate®

    Refinance and save

    $2,502/mo

    Est. payment

    Refinancing to a lower rate could help reduce your monthly payments and save thousands over the life of the loan.

    See today's rates

    $2,502/mo

    Est. payment

    Explore your selling options

    Work with a Zillow partner agent

    Leverage their expertise and Zillow's premium Showcase listings to get your home seen by more buyers.

    Get started

    List with your own agent

    Get your home in front of millions of buyers by listing it on Zillow.

    Learn how to do it

    Sell it yourself

    Take full control of how buyers see your home on Zillow by listing For Sale by Owner (FSBO).

    List your home

    What's special

    Solar tubeGranite countertopsLarge arched palladium windowsPrivate backyardCeiling fanEpoxy floorEn-suite bath
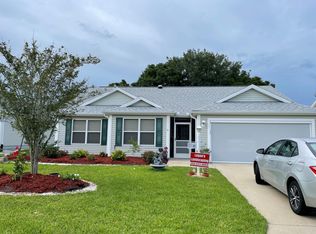
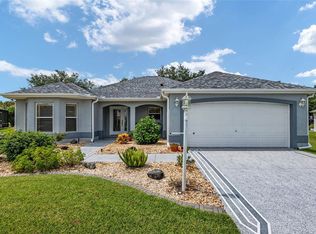
    ~NEW PRICE REDUCTION!~ ~$3,000 HOUSING ALLOWANCE BONUS TO AN ACCEPTED BUYER UPON A SUCCESSFUL CLOSING ON OR BEFORE 4/30/2025!~ ~NO BOND~ ~1 YEAR BFS HOME WARRANTY~ ~LARGE BIRDCAGE~ ~PRIVATE BACKYARD~ This stunning 3/2 EXPANDED OLEANDER home is in the sought-after Village of SANTO DOMINGO. A STAMPED CONCRETE DRIVEWAY and WALKWAY lead to the inviting front entrance, accented by elegant glass sidelights. Inside, the foyer opens into a spacious living room, where HIGH, VAULTED CEILINGS and LAMINATE FLOORING flow seamlessly through the main living areas, creating a warm and cohesive atmosphere. The home features exquisite architectural details, including LARGE ARCHED PALLADIUM WINDOWS and DOORWAYS that add character and charm and lots of natural light! The kitchen is a chef’s delight, boasting ceramic tile flooring, GRANITE countertops, SAMSUNG stainless-steel appliances, a TILE BACKSPLASH, rollouts, an ISLAND, and a cozy EAT-IN AREA. A convenient pass-through to the dining room makes entertaining a breeze. The dining area is combined with a lovely FAMILY ROOM, providing an ideal space for gathering with loved ones. The primary bedroom offers a serene retreat after entering the elegant FRENCH DOORS, complete with an OVERSIZED WALK-IN CLOSET, 2 ADDITIONAL WINDOWS, a ceiling fan, and an en-suite bath featuring a TILE CORNER WALK-IN SHOWER, SOLAR TUBE, DOUBLE SINKS, GRANITE countertops, and an OVERSIZED MIRRORED MEDICINE CABINET with inside storage. The second and third bedrooms provide comfortable accommodation for guests, with a nearby bath for added convenience as well as a large closet in the hallway. An INSIDE LAUNDRY ROOM with an LG WASHER and DRYER plus built-in cabinets enhances functionality. Step outside to enjoy a LARGE BIRDCAGE, covered in a darker sunblock screen, perfect for entertaining or relaxing in the beautifully manicured PIE SHAPED, PRIVATE backyard where there are NO HOMES BEHIND! The 2-car garage features an EPOXY FLOOR, SLIDE ACROSS SCREEN and ample industrial shelving for storage. The ROOF is newer at 2018, HVAC is 2016 and Hot Water Heater is 2014. The home was also FRESHLY PAINTED IN 2023! The SELLER IS OFFERING A 1 YEAR BROWARD FACTORY SERVICE HOME WARRANTY! Conveniently located near the El Santiago Rec Center, Savannah Center, Spanish Springs Town Square, Glenview Country Club, and a variety of shopping and dining options on Highway 441, this home combines style, comfort, and an unbeatable location.

    Zillow last checked:

    Listing updated:

    Listed by:

    Debbie Schoonover 352-661-9552,

    REALTY EXECUTIVES IN THE VILLAGES 352-753-7500

    Bought with:

    Jody Zeller, 3288226

    CHARLES RUTENBERG REALTY ORLANDO

    Source: Stellar MLS,MLS#: G5091494MLS LogoOriginating MLS: Ocala - Marion

    Facts & features

    Interior

    Bedrooms & bathrooms
    • Bedrooms: 3
    • Bathrooms: 2
    • Full bathrooms: 2
    Primary bedroom
    • Features: Ceiling Fan(s), En Suite Bathroom, Walk-In Closet(s)
    • Level: First
    • Area: 196 Square Feet
    • Dimensions: 14x14
    Bedroom 2
    • Features: Ceiling Fan(s), Built-in Closet
    • Level: First
    • Area: 142.56 Square Feet
    • Dimensions: 10.8x13.2
    Bedroom 3
    • Features: Ceiling Fan(s), Built-in Closet
    • Level: First
    • Area: 123.76 Square Feet
    • Dimensions: 10.4x11.9
    Dining room
    • Features: Ceiling Fan(s)
    • Level: First
    • Area: 360.84 Square Feet
    • Dimensions: 18.6x19.4
    Kitchen
    • Features: Granite Counters
    • Level: First
    • Area: 266.8 Square Feet
    • Dimensions: 18.4x14.5
    Living room
    • Features: Ceiling Fan(s)
    • Level: First
    • Area: 282.24 Square Feet
    • Dimensions: 14.4x19.6
    Heating
    • Electric, Heat Pump
    Cooling
    • Central Air
    Appliances
    • Included: Dishwasher, Disposal, Dryer, Electric Water Heater, Microwave, Range, Refrigerator, Washer
    • Laundry: Inside, Laundry Room
    Features
    • Ceiling Fan(s), Eating Space In Kitchen, High Ceilings, Open Floorplan, Stone Counters, Thermostat, Vaulted Ceiling(s), Walk-In Closet(s)
    • Flooring: Carpet, Ceramic Tile, Engineered Hardwood, Porcelain Tile
    • Doors: Sliding Doors
    • Has fireplace: No
    Interior area
    • Total structure area: 2,372
    • Total interior livable area: 1,890 sqft

    Property

    Parking
    • Total spaces: 2
    • Parking features: Garage Door Opener, Golf Cart Parking
    • Attached garage spaces: 2
    • Details: Garage Dimensions: 19x19
    Features
    • Levels: One
    • Stories: 1
    • Exterior features: Irrigation System
    Lot
    • Size: 7,242 Square Feet
    • Dimensions: 71 x 102
    • Features: Near Golf Course, Private
    Details
    • Parcel number: D02C028
    • Zoning: PUD
    • Special conditions: None

    Construction

    Type & style
    • Home type: SingleFamily
    • Property subtype: Single Family Residence
    Materials
    • Vinyl Siding
    • Foundation: Slab
    • Roof: Shingle
    Condition
    • New construction: No
    • Year built: 2000
    Details
    • Builder model: OLEANDER

    Utilities & green energy

    • Sewer: Public Sewer
    • Water: Public
    • Utilities for property: Electricity Connected, Public, Sewer Connected, Water Connected

    Community & HOA

    Community
    • Features: Deed Restrictions, Dog Park, Golf Carts OK, Golf, Irrigation-Reclaimed Water, Park, Pool, Restaurant, Tennis Court(s)
    • Pet fee: $0 monthly
    • Senior community: Yes
    • Subdivision: THE VILLAGES
    HOA
    • Has HOA: No
    • HOA fee: $199 monthly
    Location
    • Region: The Villages

    Financial & listing details

    • Price per square foot: $190/sqft
    • Tax assessed value: $303,940
    • Annual tax amount: $3,313
    • Date on market: 1/19/2025
    • Cumulative days on market: 205 days
    • Listing terms: Cash,Conventional,VA Loan
    • Ownership: Fee Simple
    • Total actual rent: 0
    • Electric utility on property: Yes
    • Road surface type: Asphalt

    Price history

    DateEventPrice
    4/9/2025Sold$360,000-5%$190/sqft
    Source: Stellar MLS #G5091494 Report a problem
    4/2/2025Pending sale$379,000$201/sqft
    Source: Stellar MLS #G5091494 Report a problem
    3/22/2025Price change$379,000-2.6%$201/sqft
    Source: Stellar MLS #G5091494 Report a problem
    3/11/2025Price change$389,000-2.8%$206/sqft
    Source: Stellar MLS #G5091494 Report a problem
    2/7/2025Price change$400,000-3.6%$212/sqft
    Source: Stellar MLS #G5091494 Report a problem
    1/19/2025Listed for sale$415,000$220/sqft
    Source: Stellar MLS #G5091494 Report a problem
    1/9/2025Listing removed$415,000$220/sqft
    Source: Stellar MLS #OM686867 Report a problem
    1/2/2025Price change$415,000-3.5%$220/sqft
    Source: Stellar MLS #OM686867 Report a problem
    11/30/2024Price change$429,900-2.3%$227/sqft
    Source: Stellar MLS #OM686867 Report a problem
    11/11/2024Price change$439,900-2.2%$233/sqft
    Source: Stellar MLS #OM686867 Report a problem
    10/25/2024Price change$449,900-1.1%$238/sqft
    Source: Stellar MLS #OM686867 Report a problem
    10/1/2024Listed for sale$454,900-2.2%$241/sqft
    Source: Stellar MLS #OM686867 Report a problem
    8/19/2024Listing removed--
    Source: Stellar MLS #OM682526 Report a problem
    8/14/2024Price change$464,900-2.1%$246/sqft
    Source: Stellar MLS #OM682526 Report a problem
    7/24/2024Listed for sale$474,900+11.2%$251/sqft
    Source: Stellar MLS #OM682526 Report a problem
    10/6/2022Sold$427,000-0.7%$226/sqft
    Source: Public Record Report a problem
    8/11/2022Pending sale$429,900$227/sqft
    Source: Stellar MLS #G5059125 Report a problem
    8/6/2022Listed for sale$429,900+100%$227/sqft
    Source: Stellar MLS #G5059125 Report a problem
    8/20/2008Sold$215,000+44.6%$114/sqft
    Source: Public Record Report a problem
    8/30/2000Sold$148,700$79/sqft
    Source: Public Record Report a problem

    Public tax history

    YearProperty taxesTax assessment
    2025$3,776 +14%$303,940 +4.1%
    2024$3,314 +4.4%$292,070 -0.2%
    2023$3,175 +31%$292,650 +30.3%
    2022$2,424 -5.4%$224,620 +3%
    2021$2,563 -5%$218,080 -2.7%
    2020$2,698 $224,130 +13.9%
    2019$2,698 +11.4%$196,840 +1.9%
    2018$2,423 +10.2%$193,170 +2.1%
    2017$2,199 +1%$189,200 +2.1%
    2016$2,176 +2.9%$185,310 +0.7%
    2015$2,114 -0.7%$184,030 +0.8%
    2014$2,130 -0.4%$182,570 +1.5%
    2013$2,139 $179,880 +1.7%
    2012-- $176,880 -6%
    2011-- $188,086 -0.7%
    2010-- $189,386 -19.8%
    2009-- $236,186 +57.5%
    2008-- $149,929 +3%
    2007-- $145,563 +2.5%
    2006-- $142,013 +3%
    2005-- $137,877 +3%
    2004-- $133,862 +1.9%
    2003-- $131,367 +2.4%
    2002-- $128,288 +1.6%
    2001-- $126,268
    Find assessor info on the county website

    Neighborhood: 32159

    Nearby schools

    GreatSchools rating
    Get a cash offer in 3 minutes
    Find out how much your home could sell for in as little as 3 minutes with a no-obligation cash offer.
    Estimated market value
    $372,300
    Get a cash offer in 3 minutes
    Find out how much your home could sell for in as little as 3 minutes with a no-obligation cash offer.
    Estimated market value
    $372,300