Step free living in desirable Emerald Springs! 2 Bedrooms PLUS a Study, Very Nice Creek View, 1 Car Garage with Direct access into Condo*Equipped Kitchen with Granite Countertops*Newer HVAC & Hot Water Heater, Windows replaced in 2022*Water, Trash & Sewer Included in HOA fees*Extra Attic storage in garage*Minutes from shopping, restaurants, Downtown Cincinnati & the Airport*
Sold for $237,000
$237,000
2123 Clareglen Ct Unit 204, Crescent Springs, KY 41017
2beds
1,362sqft
Condominium, Residential
Built in 1996
-- sqft lot
$234,400 Zestimate®
$174/sqft
$1,724 Estimated rent
Home value
$234,400
$223,000 - $246,000
$1,724/mo
Zestimate® history
Owner options
List your home for rent
$1,724/mo
Rent Zestimate®
Find your next renter with Zillow Rental Manager. Plus, with online applications, you can quickly screen prospective tenants – for free.
$1,724/mo
Rent Zestimate®
Refinance and save
$1,900/mo
Est. payment
Refinancing to a lower rate could help reduce your monthly payments and save thousands over the life of the loan.
$1,900/mo
Est. payment
Explore your selling options
Work with a Zillow partner agent
Leverage their expertise and Zillow's premium Showcase listings to get your home seen by more buyers.
Get startedList with your own agent
Get your home in front of millions of buyers by listing it on Zillow.
Learn how to do itSell it yourself
Take full control of how buyers see your home on Zillow by listing For Sale by Owner (FSBO).
List your homeWhat's special
Step free livingVery nice creek view
Zillow last checked:
Listing updated:
Listed by:
Jennifer Harris 859-640-9982,
RE/MAX Victory + Affiliates
Bought with:
Linda Glover, 265772
Huff Realty - Ft. Mitchell
Source: NKMLS,MLS#: 640979
Facts & features
Interior
Bedrooms & bathrooms
- Bedrooms: 2
- Bathrooms: 2
- Full bathrooms: 2
Primary bedroom
- Features: Bath Adjoins
- Level: First
- Area: 182
- Dimensions: 14 x 13
Bedroom 2
- Features: See Remarks
- Level: First
- Area: 132
- Dimensions: 12 x 11
Other
- Features: See Remarks
- Level: First
- Area: 120
- Dimensions: 12 x 10
Dining room
- Features: See Remarks
- Level: First
- Area: 96
- Dimensions: 12 x 8
Kitchen
- Features: Pantry
- Level: First
- Area: 110
- Dimensions: 11 x 10
Living room
- Features: Walk-Out Access
- Level: First
- Area: 360
- Dimensions: 24 x 15
Heating
- Heat Pump, Electric
Cooling
- Central Air
Appliances
- Included: Electric Oven, Electric Range, Dishwasher, Microwave, Refrigerator
- Laundry: Main Level
Features
- Walk-In Closet(s), Stone Counters, Pantry, Open Floorplan, Breakfast Bar, Ceiling Fan(s)
- Doors: Multi Panel Doors
- Windows: Vinyl Frames
- Number of fireplaces: 1
- Fireplace features: Electric
Interior area
- Total structure area: 1,362
- Total interior livable area: 1,362 sqft
Property
Parking
- Total spaces: 1
- Parking features: Attached, Driveway, Garage Faces Front
- Attached garage spaces: 1
- Has uncovered spaces: Yes
Features
- Levels: One
- Stories: 1
- Patio & porch: Covered, Deck
- Exterior features: Balcony
Details
- Parcel number: 8272004004.24
- Zoning description: Residential
- Other equipment: Intercom
Construction
Type & style
- Home type: Condo
- Architectural style: Ranch
- Property subtype: Condominium, Residential
- Attached to another structure: Yes
Materials
- Brick, Vinyl Siding
- Foundation: Poured Concrete
- Roof: Shingle
Condition
- Existing Structure
- New construction: No
- Year built: 1996
Utilities & green energy
- Sewer: Public Sewer
- Water: Public
- Utilities for property: Sewer Available, Water Available
Community & HOA
HOA
- Has HOA: Yes
- Amenities included: Pool, Clubhouse
- Services included: Maintenance Grounds, Sewer, Snow Removal, Trash, Water
- HOA fee: $347 monthly
Location
- Region: Crescent Springs
Financial & listing details
- Price per square foot: $174/sqft
- Tax assessed value: $182,000
- Annual tax amount: $1,866
- Date on market: 5/26/2026
- Cumulative days on market: 34 days
Price history
| Date | Event | Price |
|---|---|---|
| 5/29/2026 | Sold | $237,000-1.2%$174/sqft |
Source:  NKMLS #640979 Report a problem NKMLS #640979 Report a problem | ||
| 5/1/2026 | Pending sale | $239,900$176/sqft |
Source: NKMLS #640979 Report a problem | ||
| 4/22/2026 | Price change | $239,900-0.9%$176/sqft |
Source: NKMLS #640979 Report a problem | ||
| 4/14/2026 | Price change | $242,000-3.2%$178/sqft |
Source: NKMLS #640979 Report a problem | ||
| 3/27/2026 | Listed for sale | $249,900+38.8%$183/sqft |
Source: NKMLS #640979 Report a problem | ||
| 7/14/2021 | Sold | $180,000+167.9%$132/sqft |
Source: Public Record Report a problem | ||
| 12/7/2012 | Sold | $67,200-44.8%$49/sqft |
Source: Public Record Report a problem | ||
| 6/10/1997 | Sold | $121,740$89/sqft |
Source: Public Record Report a problem | ||
Public tax history
| Year | Property taxes | Tax assessment |
|---|---|---|
| 2024 | $1,866 | $182,000 +4% |
| 2023 | $1,866 -2.4% | $175,000 |
| 2022 | $1,911 +24.1% | $175,000 +26.8% |
| 2021 | $1,539 +10.1% | $138,000 |
| 2020 | $1,398 | $138,000 +2.2% |
| 2019 | $1,398 -25.3% | $135,000 |
| 2018 | $1,872 | $135,000 |
| 2017 | $1,872 +81.6% | $135,000 |
| 2015 | $1,030 | $135,000 |
| 2014 | $1,030 +0.8% | $135,000 |
| 2013 | $1,022 | $135,000 |
| 2012 | -- | $135,000 |
| 2011 | -- | $135,000 |
| 2010 | -- | $135,000 +7.1% |
| 2004 | -- | $126,000 |
Find assessor info on the county website
Neighborhood: 41017
Nearby homes
- $200,0002 bd2 ba1.5k sqft2131 Clareglen Ct UNIT 301, Crescent Springs, KY 41017Sold
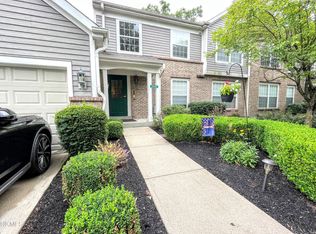
- $232,5002 bd2 ba1.5k sqft2133 Clareglen Ct UNIT 304, Crescent Springs, KY 41017Sold

- $185,0002 bd2 ba1.3k sqft2117 Clareglen Ct UNIT 204, Crescent Springs, KY 41017Sold
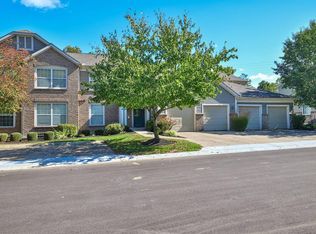
- $207,0002 bd2 ba1.1k sqft2105 Clareglen Ct UNIT 203, Crescent Springs, KY 41017Sold
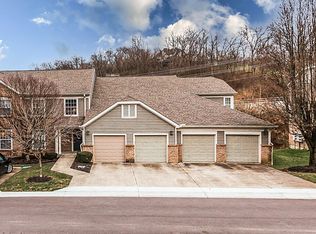
- $210,0002 bd2 ba1.1k sqft2112-302 Clareglen Dr #9, Crescent Springs, KY 41017Sold
- $220,0002 bd2 ba1.1k sqft2133-203 Clareglen Dr #3, Crescent Springs, KY 41017Off Market
- $225,9002 bd2 ba1.1k sqft2099 Clareglen Ct UNIT 303, Crescent Springs, KY 41017Off Market
- $180,9002 bd2 ba1.2k sqft2131 Clareglen Ct UNIT 102, Crescent Springs, KY 41017Off Market
Nearby schools
GreatSchools rating
- 5/10River Ridge Elementary SchoolGrades: PK-5Distance: 2 mi
- 6/10Turkey Foot Middle SchoolGrades: 6-8Distance: 3.1 mi
- 9/10Dixie Heights High SchoolGrades: 9-12Distance: 2.5 mi
Schools provided by the listing agent
- Elementary: River Ridge Elementary
- Middle: Turkey Foot Middle School
- High: Dixie Heights High
Source: NKMLS. This data may not be complete. We recommend contacting the local school district to confirm school assignments for this home.
Get a cash offer in 3 minutes
Find out how much your home could sell for in as little as 3 minutes with a no-obligation cash offer.
Estimated market value
$234,400
Get a cash offer in 3 minutes
Find out how much your home could sell for in as little as 3 minutes with a no-obligation cash offer.
Estimated market value
$234,400
- Kentucky
- Kenton County
- Crescent Springs
- 41017
- 2123 Clareglen Ct Unit 204
Nearby cities
Nearby zip codes
Other Crescent Springs Topics
- Apartments for Rent in 41017
- Houses for Sale in 41017
- Houses for Rent in 41017
- 41017 Real Estate
- Crescent Springs Condos
- Houses for Sale in Crescent Springs
- Newest Listings in Crescent Springs
- Crescent Springs Home Values
- Crescent Springs Real Estate Agents
- Crescent Springs Refinance
- Crescent Springs Mortgage Rates
