The search is over! Located on the highly desirable Emerald Springs community of Crescent Springs. This 2bd 2 ba unit is the definition of luxurious turnkey living.
Features include vaulted ceilings, newer luxury vinyl plank, a large one car garage with storage, quartz countertops with a large breakfast bar, stainless steel appliances, a large master bedroom with walk in closet and marble tiled en suite with dual sinks. Two walk in showers(one with a rain system), a BONUS ROOM that could be extra living space, office or so much more.
Experience the peace of mind knowing that the HOA includes a wonderful pool w/clubhouse, water, trash, sewer as well as maintaining the beautiful landscaping and snow removal.
This amazing condo boats the best layout of a great community in one of the most desirable locations in Northern Kentucky!
Sold for $232,500
Zestimate®
$232,500
2133 Clareglen Ct Unit 304, Crescent Springs, KY 41017
2beds
1,510sqft
Condominium, Residential
Built in 1995
-- sqft lot
$232,500 Zestimate®
$154/sqft
$1,847 Estimated rent
Home value
$232,500
$221,000 - $244,000
$1,847/mo
Zestimate® history
Owner options
List your home for rent
$1,847/mo
Rent Zestimate®
Find your next renter with Zillow Rental Manager. Plus, with online applications, you can quickly screen prospective tenants – for free.
$1,847/mo
Rent Zestimate®
Refinance and save
$1,851/mo
Est. payment
Refinancing to a lower rate could help reduce your monthly payments and save thousands over the life of the loan.
$1,851/mo
Est. payment
Explore your selling options
Work with a Zillow partner agent
Leverage their expertise and Zillow's premium Showcase listings to get your home seen by more buyers.
Get startedList with your own agent
Get your home in front of millions of buyers by listing it on Zillow.
Learn how to do itSell it yourself
Take full control of how buyers see your home on Zillow by listing For Sale by Owner (FSBO).
List your homeWhat's special
Newer luxury vinyl plankStainless steel appliancesVaulted ceilings
Zillow last checked:
Listing updated:
Listed by:
Alex Wagner 513-602-2697,
Coldwell Banker Realty
Bought with:
Cindy Cahill, 228304
Cahill Real Estate Services
Source: NKMLS,MLS#: 644024
Facts & features
Interior
Bedrooms & bathrooms
- Bedrooms: 2
- Bathrooms: 2
- Full bathrooms: 2
Primary bedroom
- Features: Luxury Vinyl Flooring
- Level: Second
- Area: 240
- Dimensions: 16 x 15
Bedroom 2
- Features: Luxury Vinyl Flooring
- Level: Second
- Area: 168
- Dimensions: 14 x 12
Entry
- Features: Tile Flooring
- Level: Second
- Area: 24
- Dimensions: 6 x 4
Kitchen
- Features: Kitchen Island, Luxury Vinyl Flooring
- Level: Second
- Area: 81
- Dimensions: 9 x 9
Laundry
- Features: Tile Flooring
- Level: Second
- Area: 90
- Dimensions: 10 x 9
Living room
- Features: Luxury Vinyl Flooring
- Level: Second
- Area: 345
- Dimensions: 23 x 15
Primary bath
- Features: Tile Flooring
- Level: Second
- Area: 100
- Dimensions: 10 x 10
Heating
- Electric
Cooling
- Central Air
Appliances
- Included: Stainless Steel Appliance(s), Electric Range, Dishwasher, Disposal, Dryer, Microwave, Refrigerator, Washer
- Laundry: Main Level
Features
- Walk-In Closet(s), Smart Thermostat, Pantry, Breakfast Bar, Cathedral Ceiling(s), Ceiling Fan(s), High Ceilings, Recessed Lighting, Vaulted Ceiling(s)
- Windows: Vinyl Frames
- Number of fireplaces: 1
- Fireplace features: Wood Burning
Interior area
- Total structure area: 1,510
- Total interior livable area: 1,510 sqft
Property
Parking
- Total spaces: 1
- Parking features: Attached, Garage, Garage Door Opener, Oversized
- Attached garage spaces: 1
Features
- Levels: Two
- Stories: 2
- Patio & porch: Covered, Deck
- Exterior features: Balcony
- Waterfront features: Creek
Lot
- Features: Cul-De-Sac, Wooded
Details
- Parcel number: 8272004003.34
- Zoning description: Residential
Construction
Type & style
- Home type: Condo
- Architectural style: Other
- Property subtype: Condominium, Residential
- Attached to another structure: Yes
Materials
- Brick, Vinyl Siding
- Foundation: Poured Concrete
- Roof: Shingle
Condition
- New construction: No
- Year built: 1995
Utilities & green energy
- Sewer: Public Sewer
- Water: Public
- Utilities for property: Cable Available, None
Community & HOA
Community
- Subdivision: Other
HOA
- Has HOA: Yes
- Amenities included: Parking, Landscaping, Pool, Clubhouse, Management
- Services included: Snow Removal
- HOA fee: $344 monthly
Location
- Region: Crescent Springs
Financial & listing details
- Price per square foot: $154/sqft
- Tax assessed value: $171,500
- Annual tax amount: $1,758
- Date on market: 8/1/2026
- Cumulative days on market: 4 days
Price history
| Date | Event | Price |
|---|---|---|
| 8/4/2026 | Sold | $232,500-3.1%$154/sqft |
Source:  NKMLS #644024 Report a problem NKMLS #644024 Report a problem | ||
| 6/29/2026 | Pending sale | $239,900$159/sqft |
Source: NKMLS #644024 Report a problem | ||
| 6/25/2026 | Listed for sale | $239,900+35.9%$159/sqft |
Source: NKMLS #644024 Report a problem | ||
| 10/30/2020 | Sold | $176,500$117/sqft |
Source: Public Record Report a problem | ||
| 10/5/2020 | Pending sale | $176,500$117/sqft |
Source: Sibcy Cline Realtors #542262 Report a problem | ||
| 9/29/2020 | Listed for sale | $176,500+20.7%$117/sqft |
Source: Sibcy Cline Realtors #542262 Report a problem | ||
| 5/31/2017 | Sold | $146,250+27.2%$97/sqft |
Source: Public Record Report a problem | ||
| 7/17/2012 | Sold | $115,000-6.9%$76/sqft |
Source: Agent Provided Report a problem | ||
| 6/5/2012 | Listed for sale | $123,500$82/sqft |
Source: Realty Executives Select #408828 Report a problem | ||
Public tax history
| Year | Property taxes | Tax assessment |
|---|---|---|
| 2024 | $1,758 -3.8% | $171,500 |
| 2023 | $1,828 -2.4% | $171,500 |
| 2022 | $1,873 -2.1% | $171,500 |
| 2021 | $1,913 +0.6% | $171,500 +25.9% |
| 2020 | $1,901 | $136,200 |
| 2019 | $1,901 +0.7% | $136,200 |
| 2018 | $1,888 | $136,200 +18.4% |
| 2017 | $1,888 +56.3% | $115,000 |
| 2015 | $1,208 +1.7% | $115,000 |
| 2014 | $1,187 | $115,000 |
| 2013 | $1,187 | $115,000 -14.8% |
| 2012 | -- | $135,000 |
| 2011 | -- | $135,000 |
| 2010 | -- | $135,000 +18.9% |
| 2004 | -- | $113,500 +1.1% |
| 2003 | -- | $112,300 |
| 2002 | -- | $112,300 |
| 2001 | -- | $112,300 |
Find assessor info on the county website
Neighborhood: 41017
Nearby homes
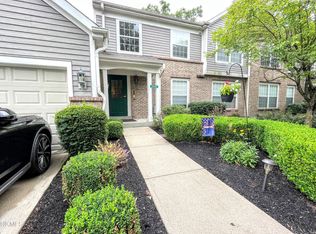
- $200,0002 bd2 ba1.5k sqft2131 Clareglen Ct UNIT 301, Crescent Springs, KY 41017Sold
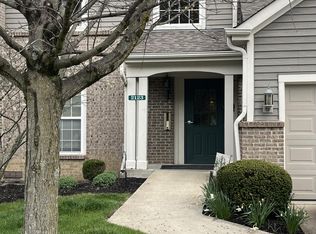
- $237,0002 bd2 ba1.3k sqft2123 Clareglen Ct UNIT 204, Crescent Springs, KY 41017Sold
- $210,0002 bd2 ba1.1k sqft2131 Clareglen Ct UNIT 302, Crescent Springs, KY 41017Sold
- $185,0002 bd2 ba1.3k sqft2117 Clareglen Ct UNIT 204, Crescent Springs, KY 41017Sold
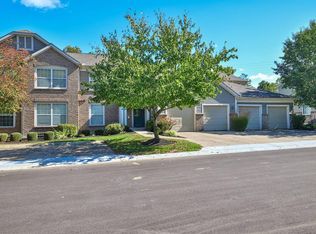
- $207,0002 bd2 ba1.1k sqft2105 Clareglen Ct UNIT 203, Crescent Springs, KY 41017Sold
- $210,0002 bd2 ba1.1k sqft2112-302 Clareglen Dr #9, Crescent Springs, KY 41017Sold
- $216,5002 bd2 ba1.1k sqft2133-203 Clareglen Dr #3, Crescent Springs, KY 41017Off Market
- $220,6002 bd2 ba1.1k sqft2099 Clareglen Ct UNIT 303, Crescent Springs, KY 41017Off Market
Nearby schools
GreatSchools rating
- 5/10River Ridge Elementary SchoolGrades: PK-5Distance: 2 mi
- 6/10Turkey Foot Middle SchoolGrades: 6-8Distance: 3.1 mi
- 9/10Dixie Heights High SchoolGrades: 9-12Distance: 2.5 mi
Schools provided by the listing agent
- Elementary: River Ridge Elementary
- Middle: Turkey Foot Middle School
- High: Dixie Heights High
Source: NKMLS. This data may not be complete. We recommend contacting the local school district to confirm school assignments for this home.
Get a cash offer in 3 minutes
Find out how much your home could sell for in as little as 3 minutes with a no-obligation cash offer.
Estimated market value
$232,500
Get a cash offer in 3 minutes
Find out how much your home could sell for in as little as 3 minutes with a no-obligation cash offer.
Estimated market value
$232,500
- Kentucky
- Kenton County
- Crescent Springs
- 41017
- 2133 Clareglen Ct Unit 304
Nearby cities
Nearby zip codes
Other Crescent Springs Topics
- Apartments for Rent in 41017
- Houses for Sale in 41017
- Houses for Rent in 41017
- 41017 Real Estate
- Crescent Springs Condos
- Houses for Sale in Crescent Springs
- Newest Listings in Crescent Springs
- Crescent Springs Home Values
- Crescent Springs Real Estate Agents
- Crescent Springs Refinance
- Crescent Springs Mortgage Rates
