INDIVIDUAL SHOWINGS NOW PERMITTED W/24 HR. NOTICE.SCHEDULE THRU SHOWING TIME ON LINE AND ETTA WILL CONFIRM. Perfect move in condition. This beautifully maintained expanded ranch if the ultimate in one floor living. Entry foyer with coat closet then an expansive welcoming living room with a magnificent oversized picture window. Formal dining room with a most convenient closet. The eat in kitchen is complete with 5 burner gas stove, European cabinetry to the ceiling, self closing drawers, bull nose counter tops, Microwave and dishwasher. It also has a pantry and beautifully houses the stackable washer and dryer (vented to outside) and a convenient side door to the yard. The primary bedroom is fit for royalty and all the king size furniture you can imagine... a beautiful ceramic tile half bath and double wide walk in closet. There is also an entry door to the Sun Room, beautifully appointed for country living with ceiling fan and side door egress to outside. The two other bedrooms are generous in size and closetry. The ceramic tile hall bath with Tub/Shower is spacious. The 21 foot hall houses a double wide linen closet, walk in storage closet and pull down stairs to the attic. The basement is accessed from the exterior side and is clean and neat for an abundance of storage... or perhaps a wine cellar? there is a crawl space housing the hot water heater and heating system. This is a real cream puff..... A perfect "10"! (the only showings will be at open houses)
Sold for $367,500
$367,500
2123 Curtis Ave, Abington, PA 19001
3beds
1,376sqft
Single Family Residence
Built in 1952
6,250 Square Feet Lot
$419,000 Zestimate®
$267/sqft
$2,567 Estimated rent
Home value
$419,000
$398,000 - $440,000
$2,567/mo
Zestimate® history
Owner options
List your home for rent
$2,567/mo
Rent Zestimate®
Find your next renter with Zillow Rental Manager. Plus, with online applications, you can quickly screen prospective tenants – for free.
$2,567/mo
Rent Zestimate®
Refinance and save
$2,344/mo
Est. payment
Refinancing to a lower rate could help reduce your monthly payments and save thousands over the life of the loan.
$2,344/mo
Est. payment
Explore your selling options
Work with a Zillow partner agent
Leverage their expertise and Zillow's premium Showcase listings to get your home seen by more buyers.
Get startedList with your own agent
Get your home in front of millions of buyers by listing it on Zillow.
Learn how to do itSell it yourself
Take full control of how buyers see your home on Zillow by listing For Sale by Owner (FSBO).
List your homeWhat's special
Formal dining roomCoat closetEat in kitchenCeramic tile hall bathStackable washerDouble wide linen closetWalk in storage closet
Zillow last checked:
Listing updated:
Listed by:
Etta Norton 267-254-4824,
Quinn & Wilson, Inc.
Bought with:
Ken Milgrom, AB069668
Honest Real Estate
Source: Bright MLS,MLS#: PAMC2079028
Facts & features
Interior
Bedrooms & bathrooms
- Bedrooms: 3
- Bathrooms: 2
- Full bathrooms: 1
- 1/2 bathrooms: 1
- Main level bathrooms: 2
- Main level bedrooms: 3
Rooms
- Room types: Living Room, Dining Room, Bedroom 2, Bedroom 3, Kitchen, Basement, Foyer, Bedroom 1, Sun/Florida Room, Bathroom 1
Basement
- Area: 0
Heating
- Forced Air, Natural Gas
Cooling
- Central Air, Electric
Appliances
- Included: Microwave, Dishwasher, Dryer, Oven/Range - Gas, Refrigerator, Cooktop, Washer, Washer/Dryer Stacked, Water Heater, Gas Water Heater
- Laundry: Main Level
Features
- Attic, Attic/House Fan, Built-in Features, Ceiling Fan(s), Entry Level Bedroom, Floor Plan - Traditional, Formal/Separate Dining Room, Eat-in Kitchen, Kitchen - Table Space, Pantry, Primary Bath(s), Bathroom - Tub Shower, Walk-In Closet(s)
- Flooring: Carpet, Vinyl
- Windows: Replacement, Screens, Sliding, Vinyl Clad
- Basement: Exterior Entry,Partial,Concrete,Unfinished,Walk-Out Access
- Has fireplace: No
Interior area
- Total structure area: 1,376
- Total interior livable area: 1,376 sqft
- Finished area above ground: 1,376
- Finished area below ground: 0
Property
Parking
- Total spaces: 2
- Parking features: Driveway, Shared Driveway, Off Street, On Street
- Uncovered spaces: 2
Accessibility
- Accessibility features: None
Features
- Levels: One
- Stories: 1
- Patio & porch: Deck
- Exterior features: Rain Gutters, Street Lights
- Pool features: None
- Fencing: Chain Link
Lot
- Size: 6,250 Square Feet
- Dimensions: 50.00 x 125
- Features: Front Yard, Interior Lot, Landscaped, Level, Open Lot, Private, Rear Yard, SideYard(s)
Details
- Additional structures: Above Grade, Below Grade
- Parcel number: 300012352002
- Zoning: 1101 RES: 1 FAM.
- Zoning description: Residential
- Special conditions: Standard
Construction
Type & style
- Home type: SingleFamily
- Architectural style: Ranch/Rambler
- Property subtype: Single Family Residence
Materials
- Vinyl Siding
- Foundation: Block
- Roof: Shingle
Condition
- New construction: No
- Year built: 1952
Utilities & green energy
- Sewer: Public Sewer
- Water: Public
- Utilities for property: Natural Gas Available, Electricity Available, Cable Available
Community & HOA
Community
- Subdivision: Highlands
HOA
- Has HOA: No
Location
- Region: Abington
- Municipality: ABINGTON TWP
Financial & listing details
- Price per square foot: $267/sqft
- Tax assessed value: $92,200
- Annual tax amount: $4,091
- Date on market: 7/30/2023
- Listing agreement: Exclusive Right To Sell
- Listing terms: Cash,Conventional,FHA,VA Loan
- Inclusions: Washer, Dryer, Refrigerator All As Is Condition
- Ownership: Fee Simple
Price history
| Date | Event | Price |
|---|---|---|
| 10/10/2023 | Sold | $367,500-2%$267/sqft |
Source:  Bright MLS #PAMC2079028 Report a problem Bright MLS #PAMC2079028 Report a problem | ||
| 8/28/2023 | Pending sale | $375,000$273/sqft |
Source: Bright MLS #PAMC2079028 Report a problem | ||
| 7/30/2023 | Listed for sale | $375,000+56.3%$273/sqft |
Source: Bright MLS #PAMC2079028 Report a problem | ||
| 6/6/2016 | Sold | $240,000-2.4%$174/sqft |
Source: Public Record Report a problem | ||
| 3/15/2016 | Pending sale | $246,000$179/sqft |
Source: RE/MAX Main Line-Paoli #6737469 Report a problem | ||
| 2/25/2016 | Listed for sale | $246,000$179/sqft |
Source: RE/MAX Main Line-Paoli #6737469 Report a problem | ||
Public tax history
| Year | Property taxes | Tax assessment |
|---|---|---|
| 2025 | $4,441 +5.3% | $92,200 |
| 2024 | $4,219 | $92,200 |
| 2023 | $4,219 +6.5% | $92,200 |
| 2022 | $3,960 +5.7% | $92,200 |
| 2021 | $3,747 +0.4% | $92,200 |
| 2020 | $3,731 +1% | $92,200 |
| 2019 | $3,694 +0.6% | $92,200 |
| 2018 | $3,672 +3.4% | $92,200 |
| 2017 | $3,550 +3.2% | $92,200 |
| 2016 | $3,441 +3.1% | $92,200 |
| 2015 | $3,336 +3.6% | $92,200 |
| 2014 | $3,220 +0.2% | $92,200 |
| 2013 | $3,215 +0.6% | $92,200 |
| 2012 | $3,197 +1.4% | $92,200 |
| 2011 | $3,154 +2.4% | $92,200 |
| 2010 | $3,081 +1.2% | $92,200 +1.7% |
| 2009 | $3,045 +2% | $90,700 |
| 2008 | $2,984 +3.5% | -- |
| 2007 | $2,882 +5.7% | -- |
| 2006 | $2,726 +5.1% | -- |
| 2005 | $2,594 +6.8% | -- |
| 2004 | $2,428 +0.7% | -- |
| 2003 | $2,411 +3.3% | -- |
| 2002 | $2,335 +7.4% | -- |
| 2000 | $2,175 +4.7% | -- |
| 1999 | $2,077 | -- |
Find assessor info on the county website
Neighborhood: 19001
Nearby homes
- $436,1003 bd2 ba1.5k sqft2119 Curtis Ave, Abington, PA 19001Off Market
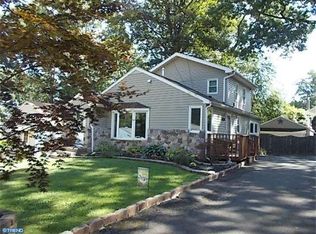
- $387,0003 bd2 ba1k sqft2127 Curtis Ave, Abington, PA 19001Off Market
- $400,0004 bd2 ba1.4k sqft2131 Curtis Ave, Abington, PA 19001For Sale

- $333,5002 bd1 ba1k sqft2115 Curtis Ave, Abington, PA 19001Off Market
- $438,3004 bd2 ba2.1k sqft2122 Clearview Ave, Abington, PA 19001Off Market
- $356,2003 bd1 ba1k sqft2126 Clearview Ave, Abington, PA 19001Off Market
- $15,060-- bd-- ba-- sqftCurtis Ave, Abington, PA 19001Off Market
- $360,4003 bd1 ba1.5k sqft2118 Clearview Ave, Abington, PA 19001Off Market
Nearby schools
GreatSchools rating
- 8/10Highland SchoolGrades: K-5Distance: 0.2 mi
- 7/10Abington Junior High SchoolGrades: 6-8Distance: 0.8 mi
- 8/10Abington Senior High SchoolGrades: 9-12Distance: 1.1 mi
Schools provided by the listing agent
- Elementary: Highland
- Middle: Abington Junior High School
- High: Abington Senior
- District: Abington
Source: Bright MLS. This data may not be complete. We recommend contacting the local school district to confirm school assignments for this home.
Get a cash offer in 3 minutes
Find out how much your home could sell for in as little as 3 minutes with a no-obligation cash offer.
Estimated market value
$419,000
Get a cash offer in 3 minutes
Find out how much your home could sell for in as little as 3 minutes with a no-obligation cash offer.
Estimated market value
$419,000
- Pennsylvania
- Montgomery County
- Abington
- 19001
- 2123 Curtis Ave
Nearby cities
Nearby neighborhoods
Nearby zip codes
Other Abington Topics
