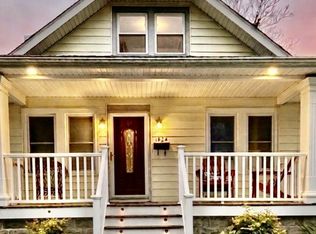
THIS HOME IS STILL AVAILABLE! Welcome to this charming and well-maintained 4 bedroom, 1.5 bathroom home offering the convenience of one-floor living! Step inside to an inviting living room and dining room, perfect for everyday living and entertaining guests. The convenient kitchen features side-door access and includes a washer and dryer for added ease. The home offers four spacious bedrooms, including a generously sized rear bedroom that provides a comfortable retreat. The main bedroom features a half bathroom. The full unfinished basement offers abundant storage space and endless potential to suit your needs. Outside, enjoy relaxing or entertaining on the inviting patio overlooking the large, fully fenced backyard-perfect for gatherings, pets, play or gardening. With spacious rooms throughout and plenty of indoor and outdoor living space, this home is ready for its next owner to make it their own. This home is ideally situated near shopping, schools, parks, and public transportation. Don't miss out on seeing this home!
Under contract
$400,000
2131 Curtis Ave, Abington, PA 19001
4beds
1,480sqft
Single Family Residence
Built in 1953
6,250 Square Feet Lot
$405,200 Zestimate®
$270/sqft
$-- HOA
What's special
Four spacious bedroomsSpacious rooms throughoutOne-floor livingInviting patio
- 44 days |
- 148 |
- 5 |
Likely to sell faster than
Zillow last checked:
Listing updated:
Listed by:
Christina Martini 609-203-6165,
BHHS Fox & Roach - Robbinsville (609) 890-3300,
Listing Team: Team Gersh Real Estate
Source: Bright MLS,MLS#: PAMC2182746
Facts & features
Interior
Bedrooms & bathrooms
- Bedrooms: 4
- Bathrooms: 2
- Full bathrooms: 1
- 1/2 bathrooms: 1
- Main level bathrooms: 2
- Main level bedrooms: 4
Basement
- Area: 0
Heating
- Forced Air, Natural Gas
Cooling
- Central Air, Natural Gas
Appliances
- Included: Gas Water Heater
- Laundry: Main Level, Has Laundry
Features
- Attic, Bathroom - Tub Shower, Ceiling Fan(s), Dining Area, Primary Bath(s)
- Basement: Full,Unfinished,Water Proofing System
- Has fireplace: No
Interior area
- Total structure area: 1,480
- Total interior livable area: 1,480 sqft
- Finished area above ground: 1,480
- Finished area below ground: 0
Property
Parking
- Total spaces: 3
- Parking features: Shared Driveway, Driveway, On Street
- Uncovered spaces: 3
Accessibility
- Accessibility features: 2+ Access Exits
Features
- Levels: One
- Stories: 1
- Patio & porch: Patio
- Pool features: None
- Fencing: Full
Lot
- Size: 6,250 Square Feet
- Features: Landscaped, Rear Yard
Details
- Additional structures: Above Grade, Below Grade
- Parcel number: 300012360003
- Zoning: R
- Special conditions: Standard
Construction
Type & style
- Home type: SingleFamily
- Architectural style: Ranch/Rambler
- Property subtype: Single Family Residence
Materials
- Vinyl Siding
- Foundation: Concrete Perimeter
- Roof: Pitched
Condition
- New construction: No
- Year built: 1953
Utilities & green energy
- Sewer: Public Sewer
- Water: Public
Community & HOA
Community
- Subdivision: Abington
HOA
- Has HOA: No
Location
- Region: Abington
- Municipality: ABINGTON TWP
Financial & listing details
- Price per square foot: $270/sqft
- Tax assessed value: $100,290
- Annual tax amount: $5,082
- Date on market: 6/8/2026
- Listing agreement: Exclusive Right To Sell
- Listing terms: Cash,Conventional,Negotiable
- Inclusions: Appliances
- Ownership: Fee Simple
Estimated market value
$405,200
$385,000 - $425,000
$2,714/mo
Price history
| Date | Event | Price |
|---|---|---|
| 6/17/2026 | Contingent | $400,000$270/sqft |
Source:  Bright MLS #PAMC2182746 Report a problem Bright MLS #PAMC2182746 Report a problem | ||
| 6/8/2026 | Listed for sale | $400,000+66.7%$270/sqft |
Source: Bright MLS #PAMC2182746 Report a problem | ||
| 6/23/2018 | Sold | $240,000-5.9%$162/sqft |
Source: Public Record Report a problem | ||
| 4/10/2018 | Price change | $255,000-1.9%$172/sqft |
Source: Re/Max Action Realty-Horsham #1000317328 Report a problem | ||
| 3/29/2018 | Listed for sale | $260,000+13%$176/sqft |
Source: Re/Max Action Realty-Horsham #1000317328 Report a problem | ||
| 9/1/2015 | Listing removed | $230,000$155/sqft |
Source: Weichert Realtors #6618250 Report a problem | ||
| 7/31/2015 | Listed for sale | $230,000+15.6%$155/sqft |
Source: Weichert Realtors #6618250 Report a problem | ||
| 6/29/2011 | Sold | $199,000-0.5%$134/sqft |
Source: Public Record Report a problem | ||
| 4/23/2011 | Price change | $199,999-4.8%$135/sqft |
Source: RE/MAX MAIN LINE #5835475 Report a problem | ||
| 3/13/2011 | Price change | $210,000-2.3%$142/sqft |
Source: RE/MAX Main Line #5835475 Report a problem | ||
| 2/11/2011 | Listed for sale | $215,000$145/sqft |
Source: RE/MAX Main Line #5835475 Report a problem | ||
Public tax history
| Year | Property taxes | Tax assessment |
|---|---|---|
| 2025 | $4,831 +5.3% | $100,290 |
| 2024 | $4,589 | $100,290 |
| 2023 | $4,589 +6.5% | $100,290 |
| 2022 | $4,308 +5.7% | $100,290 |
| 2021 | $4,076 +0.4% | $100,290 |
| 2020 | $4,059 +1% | $100,290 |
| 2019 | $4,018 +0.6% | $100,290 |
| 2018 | $3,994 +3.4% | $100,290 |
| 2017 | $3,861 +3.2% | $100,290 |
| 2016 | $3,743 +3.2% | $100,290 |
| 2015 | $3,628 +3.6% | $100,290 |
| 2014 | $3,502 +0.1% | $100,290 |
| 2013 | $3,497 +0.6% | $100,290 |
| 2012 | $3,477 +1.3% | $100,290 |
| 2011 | $3,431 +2.4% | $100,290 |
| 2010 | $3,352 -0.5% | $100,290 |
| 2009 | $3,368 +2% | $100,290 |
| 2008 | $3,301 +3.6% | -- |
| 2007 | $3,186 +5.7% | -- |
| 2006 | $3,013 +5.1% | -- |
| 2005 | $2,868 +6.9% | -- |
| 2004 | $2,683 +0.7% | -- |
| 2003 | $2,665 +3.3% | -- |
| 2002 | $2,581 +7.4% | -- |
| 2000 | $2,403 +4.7% | -- |
| 1999 | $2,295 | -- |
Find assessor info on the county website
Monthly payment
Est. payment
Payment breakdown
Explore the cost of this home by adjusting the details. Changes won't be saved.Climate risks
Neighborhood: 19001
Nearby schools
GreatSchools rating
- 8/10Highland SchoolGrades: K-5Distance: 0.2 mi
- 7/10Abington Junior High SchoolGrades: 6-8Distance: 0.8 mi
- 8/10Abington Senior High SchoolGrades: 9-12Distance: 1.1 mi
Schools provided by the listing agent
- Elementary: Highland
- Middle: Abington Junior
- High: Abington Senior
- District: Abington
Source: Bright MLS. This data may not be complete. We recommend contacting the local school district to confirm school assignments for this home.
- $385,8003 bd2 ba1k sqft2127 Curtis Ave, Abington, PA 19001Off Market
- $318,8003 bd1 ba1k sqft2135 Curtis Ave, Abington, PA 19001Off Market

- $367,5003 bd2 ba1.3k sqft2123 Curtis Ave, Abington, PA 19001Sold

- $393,0004 bd2 ba2.1k sqft2139 Curtis Ave, Abington, PA 19001Off Market
- $314,1003 bd1 ba1k sqft2130 Clearview Ave, Abington, PA 19001Off Market
- $356,2003 bd1 ba1k sqft2126 Clearview Ave, Abington, PA 19001Off Market
- $339,5003 bd1 ba1k sqft2134 Clearview Ave, Abington, PA 19001Off Market
- $439,1003 bd2 ba1.5k sqft2119 Curtis Ave, Abington, PA 19001Off Market
A local agent can set up tours, give advice and negotiate with sellers.
Similar homes
- $474,9004 bd2 ba2.2k sqft1824 Roberta Ave, Abington, PA 19001For Sale
 MLS ID #PAMC2178058, Christopher Schoeffling, Tesla Realty Group, LLC. Bright MLS
 - $399,9003 bd2 ba1.2k sqft417 N Warminster Rd, Hatboro, PA 19040For Sale
 MLS ID #PAMC2181000, Michael Schneider, Opus Elite Real Estate. Bright MLS
 - $375,0004 bd-- ba1.4k sqft1504 Willow Ave, Elkins Park, PA 19027For Sale
 MLS ID #PAMC2188228, Mr. Robert Quattlebaum, Coldwell Banker Hearthside Realtors. Bright MLS
 - $397,0003 bd2 ba1.6k sqft804 Marchman Rd, Philadelphia, PA 19115For Sale
 MLS ID #PAPH2628974, Jindan Wang, Homelink Realty. Bright MLS
 - $399,0003 bd3 ba1.5k sqft11107 Ridgeway St, Philadelphia, PA 19116For SaleMLS ID #PAPH2637604, ED Haleman, Keller Williams Real Estate - Newtown. Bright MLS
- $469,9004 bd2 ba1.2k sqft251 Fitzwatertown Rd, Willow Grove, PA 19090For SaleMLS ID #PAMC2178762, Angela Guevara, RE/MAX Regency Realty. Bright MLS
- $399,9994 bd2 ba1.5k sqft14 Verdant Rd, Levittown, PA 19057For SaleMLS ID #PABU2126112, Matt Lenza, Real of Pennsylvania. Bright MLS
- $399,0004 bd2 ba1.6k sqft571 Township Line Rd, Telford, PA 18969AuctionMLS ID #PABU2127084, Sherry Russell, Alderfer Auction & Realty. Bright MLS
- $389,0003 bd1 ba1k sqft168 Ann Ln, Warminster, PA 18974For SaleMLS ID #PABU2122022, John Spognardi, RE/MAX Signature. Bright MLS
- $374,5003 bd1 ba1.1k sqft35 James Rd, Hatboro, PA 19040For SaleMLS ID #PAMC2184976, Lou Catalanotti, LBC Property Group, LLC. Bright MLS
- $399,0003 bd-- ba1.6k sqft2266 Jenkintown Rd, Glenside, PA 19038For SaleMLS ID #PAMC2177698, Mary Beth McDermott, McDermott Real Estate. Bright MLS
- $399,0003 bd3 ba1.8k sqft4210 Garden Ave, Pennsauken, NJ 08109For SaleMLS ID #NJCD2122088, Elizabeth Negron, Keller Williams Realty - Cherry Hill. Bright MLS
- $425,0003 bd2 ba1.8k sqft139 N Main St, Hatfield, PA 19440For SaleMLS ID #PAMC2186458, Michael Borichewski, RE/MAX Legacy. Bright MLS
- $489,9994 bd3 ba2.1k sqft148 Church Rd, Elkins Park, PA 19027For SaleMLS ID #PAMC2177574, Kendra Chavis, Chennault Real Estate Inc. Bright MLS
- $338,0003 bd1 ba1.7k sqft7476 Oxford Ave, Philadelphia, PA 19111For SaleMLS ID #PAPH2650390, Hannah Chen, Home Vista Realty. Bright MLS
- $369,5003 bd3 ba1k sqft1815 Placid St, Philadelphia, PA 19152For SaleMLS ID #PAPH2633622, BIJU MANI, Equity Pennsylvania Real Estate. Bright MLS
- $359,9003 bd2 ba1.2k sqft9811 Montour St, Philadelphia, PA 19115For SaleMLS ID #PAPH2638572, Jennifer Langdon, City & Suburban Real Estate. Bright MLS
- $430,0003 bd3 ba1.5k sqft816 Penn Ave, Drexel Hill, PA 19026For SaleMLS ID #PADE2119598, Paul Hayward, I. Stewart Hayward Agency, LLC. Bright MLS
- $379,0003 bd3 ba1.5k sqft7408 Brous Ave, Philadelphia, PA 19152For SaleMLS ID #PAPH2606786, Kelly Huang, HK99 Realty LLC. Bright MLS
- $370,0003 bd3 ba1.4k sqft2913 Guilford St, Philadelphia, PA 19152For SaleMLS ID #PAPH2618732, Mike Chen, Home Max Realty. Bright MLS
