Brand-new construction in the heart of Drew Valley, this beautifully designed home offers 5 bedrooms, 5.5 bathrooms, high-end finishes, and thoughtfully planned living spaces across three levels. A welcoming front porch opens to an inviting entry foyer and a light-filled interior designed for both everyday living and entertaining. The main level flows effortlessly to a screened porch with fireplace, creating an ideal year-round extension of the living space. An additional entertainment deck overlooks the private backyard, offering plenty of room for outdoor dining, relaxing, and gatherings. Upstairs, a flexible sitting room provides the perfect space for a playroom, media area, homework zone, or secondary lounge. A full unfinished basement offers tremendous potential for future living space, a home gym, theater, wine room, or additional guest accommodations. With beautiful craftsmanship, elevated finishes, generous living spaces, and a prime Drew Valley location close to Brookhaven's shops, restaurants, parks, and neighborhood amenities, this exceptional new home offers the best of modern living in one of the area's most desirable communities.
Pending
$1,995,000
2123 Drew Valley Rd NE, Atlanta, GA 30319
5beds
4,000sqft
Single Family Residence
Built in 2026
0.26 Acres Lot
$1,957,100 Zestimate®
$499/sqft
$-- HOA
What's special
- 9 days
- 48
- 2
Zillow last checked:
Listing updated:
Listed by:
Nicholas Brown 770-630-5430,
Compass
Source: GAMLS,MLS#: 10830423
Facts & features
Interior
Bedrooms & bathrooms
- Bedrooms: 5
- Bathrooms: 6
- Full bathrooms: 5
- 1/2 bathrooms: 1
- Main level bathrooms: 1
- Main level bedrooms: 1
Rooms
- Room types: Family Room, Other
Kitchen
- Features: Kitchen Island
Heating
- Natural Gas
Cooling
- Central Air
Appliances
- Included: Oven/Range (Combo), Oven
- Laundry: Upper Level
Features
- High Ceilings, Bookcases, Walk-In Closet(s)
- Flooring: Hardwood
- Basement: Full,Unfinished
- Number of fireplaces: 2
- Fireplace features: Family Room, Gas Starter, Outside
- Common walls with other units/homes: No Common Walls
Interior area
- Total structure area: 4,000
- Total interior livable area: 4,000 sqft
- Finished area above ground: 4,000
- Finished area below ground: 0
Property
Parking
- Total spaces: 2
- Parking features: Kitchen Level
Features
- Levels: Two
- Stories: 2
- Patio & porch: Screened, Deck
- Fencing: Back Yard
Lot
- Size: 0.26 Acres
- Features: Level
Details
- Parcel number: 18 202 09 012
Construction
Type & style
- Home type: SingleFamily
- Architectural style: Traditional
- Property subtype: Single Family Residence
Materials
- Other
- Roof: Composition
Condition
- New Construction
- New construction: Yes
- Year built: 2026
Details
- Warranty included: Yes
Utilities & green energy
- Sewer: Public Sewer
- Water: Private
- Utilities for property: Cable Available, Electricity Available, Natural Gas Available, Sewer Available, Water Available
Community & HOA
Community
- Features: Street Lights
- Subdivision: DREW VALLEY
HOA
- Has HOA: No
- Services included: None
Location
- Region: Atlanta
Financial & listing details
- Price per square foot: $499/sqft
- Annual tax amount: $5,368
- Date on market: 9/8/2026
- Listing agreement: Exclusive Agency
- Electric utility on property: Yes
Estimated market value
$1,957,100
$1.86M - $2.05M
$6,232/mo
Price history
| Date | Event | Price |
|---|---|---|
| 7/2/2025 | Sold | $490,000+3.2%$123/sqft |
Source:  GAMLS #10537662 Report a problem GAMLS #10537662 Report a problem | ||
| 6/20/2025 | Pending sale | $475,000$119/sqft |
Source: GAMLS #10537662 Report a problem | ||
| 6/5/2025 | Listed for sale | $475,000$119/sqft |
Source: GAMLS #10537662 Report a problem | ||
Public tax history
Tax history is unavailable.
Monthly payment
Est. payment
Payment breakdown
Explore the cost of this home by adjusting the details. Changes won't be saved.Climate risks
Neighborhood: Drew Valley
Nearby schools
Schools provided by the listing agent
- Elementary: Ashford Park
- Middle: Chamblee
- High: Chamblee
Source: GAMLS. This data may not be complete. We recommend contacting the local school district to confirm school assignments for this home.
Similar homes

- $2,000,0005 bd6 ba4.8k sqft1653 Pamela Dr NE, Brookhaven, GA 30319Active

 MLS ID #10712882, Minesh Patel, BHGRE Metro Brokers. GAMLS
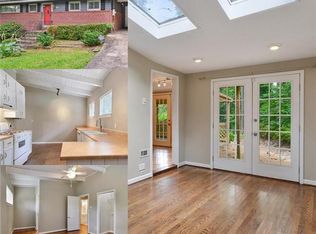
 - $1,280,0004 bd5 ba3.4k sqft3090 Hermance Dr NE, Atlanta, GA 30319Active
 MLS ID #10847659, Audrey Bankhead, Bolst. GAMLS
 - $1,450,0004 bd4 ba3.6k sqft2336 Drew Valley Rd NE, Atlanta, GA 30319Active
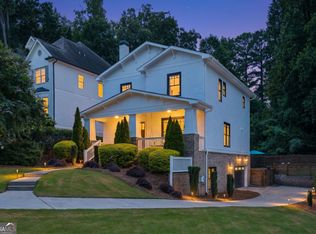 MLS ID #10828165, Nicholas Brown, Compass. GAMLS
 - $1,795,0005 bd6 ba3.8k sqft585 Mountain Way NE, Atlanta, GA 30342For Sale
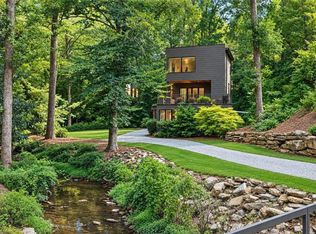
 MLS ID #7834690, JARED SAPP, Atlanta Fine Homes Sotheby's International. FMLS GA
 - $1,349,9005 bd4 ba3.4k sqft2607 Camille Dr, Atlanta, GA 30319ActiveMLS ID #10764203, Karen L Henry, Hester Group, REALTORS. GAMLS
- $2,195,0006 bd6 ba5.6k sqft2986 Surrey Ln, Atlanta, GA 30341ActiveMLS ID #10835190, Mike Toltzis, Compass. GAMLS
- $1,595,0004 bd3 ba3.1k sqft4037 Conway Valley Rd NW, Atlanta, GA 30327For SaleMLS ID #7838437, JARED SAPP, Atlanta Fine Homes Sotheby's International. FMLS GA
- $1,950,0006 bd7 ba5k sqft1409 Sheridan Rd NE, Atlanta, GA 30324For SaleMLS ID #7825612, Vivian Clarke, HomeSmart. FMLS GA
- $1,995,0004 bd5 ba4.5k sqft1339 Chalmette Dr NE, Atlanta, GA 30306For SaleMLS ID #7802628, PRICE CURTIS, HOME Luxury Real Estate. FMLS GA
- $2,499,0006 bd6 ba5.5k sqft1546 Windsor Pkwy NE, Atlanta, GA 30319Active Under ContractMLS ID #10733709, Yan Zhao, Crye-Leike Commercial, Inc.. GAMLS
- $2,250,0005 bd4 ba4.8k sqft1164 Bonview Ln NE, Atlanta, GA 30324Active Under ContractMLS ID #10810222, Dawn Landau, Keller Williams Atlanta Midtown. GAMLS
- $1,795,0006 bd5 ba4.3k sqft4029 Emma Ln NE, Atlanta, GA 30342For SaleMLS ID #7785321, TOM ARMENTROUT, Atlanta Fine Homes Sotheby's International. FMLS GA
- $1,590,0005 bd5 ba3.3k sqft1192 Bernadette Ln NE, Atlanta, GA 30329ActiveMLS ID #10834207, Christian Gauvin Jean-Louis, eXp Realty. GAMLS
- $1,749,0006 bd6 ba4.7k sqft1967 Highgrove Ct, Atlanta, GA 30345New ConstructionMLS ID #7832190, JARED SAPP, Atlanta Fine Homes Sotheby's International. FMLS GA
- $1,350,0005 bd5 ba4k sqft490 Danube Rd NE, Atlanta, GA 30342For SaleMLS ID #7834411, Tracy Noble, Dorsey Alston Realtors. FMLS GA
- $2,299,0006 bd5 ba4.4k sqft1376 Lavista Rd NE, Atlanta, GA 30324For SaleMLS ID #7823365, Makenzi Kopp, Atlanta Fine Homes Sotheby's International. FMLS GA
- $1,895,0006 bd7 ba5.8k sqft108 Walden Square Way, Decatur, GA 30030For SaleMLS ID #7819431, Avi Shemesh, Chapman Hall Realty. FMLS GA
- $1,700,0005 bd5 ba4.3k sqft148 Candler Dr, Decatur, GA 30030For SaleMLS ID #7812785, Kenji Otokawa, Komp Realty, LLC.. FMLS GA
- $1,490,0006 bd6 ba5.5k sqft2804 Skyland Dr, Atlanta, GA 30341For SaleMLS ID #7705803, Thom McCorkle, Ansley Real Estate | Christie's International Real Estate. FMLS GA
- $1,695,0004 bd5 ba4.9k sqft3860 Brandy Station Ct SE, Atlanta, GA 30339For SaleMLS ID #7834425, CHRISTINE BRADLEY, Atlanta Fine Homes Sotheby's International. FMLS GA
