Extraordinary Modern Luxury in the Heart of Brookhaven!! Experience the best of luxury living and an unbeatable walkable lifestyle. Just a stroll from the popular restaurants, cafes, and neighborhood gathering spots along Dresden Drive and Brookhaven Village. This stunning newer construction home offers sophisticated design, elegant finishes, and extraordinary indoor-outdoor living. Thoughtfully designed for both everyday comfort and effortless entertaining, this gorgeous six-bedroom home showcases beautiful white oak hardwood floors, designer lighting, and exquisite finishes throughout. At the heart of the home is a spectacular chef-inspired kitchen featuring a 48-inch Viking gas range, an expansive island, custom cabinetry, and a spacious walk-in pantry. The kitchen flows seamlessly into the elegant living room with a gas log fireplace, creating the perfect gathering space for family and friends. The true showstopper is the stunning outdoor living experience! Retractable doors open to a breathtaking private oasis featuring a heated saltwater pool with spa, expansive covered porches, and an outdoor gas fireplace. Enjoy evenings grilling and dining alfresco, relaxing poolside, or gathering around the firepit in the beautifully landscaped, fully fenced backyard. Designed for year-round enjoyment, this remarkable setting brings resort-style luxury right to your doorstep. The lovely primary suite offers a serene private retreat with a luxurious spa-inspired bath featuring a freestanding soaking tub, beautifully tiled shower, and generous walk-in closet with a custom organization system. Five additional bedrooms and baths with walk in closets provide space and privacy for family and guests. The beautifully finished terrace level takes entertaining to another level, offering an extension of the home's luxurious living spaces. Featuring an indulgent wet bar and expansive recreation area, a bedroom and full bath, there's plenty of room for a billiards table, home gym, media lounge, or family game nights. Whether hosting friends for cocktails, enjoying a movie night, or creating your own private fitness retreat, this versatile space is designed for relaxation, recreation, and effortless entertaining. The perfect blend of modern luxury, extraodinary outdoor entertaining, and the charm of a walkable in-town neighborhood. More than a beautiful home-this is Brookhaven lifestyle at its finest!
Active
$2,295,000
2135 Drew Valley Rd NE, Atlanta, GA 30319
6beds
--sqft
Single Family Residence
Built in 2022
0.27 Acres Lot
$-- Zestimate®
$--/sqft
$-- HOA
What's special
Gas log fireplaceOutdoor gas fireplaceExpansive islandExquisite finishes throughoutElegant finishesDesigner lightingExpansive covered porches
- 3 days
- 351
- 48
Zillow last checked:
Listing updated:
Listed by:
Joy Rideout 404-569-9486,
Atlanta Communities
Source: GAMLS,MLS#: 10877522
Facts & features
Interior
Bedrooms & bathrooms
- Bedrooms: 6
- Bathrooms: 5
- Full bathrooms: 5
- Main level bathrooms: 1
- Main level bedrooms: 1
Rooms
- Room types: Bonus Room, Exercise Room, Foyer, Game Room, Laundry
Dining room
- Features: Seats 12+
Kitchen
- Features: Breakfast Bar, Kitchen Island, Walk-in Pantry
Heating
- Central, Forced Air, Zoned
Cooling
- Ceiling Fan(s), Central Air, Zoned
Appliances
- Included: Dishwasher, Disposal, Dryer, Microwave, Refrigerator, Tankless Water Heater, Washer
- Laundry: In Hall, Upper Level
Features
- Walk-In Closet(s), Wet Bar
- Flooring: Carpet, Hardwood, Tile
- Windows: Double Pane Windows, Window Treatments
- Basement: Bath Finished,Daylight,Finished,Full
- Number of fireplaces: 2
- Fireplace features: Family Room, Gas Log, Gas Starter, Living Room, Outside
- Common walls with other units/homes: No Common Walls
Interior area
- Total structure area: 0
- Finished area above ground: 0
- Finished area below ground: 0
Video & virtual tour
Property
Parking
- Total spaces: 2
- Parking features: Garage, Garage Door Opener
- Has garage: Yes
Features
- Levels: Three Or More
- Stories: 3
- Has private pool: Yes
- Pool features: Heated, In Ground, Salt Water
- Fencing: Back Yard,Privacy,Wood
- Body of water: None
Lot
- Size: 0.27 Acres
- Features: Private
Details
- Parcel number: 18 202 09 014
Construction
Type & style
- Home type: SingleFamily
- Architectural style: Other
- Property subtype: Single Family Residence
Materials
- Brick
- Roof: Composition
Condition
- Resale
- New construction: No
- Year built: 2022
Utilities & green energy
- Sewer: Public Sewer
- Water: Public
- Utilities for property: Cable Available, Electricity Available, Natural Gas Available, Sewer Available, Underground Utilities, Water Available
Green energy
- Energy efficient items: Thermostat, Water Heater
Community & HOA
Community
- Features: Park, Playground, Near Public Transport, Walk To Schools, Near Shopping
- Security: Carbon Monoxide Detector(s), Security System, Smoke Detector(s)
- Subdivision: Drew Valley
HOA
- Has HOA: No
- Services included: None
Location
- Region: Atlanta
Financial & listing details
- Annual tax amount: $16,440
- Date on market: 10/22/2026
- Listing agreement: Exclusive Right To Sell
- Electric utility on property: Yes
Estimated market value
Not available
Estimated sales range
Not available
Not available
Price history
| Date | Event | Price |
|---|---|---|
| 10/22/2026 | Listed for sale | $2,295,000 |
Source:  FMLS GA #7857961 Report a problem | ||
Public tax history
Tax history is unavailable.
Monthly payment
Est. payment
Payment breakdown
Explore the cost of this home by adjusting the details. Changes won't be saved.Climate risks
Neighborhood: Drew Valley
Nearby schools
Schools provided by the listing agent
- Elementary: Ashford Park
- Middle: Chamblee
- High: Chamblee
Source: GAMLS. This data may not be complete. We recommend contacting the local school district to confirm school assignments for this home.
Similar homes
- $2,300,0006 bd7 ba5.9k sqft2670 Carlton Pl NE, Brookhaven, GA 30319Active

 MLS ID #10831087, Rusty L Robinson, Atlanta Communities. GAMLS
- $2,250,0006 bd5 ba4.9k sqft3190 Caldwell Rd, Atlanta, GA 30319For Sale
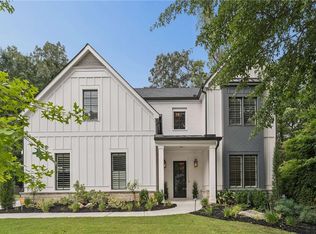
 MLS ID #7846163, Rachael Blatt, Atlanta Fine Homes Sotheby's International. FMLS GA
- $2,250,0006 bd7 ba6k sqft2872 Parkridge Dr NE, Brookhaven, GA 30319Active
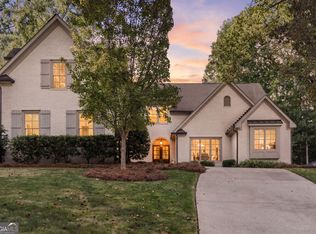 MLS ID #10854678, Debbie A Leonard, Keller Williams Realty PeachtreeRoad. GAMLS
- $2,395,0005 bd6 ba4.2k sqft1500 Bates Ct, Atlanta, GA 30319Active
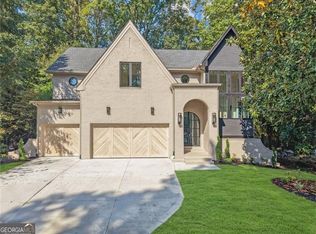 MLS ID #10874226, Inna Eidelman, Compass. GAMLS
- $1,450,0006 bd5 ba3.9k sqft2599 Apple Valley Rd NE, Atlanta, GA 30319ActiveMLS ID #10877676, The Farren Group, Keller Williams Realty PeachtreeRoad. GAMLS
- $1,995,0005 bd5 ba4.5k sqft2301 Drew Valley Rd NE, Atlanta, GA 30319ActiveMLS ID #10872402, Anna Kilinski, Keller Williams Realty. GAMLS
- $1,750,0004 bd5 ba4.6k sqft1024 Club Commons Cir NE, Atlanta, GA 30319For SaleMLS ID #7854233, Kristen K Sodemann, HOME Luxury Real Estate. FMLS GA
- $1,750,0005 bd4 ba3.5k sqft2657 Valvedere Dr NE, Atlanta, GA 30319ActiveMLS ID #10873495, Monica Bosco, Sage Real Estate Advisors. GAMLS
- $2,175,0006 bd6 ba6.8k sqft1435 Lanier Ct NE, Atlanta, GA 30319ActiveMLS ID #10841519, Dorothy H Brooks, Keller Williams Realty PeachtreeRoad. GAMLS
- $2,499,0006 bd6 ba5.5k sqft1546 Windsor Pkwy NE, Atlanta, GA 30319Active Under ContractMLS ID #10733709, Yan Zhao, Crye-Leike Commercial, Inc.. GAMLS
- $1,650,0006 bd7 ba5.3k sqft1569 Tryon Rd, Atlanta, GA 30319Active Under ContractMLS ID #10872409, Madalyn Suits, Keller Williams Realty PeachtreeRoad. GAMLS
- $1,195,0005 bd3 ba2.9k sqft2348 Poplar Springs Dr NE, Brookhaven, GA 30319For SaleMLS ID #7842597, ELIZABETH KING, Dorsey Alston Realtors. FMLS GA
- $1,695,0005 bd5 ba4.3k sqft1531 Dresden Dr NE, Brookhaven, GA 30319For SaleMLS ID #7826589, Hunter Smith, Atlanta Fine Homes Sotheby's International. FMLS GA
- $1,875,0004 bd4 ba4.4k sqft2400 Burch Cir, Atlanta, GA 30319ActiveMLS ID #10853147, Vicky Rowe, RE/MAX Center. GAMLS
- $1,500,0007 bd6 ba4.4k sqft1404 Briarwood Rd NE, Atlanta, GA 30319For SaleMLS ID #7847746, James YEH, TruPorch Homes. FMLS GA
- $1,675,0005 bd4 ba3.7k sqft2706 Winding Ln NE, Atlanta, GA 30319ActiveMLS ID #10852361, Casey Dellinger, Bolst. GAMLS
- $2,350,0004 bd3 ba2.5k sqft3952 Club Dr NE, Atlanta, GA 30319For SaleMLS ID #7830936, CATHY BOSTON, HOME Luxury Real Estate. FMLS GA
- $1,550,0005 bd6 ba5.2k sqft1240 Brookhaven Hideway Ct NE, Atlanta, GA 30319ActiveMLS ID #10855428, Sparkle Bryant, Keller Williams Atlanta Classic. GAMLS
- $1,550,0005 bd6 ba5.2k sqft1240 Brookhaven Hideaway Ct, Atlanta, GA 30319For SaleMLS ID #7846296, Sparkle Bryant, Keller Williams Atlanta Classic. FMLS GA
- $1,225,0005 bd4 ba4.2k sqft1373 N Druid Hills Rd, Atlanta, GA 30319ActiveMLS ID #10870610, Michael Topor, Weichert Realtors - The Collective. GAMLS
