Just Listed - A Truly Rare Opportunity at Rock Pond II, Green Drake
A once-in-a-lifetime chance to own two Rock Pond II Green Drake units in the same building--a combination that rarely, if ever, comes to market. This single-owner, two-unit offering delivers exceptional flexibility, space, and income potential.
Together, the units create an impressive 6-bedroom, 4-bath layout, ideal for large gatherings, multi-generational use, or investment purposes. Enjoy one unit as a private mountain retreat while renting the second for immediate income, or easily enhance connectivity by adding a fire door between the units to create one expansive residence.
Located in a prime position with easy ski-in/ski-out access, this property offers convenience that skiers and outdoor enthusiasts will truly appreciate. The views are fully protected and developed, with permitted and completed construction below and Green Drake lots situated above--ensuring long-term value and peace of mind.
Whether envisioned as a high-performing rental, a shared ownership opportunity, or a one-of-a-kind mountain compound, this property stands apart as a rare combination of location, scale, and versatility.
Opportunities like this are exceptionally limited--don't miss the chance to secure one of the most unique offerings in Green Drake. RARE OPPORTUNITY BUY ONE LOT OR BUY BOTH LOTS FOR A FAMILY COMPOUND
CONTACT LISTING BROKER- CHRISTOPHER C FARMER, ESQ, 207-450-4600
Active
$2,100,000
21&23 Green Drake Lane #1060&1061, Sandy River Plt, ME 04970
6beds
3,736sqft
:
Get pre-qualified$13,357/mo
Condominium
Built in 2009
-- sqft lot
$-- Zestimate®
$562/sqft
$951/mo HOA
What's special
Private mountain retreat
- 62 days |
- 95 |
- 3 |
Zillow last checked:
Listing updated:
Listed by:
Morton & Furbish Agency
Source: Maine Listings,MLS#: 1663600
Facts & features
Interior
Bedrooms & bathrooms
- Bedrooms: 6
- Bathrooms: 4
- Full bathrooms: 4
Primary bedroom
- Level: First
Primary bedroom
- Level: First
Bedroom 1
- Level: Basement
Bedroom 1
- Level: Basement
Bedroom 2
- Level: Basement
Bedroom 2
- Level: Basement
Dining room
- Features: Cathedral Ceiling(s)
- Level: First
Dining room
- Features: Cathedral Ceiling(s)
- Level: First
Kitchen
- Features: Cathedral Ceiling(s)
- Level: First
Kitchen
- Features: Cathedral Ceiling(s)
- Level: First
Living room
- Features: Cathedral Ceiling(s), Gas Fireplace
- Level: First
Living room
- Features: Cathedral Ceiling(s), Gas Fireplace
- Level: First
Heating
- Baseboard, Radiant
Cooling
- None
Appliances
- Included: Dishwasher, Dryer, Microwave, Electric Range, Refrigerator, Washer
Features
- 1st Floor Bedroom
- Flooring: Carpet, Tile, Wood
- Basement: Interior Entry,Daylight,Finished,Full
- Number of fireplaces: 2
- Furnished: Yes
Interior area
- Total structure area: 3,736
- Total interior livable area: 3,736 sqft
- Finished area above ground: 1,868
- Finished area below ground: 1,868
Property
Parking
- Parking features: Gravel, 1 - 4 Spaces, On Site
Features
- Patio & porch: Deck
- Has view: Yes
- View description: Scenic
- Body of water: Saddleback
- Frontage length: Waterfrontage: 4000,Waterfrontage Shared: 4000
Lot
- Features: Neighborhood, Ski Resort, Level, Open Lot, Landscaped
Details
- Parcel number: 21&23GreenDrakeSandyRiverPLt04970
- Zoning: D-PD
- Other equipment: Internet Access Available
Construction
Type & style
- Home type: Condo
- Architectural style: Chalet
- Property subtype: Condominium
Materials
- Wood Frame, Clapboard, Vertical Siding, Wood Siding
- Foundation: Slab, Poured Concrete
- Roof: Shingle
Condition
- Year built: 2009
Utilities & green energy
- Electric: Circuit Breakers
- Sewer: Quasi-Public
- Water: Public
Community & HOA
Community
- Security: Fire System, Security System
- Subdivision: Rock Pond II Condominiums
HOA
- Has HOA: Yes
- HOA fee: $2,852 quarterly
Location
- Region: Rangeley
Financial & listing details
- Price per square foot: $562/sqft
- Annual tax amount: $4,365
- Date on market: 5/22/2026
- Road surface type: Gravel, Dirt
Estimated market value
Not available
Estimated sales range
Not available
Not available
Price history
| Date | Event | Price |
|---|---|---|
| 5/22/2026 | Listed for sale | $2,100,000$562/sqft |
Source:  Maine Listings #1663600 Report a problem Maine Listings #1663600 Report a problem | ||
Public tax history
Tax history is unavailable.
Monthly payment
Est. payment
Payment breakdown
Explore the cost of this home by adjusting the details. Changes won't be saved.Climate risks
Neighborhood: 04970
Getting around
0 / 100
Car-DependentNearby schools
GreatSchools rating
- 4/10Rangeley Lakes Regional SchoolGrades: PK-12Distance: 6.4 mi
- $687,3004 bd2 ba1.8k sqft25 Green Drake Ln #1062, Rangeley, ME 04970Off Market

- $207,5003 bd2 ba1.4k sqft14 Black Gnat Week D Ln #1069, Rangeley, ME 04970Sold
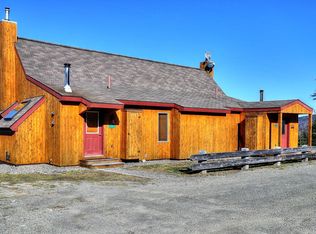
- $210,0003 bd2 ba1.4k sqft14 Black Gnat Week C Ln #1069, Rangeley, ME 04970Sold
- $753,6003 bd2 ba1.6k sqft33 Green Drake Ln #1066, Rangeley, ME 04970Off Market
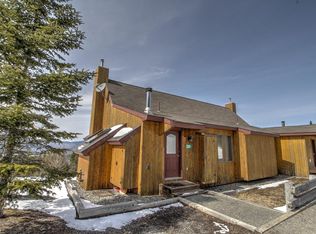
- $799,0000.59 Acres7 Green Drake Ln, Rangeley, ME 04970Lot/Land
- $735,0003 bd2 ba1.4k sqft81 Rock Pond Rd #1040, Rangeley, ME 04970Sold
- $535,9003 bd2 ba1.4k sqft75 Rock Pond Rd #1037, Sandy River Plt, ME 04970Off Market
- $596,0004 bd2 ba1.6k sqft3 Green Drake #1054, Sandy River Pit, ME 04970Off Market
A local agent can set up tours, give advice and negotiate with sellers.
Similar homes
- $1,199,0004 bd3 ba2.2k sqft11 Clubhouse Drive #11, Sandy River Plt, ME 04970Active

 MLS ID #1667405, Morton & Furbish Agency. Maine Listings
 - $1,399,0004 bd3 ba2.8k sqft126 Lakeside Lodges Road, Rangeley, ME 04970Active
 MLS ID #1670718, Morton & Furbish Agency. Maine Listings
 - $1,850,0004 bd2 ba2.1k sqft577 Shelton Trail, Rangeley Plt, ME 04970Active
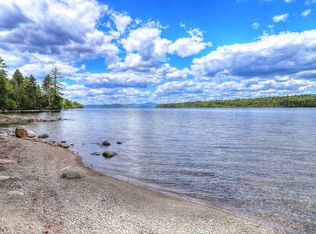 MLS ID #1633097, Morton & Furbish Agency. Maine Listings
 - $1,374,0004 bd4 ba2.4k sqftTBD Bicknells Road #6, Sandy River Plt, ME 04970Active
 MLS ID #1670723, Morton & Furbish Agency. Maine Listings
 - $1,250,0004 bd3 ba2.4k sqft40 Spring Road, Rangeley, ME 04970ActiveMLS ID #1626127, Morton & Furbish Agency. Maine Listings
- $1,100,0004 bd5 ba3.6k sqft36 Pleasant Street, Rangeley, ME 04970ActiveMLS ID #1667944, Newcastle Realty. Maine Listings
- $1,750,0005 bd5 ba2.9k sqft7004 Timbers Drive #7004, Carrabassett Valley, ME 04947ActiveMLS ID #1661297, Mountainside Real Estate. Maine Listings
- $1,399,0005 bd3 ba2.9k sqft49 Final Drive, Kingfield, ME 04947ActiveMLS ID #1668888, Keller Williams Realty. Maine Listings
- $1,650,0007 bd10 ba5.2k sqft9 Tranquility Lane, Eustis, ME 04936ActiveMLS ID #1637217, Malone Commercial Brokers, Inc.. Maine Listings
- $1,250,0004 bd3 ba2.5k sqft118 Tory Hill Road, Phillips, ME 04966ActiveMLS ID #1665687, Coldwell Banker Sandy River Realty. Maine Listings
- $1,195,0006 bd5 ba4k sqft999 The Arnold Trail, Eustis, ME 04936ActiveMLS ID #1656721, Allied Realty. Maine Listings
- $1,056,0004 bd3 ba1.9k sqft2361 Beech Road #38, Carrabassett Valley, ME 04947ActiveMLS ID #1659923, CSM Real Estate. Maine Listings
