Sugarloaf enthusiasts know the value of an ideal location. If you are dreaming of a place where you can ski right to your door, host big cozy dinners, or let the kids escape into their own hangout zone, then this listing is a ''must see''! Easy access to the trails and ski home on the Little Stubs Trail behind the condo. 4 bd, 3 baths , fully furnished with two living areas, multiple heat sources and a light-filled open floor plan. Truly, a ''turn key'' opportunity. The main level wood burning stone fireplace insert accents the vaulted ceiling with natural light. The kitchen has been completely upgraded with high end appliances, cabinets and countertops. The lower level has a large extra living room with a gas stove to add to its already spacious and comfortable feel. On the large lower deck there is a hot tub!
The base lodge, restaurants, and bars are less than a 10-minute walk and winter shuttle service stops at the end of the road. For your year round enjoyment, there is access to Burnt Mountain hiking trail and the dog trail. Also, the new lift serviced mountain bike trail network loads nearby at the Whiffle Tree lift!
Sugarloaf is a wonderful year-round resort! Golf, hiking and biking have enriched the area making it a true four season destination!
Active
$1,056,000
2361 Beech Road #38, Carrabassett Valley, ME 04947
4beds
1,985sqft
Condominium
Built in 1984
-- sqft lot
$995,800 Zestimate®
$532/sqft
$789/mo HOA
What's special
Fully furnishedLarge lower deckMultiple heat sourcesLight-filled open floor plan
- 145 days
- 223
- 6
Zillow last checked:
Listing updated:
Listed by:
CSM Real Estate
Source: Maine Listings,MLS#: 1659923
Facts & features
Interior
Bedrooms & bathrooms
- Bedrooms: 4
- Bathrooms: 3
- Full bathrooms: 3
Bedroom 1
- Level: Third
Bedroom 2
- Level: Second
Bedroom 3
- Level: Second
Bedroom 4
- Level: First
Dining room
- Level: First
Family room
- Features: Heat Stove
- Level: Basement
Kitchen
- Level: First
Living room
- Features: Skylight, Vaulted Ceiling(s), Wood Burning Fireplace
- Level: First
Heating
- Direct Vent Heater, Forced Air
Cooling
- None
Appliances
- Included: Dishwasher, Disposal, Dryer, Microwave, Electric Range, Refrigerator, Washer
Features
- 1st Floor Bedroom, Bathtub, Primary Bedroom w/Bath
- Flooring: Carpet, Tile, Vinyl
- Basement: Walk-Out Access,Daylight,Finished
- Number of fireplaces: 1
- Furnished: Yes
Interior area
- Total structure area: 1,985
- Total interior livable area: 1,985 sqft
- Finished area above ground: 1,613
- Finished area below ground: 372
Video & virtual tour
Property
Parking
- Parking features: Common, Gravel, 1 - 4 Spaces
Features
- Levels: Multi/Split
- Patio & porch: Deck
- Has spa: Yes
- Has view: Yes
- View description: Mountain(s), Trees/Woods
Lot
- Features: Near Golf Course, Ski Resort, Level, Open Lot
Details
- Parcel number: CRBV000137000000000038
- Zoning: Residential
Construction
Type & style
- Home type: Condo
- Architectural style: Contemporary,Other
- Property subtype: Condominium
Materials
- Wood Frame, Wood Siding
- Foundation: Poured Concrete
- Roof: Pitched,Shingle
Condition
- Year built: 1984
Utilities & green energy
- Electric: Circuit Breakers
- Sewer: Public Sewer
- Water: Public
Community & HOA
HOA
- Has HOA: Yes
- HOA fee: $789 monthly
Location
- Region: Kingfield
Financial & listing details
- Price per square foot: $532/sqft
- Annual tax amount: $3,836
- Date on market: 4/30/2026
- Road surface type: Paved, Dirt
Estimated market value
$995,800
$946,000 - $1.05M
$3,747/mo
Price history
| Date | Event | Price |
|---|---|---|
| 4/30/2026 | Listed for sale | $1,056,000$532/sqft |
Source:  Maine Listings #1659923 Report a problem Maine Listings #1659923 Report a problem | ||
Public tax history
Tax history is unavailable.
Monthly payment
Est. payment
Payment breakdown
Explore the cost of this home by adjusting the details. Changes won't be saved.Climate risks
Neighborhood: 04947
- $885,9004 bd3 ba1.9k sqft2363 Beech Road, Carrabassett Valley, ME 04947Off Market
- $872,500-- bd-- ba-- sqft2363 Beech Rd, Carrabassett Valley, ME 04947Off Market
- $882,900-- bd-- ba-- sqft2360 Beech Rd, Carrabassett Valley, ME 04947Off Market
- $730,8004 bd3 ba1.6k sqft2365 Hemlock, Carrabassett Valley, ME 04947Off Market
Similar homes
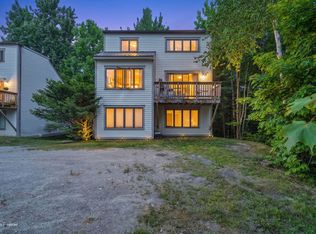
- $600,0004 bd2 ba1.6k sqft2023 Spaulding Mountain Court #2023, Carrabassett Valley, ME 04947Active
 MLS ID #1676666, Keller Williams Realty. Maine Listings
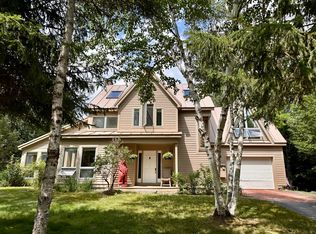
 - $835,0003 bd3 ba1.8k sqft6008 Fairway Drive, Carrabassett Valley, ME 04947Active
 MLS ID #1674245, CSM Real Estate. Maine Listings
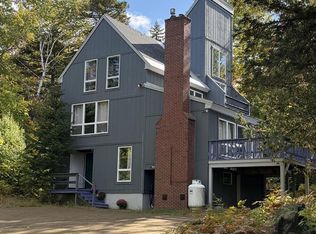
 - $564,9005 bd2 ba2k sqft2011 Clark Street, Carrabassett Valley, ME 04947Active
 MLS ID #1681189, Mountainside Real Estate. Maine Listings
 - $759,0003 bd3 ba1.3k sqft444 Snowflower Court #444, Carrabassett Valley, ME 04947Active
 MLS ID #1668539, Mountainside Real Estate. Maine Listings
 - $669,9004 bd3 ba2.1k sqft2016 Brook Falls Road, Carrabassett Valley, ME 04947ActiveMLS ID #1680688, Portside Real Estate Group. Maine Listings
- $699,0003 bd3 ba1.2k sqft6012 St John Drive #6012, Carrabassett Valley, ME 04947ActiveMLS ID #1678971, Mountainside Real Estate. Maine Listings
- $619,0003 bd2 ba1.8k sqft2020 Pine Road, Carrabassett Valley, ME 04947ActiveMLS ID #1675214, Progressive Realty. Maine Listings
- $699,0003 bd3 ba1.1k sqft419 Snowflower Court #419, Carrabassett Valley, ME 04947ActiveMLS ID #1678609, Keller Williams Realty. Maine Listings
- $991,3853 bd2 ba2.5k sqft45 Ramsdell Road, Freeman Twp, ME 04947ActiveMLS ID #1668084, Keller Williams Realty. Maine Listings
- $749,0003 bd3 ba1.2k sqft5007 Fall Line Drive #5007, Carrabassett Valley, ME 04947ActiveMLS ID #1651666, Engel & Volkers Casco Bay. Maine Listings
- $600,0005 bd2 ba2.5k sqft2003 Hutchins Circle, Carrabassett Valley, ME 04947ActiveMLS ID #1652030, ERA Dawson-Bradford Co.. Maine Listings
- $689,2833 bd1 ba1.5k sqft1264 Carrabassett Drive, Carrabassett Valley, ME 04947ActiveMLS ID #1662257, Keller Williams Realty. Maine Listings
- $550,0003 bd2 ba1.2k sqft1021 Johnsons Circle, Carrabassett Valley, ME 04947ActiveMLS ID #1657336, Keller Williams Realty. Maine Listings
- $599,0005 bd2 ba2.5k sqft2025 Hillside Road, Carrabassett Valley, ME 04947ActiveMLS ID #1650792, Realty of Maine. Maine Listings
- $549,5003 bd3 ba1.9k sqft1016 Spring Farm Road, Carrabassett Valley, ME 04947ActiveMLS ID #1669193, Keller Williams Realty. Maine Listings
- $975,0003 bd3 ba2.3k sqft73 Middlegate Lane, New Portland, ME 04961ActiveMLS ID #1673875, RE/MAX Shoreline. Maine Listings
- $1,199,0004 bd3 ba2.5k sqft118 Tory Hill Road, Phillips, ME 04966ActiveMLS ID #1665687, Coldwell Banker Sandy River Realty. Maine Listings
- $999,0004 bd3 ba2.2k sqft49 Magalloway Loop, Sandy River Plt, ME 04970ActiveMLS ID #1652339, Landing Real Estate. Maine Listings
- $1,399,0005 bd3 ba2.9k sqft49 Final Drive, Kingfield, ME 04947ActiveMLS ID #1668888, Keller Williams Realty. Maine Listings
- $1,199,0004 bd3 ba2.2k sqft11 Clubhouse Drive #11, Sandy River Plt, ME 04970ActiveMLS ID #1667405, Morton & Furbish Agency. Maine Listings
