Welcome to this Center Hall Colonial offering the perfect blend of timeless charm and modern updates located in the highly sought after Woods of Western Reserve. Step into the inviting two-story foyer flanked by a formal dining room and spacious living room, ideal for entertaining. The heart of the home is the updated eat-in kitchen featuring sleek glass subway tile backsplash, freshly painted cabinetry, and stainless-steel appliances - designed for both everyday living and effortless entertainment, Enjoy additional living space on the 1st floor with a cozy family room with a wood burning fireplace, versatile den, convenient half bath and laundry room. Step out onto the rear deck, perfect for relaxing or dining al fresco. The lower level is full and partially finished, offering endless potential for a playroom, gym or media space. Upstairs, the primary suite boasts vaulted ceilings, an en suite bath with an updated tile shower, relaxing soaker tub and walk-in closet. Three additional bedrooms and a full bath with skylight complete the upper level.Located on the corner of a cul-de-sac street . Close to schools, downtown Hudson and highways.
Closed
$494,500
2123 Jesse Dr, Hudson, OH 44236
4beds
2,808sqft
Single Family Residence
Built in 1987
0.92 Acres Lot
$514,700 Zestimate®
$176/sqft
$3,233 Estimated rent
Home value
$514,700
$468,000 - $566,000
$3,233/mo
Zestimate® history
Owner options
List your home for rent
$3,233/mo
Rent Zestimate®
Find your next renter with Zillow Rental Manager. Plus, with online applications, you can quickly screen prospective tenants – for free.
$3,233/mo
Rent Zestimate®
Refinance and save
$3,488/mo
Est. payment
Refinancing to a lower rate could help reduce your monthly payments and save thousands over the life of the loan.
$3,488/mo
Est. payment
Explore your selling options
Work with a Zillow partner agent
Leverage their expertise and Zillow's premium Showcase listings to get your home seen by more buyers.
Get startedList with your own agent
Get your home in front of millions of buyers by listing it on Zillow.
Learn how to do itSell it yourself
Take full control of how buyers see your home on Zillow by listing For Sale by Owner (FSBO).
List your homeWhat's special
Two-story foyerRear deckVersatile denCul-de-sac streetFreshly painted cabinetrySoaker tubUpdated eat-in kitchen
Zillow last checked:
Listing updated:
Listed by:
Aimee L Galloway 440-413-3471 aimeegalloway@howardhanna.com,
Howard Hanna
Bought with:
Lisa M Kraus, 2013002086
Howard Hanna
Source: MLS Now,MLS#: 5129143Originating MLS: Lake Geauga Area Association of REALTORS
Facts & features
Interior
Bedrooms & bathrooms
- Bedrooms: 4
- Bathrooms: 3
- Full bathrooms: 2
- 1/2 bathrooms: 1
- Main level bathrooms: 1
Primary bedroom
- Description: Flooring: Carpet
- Features: Vaulted Ceiling(s)
- Level: Second
Bedroom
- Description: Flooring: Carpet
- Level: Second
Bedroom
- Description: Flooring: Carpet
- Level: Second
Bedroom
- Description: Flooring: Carpet
- Level: Second
Primary bathroom
- Description: Flooring: Ceramic Tile
- Features: Soaking Tub, Vaulted Ceiling(s), Walk-In Closet(s)
- Level: Second
Bathroom
- Description: Flooring: Hardwood
- Level: First
Basement
- Description: partially finished basement with closets for additional storage.,Flooring: Carpet
- Level: Lower
Den
- Description: located on the first floor, could be a 5th bedroom.,Flooring: Carpet
- Level: First
Dining room
- Description: Flooring: Hardwood
- Features: Tray Ceiling(s), Chandelier
- Level: First
Eat in kitchen
- Description: Beautifully updated with subway tile backsplash, newer countertop & freshly painted cabinets,Flooring: Hardwood
- Level: First
Entry foyer
- Description: Two-story entrance with large closet.,Flooring: Hardwood
- Features: Cathedral Ceiling(s)
- Level: First
Family room
- Description: Flooring: Hardwood
- Features: Fireplace
- Level: First
Laundry
- Description: Flooring: Hardwood
- Level: First
Living room
- Description: Flooring: Carpet
- Level: First
Recreation
- Description: Flooring: Carpet
- Level: Basement
Heating
- Forced Air, Fireplace(s), Gas
Cooling
- Central Air
Appliances
- Included: Dryer, Dishwasher, Disposal, Range, Refrigerator, Washer
Features
- Basement: Full,Partially Finished,Sump Pump
- Number of fireplaces: 1
- Fireplace features: Family Room, Wood Burning
Interior area
- Total structure area: 2,808
- Total interior livable area: 2,808 sqft
- Finished area above ground: 2,602
- Finished area below ground: 206
Property
Parking
- Parking features: Driveway, Garage, Garage Door Opener, Parking Pad, Garage Faces Side
- Garage spaces: 2
Features
- Levels: Two
- Stories: 2
- Patio & porch: Deck
Lot
- Size: 0.92 Acres
- Features: Corner Lot
Details
- Parcel number: 3004982
- Special conditions: Standard
Construction
Type & style
- Home type: SingleFamily
- Architectural style: Colonial
- Property subtype: Single Family Residence
Materials
- Vinyl Siding
- Roof: Asphalt,Fiberglass
Condition
- Year built: 1987
Utilities & green energy
- Sewer: Public Sewer
- Water: Public
Community & HOA
Community
- Security: Security System, Smoke Detector(s)
- Subdivision: Woods Western Reserve
HOA
- Has HOA: No
Location
- Region: Hudson
Financial & listing details
- Price per square foot: $176/sqft
- Tax assessed value: $452,930
- Annual tax amount: $9,120
- Date on market: 6/9/2025
- Cumulative days on market: 85 days
- Listing agreement: Exclusive Right To Sell
Price history
| Date | Event | Price |
|---|---|---|
| 9/26/2025 | Sold | $494,500-0.7%$176/sqft |
Source: MLS Now #5129143 Report a problem | ||
| 9/2/2025 | Pending sale | $498,000$177/sqft |
Source: MLS Now #5129143 Report a problem | ||
| 8/22/2025 | Contingent | $498,000$177/sqft |
Source: MLS Now #5129143 Report a problem | ||
| 7/25/2025 | Price change | $498,000-2.3%$177/sqft |
Source: MLS Now #5129143 Report a problem | ||
| 6/26/2025 | Price change | $509,900-2.9%$182/sqft |
Source: MLS Now #5129143 Report a problem | ||
| 6/9/2025 | Listed for sale | $524,900+75.6%$187/sqft |
Source: MLS Now #5129143 Report a problem | ||
| 1/3/2017 | Listing removed | $299,000$106/sqft |
Source: Howard Hanna - Mentor #3841688 Report a problem | ||
| 11/7/2016 | Price change | $299,000-9.4%$106/sqft |
Source: Howard Hanna - Mentor #3841688 Report a problem | ||
| 9/2/2016 | Listed for sale | $329,900+6.1%$117/sqft |
Source: Howard Hanna - Mentor #3841688 Report a problem | ||
| 3/18/2005 | Sold | $311,000+5.8%$111/sqft |
Source: Public Record Report a problem | ||
| 3/18/2003 | Sold | $294,000$105/sqft |
Source: MLS Now #1234036 Report a problem | ||
Public tax history
| Year | Property taxes | Tax assessment |
|---|---|---|
| 2025 | $10,923 +16.1% | $158,530 |
| 2024 | $9,409 -2.7% | $158,530 |
| 2023 | $9,672 +7% | $158,530 +26.9% |
| 2022 | $9,040 +5.1% | $124,929 |
| 2021 | $8,604 | $124,929 |
| 2020 | -- | $124,929 +4.2% |
| 2019 | $9,362 +2.3% | $119,911 +0% |
| 2018 | $9,151 +16.9% | $119,910 |
| 2017 | $7,830 | $119,910 +12.3% |
| 2016 | $7,830 | $106,790 |
| 2015 | $7,830 -1.7% | $106,790 |
| 2014 | $7,969 +19.2% | $106,790 +8% |
| 2013 | $6,685 -20.7% | $98,900 |
| 2012 | $8,426 +26.8% | $98,900 +0% |
| 2011 | $6,645 +7.3% | $98,896 -5.4% |
| 2010 | $6,192 | $104,517 |
| 2009 | -- | $104,517 |
| 2008 | $7,098 +22.5% | $104,517 +8.6% |
| 2007 | $5,794 +1.3% | $96,237 |
| 2006 | $5,719 +17.2% | $96,237 |
| 2005 | $4,881 | $96,237 +7.4% |
| 2004 | -- | $89,576 |
| 2003 | $5,045 +11.2% | $89,576 |
| 2002 | $4,538 -1.1% | $89,576 +6.5% |
| 2001 | $4,588 -2.7% | $84,109 |
| 2000 | $4,713 | $84,109 |
Find assessor info on the county website
Neighborhood: 44236
Nearby homes
- $518,1004 bd3 ba2.3k sqft2105 Jesse Dr, Hudson, OH 44236Off Market
- $681,5005 bd4 ba3.3k sqft7046 Jonathan Dr, Hudson, OH 44236Off Market
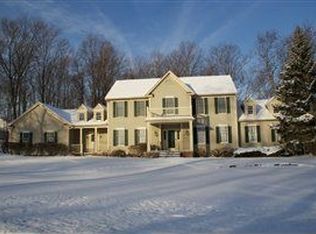
- $660,0005 bd3 ba3.8k sqft7031 Jonathan Dr, Hudson, OH 44236Sold
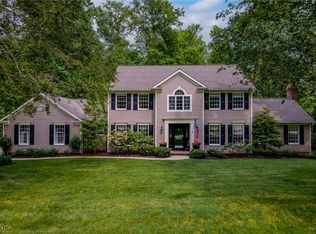
- $817,9004 bd2 ba3.7k sqft2138 Samson Cir, Hudson, OH 44236Off Market

- $619,8004 bd2 ba2.9k sqft7045 Jonathan Dr, Hudson, OH 44236Off Market
- $541,8004 bd2 ba2.2k sqft2120 Jesse Dr, Hudson, OH 44236Off Market
- $540,9004 bd3 ba2.7k sqft2091 Jesse Dr, Hudson, OH 44236Off Market
- $613,6004 bd2 ba2.9k sqft7060 Jonathan Dr, Hudson, OH 44236Off Market
Nearby schools
GreatSchools rating
- NAMcDowell Early Learning SchoolGrades: PK-KDistance: 0.6 mi
- 9/10Hudson Middle SchoolGrades: 6-8Distance: 0.8 mi
- 10/10Hudson High SchoolGrades: 9-12Distance: 0.8 mi
Schools provided by the listing agent
- District: Hudson CSD - 7708
Source: MLS Now. This data may not be complete. We recommend contacting the local school district to confirm school assignments for this home.
Get a cash offer in 3 minutes
Find out how much your home could sell for in as little as 3 minutes with a no-obligation cash offer.
Estimated market value
$514,700
Get a cash offer in 3 minutes
Find out how much your home could sell for in as little as 3 minutes with a no-obligation cash offer.
Estimated market value
$514,700
- Ohio
- Summit County
- Hudson
- 44236
- 2123 Jesse Dr
