Skip main navigation
Closed
  • $660,000

    7031 Jonathan Dr, Hudson, OH 44236

    5beds
    3,883sqft
    Single Family Residence
    Built in 1987
    0.92 Acres Lot
    $679,300 Zestimate®
    $170/sqft
    $3,543 Estimated rent

    Home value

    $679,300

    $618,000 - $747,000

    $3,543/mo

    Zestimate® history
    Loading
    Loading...

    Owner options

    List your home for rent

    $3,543/mo

    Rent Zestimate®

    Find your next renter with Zillow Rental Manager. Plus, with online applications, you can quickly screen prospective tenants – for free.

    Learn more

    $3,543/mo

    Rent Zestimate®

    Refinance and save

    $4,343/mo

    Est. payment

    Refinancing to a lower rate could help reduce your monthly payments and save thousands over the life of the loan.

    See today's rates

    $4,343/mo

    Est. payment

    Explore your selling options

    Work with a Zillow partner agent

    Leverage their expertise and Zillow's premium Showcase listings to get your home seen by more buyers.

    Get started

    List with your own agent

    Get your home in front of millions of buyers by listing it on Zillow.

    Learn how to do it

    Sell it yourself

    Take full control of how buyers see your home on Zillow by listing For Sale by Owner (FSBO).

    List your home

    What's special

    Granite breakfast islandBasketball hoopWorkout roomLarge windowsLarge finished basementVaulted spacious primary bedroomSpacious foyer
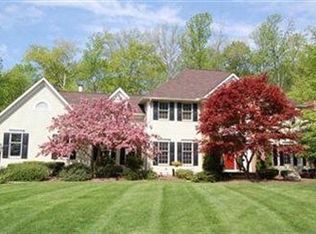
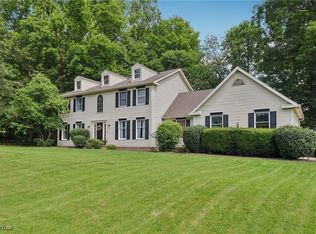
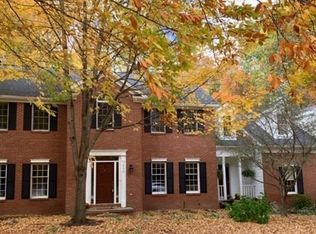
    This Gorgeous Professionally Designed 5 Bedroom 3 Full Bath Colonial is Everything You’ve Been Waiting for and more! Completely Updated with Gorgeous Neutral Modern Colors, Elegant Extras and Recent Renovations will Have You Ready for Summer Entertaining! Nearly 4,000 sq ft of Living Space and a Serene Private Meticulously Landscaped Acre Lot! Harwood Floors Greets You in the Spacious Foyer, Dining Room and Living Room! Moving into the Gourmet Chef’s Kitchen, You’ll Appreciate the Amish Built White Cabinetry, Brand New 2025 Stainless Steel Jen air Stove Top, & Double Convection Ovens. A Granite Breakfast Island is the Perfect Spot for Friend and Family Conversations! The Cabinet Underlighting and Pendant Lights Make a Huge Impac,t as does the added Wainscoting in the Kitchen and Wide Hallways. You’ll Love Extra’s Like the Charging Drawer, Lazy Susan, Vivent Home Security System and Lighted Display Shelving. The Sliding Glass Doors Lead to a Newer Deck Overlooking Private Wooded Backyard with Gravel Woodland Path, Firepit Area, Playset and Basketball Hoop. Open to the Elegant Kitchen is an Amazing Vaulted and Beamed Great Room with Gorgeous Modern Whitewashed Brick Fireplace Flanked By Custom Built-in Amish White Cabinetry. A Second Set of Sliding Doors Lead to the Large Deck and Large Windows to the Right Completing the First Floor, Laundry Room with a Custom ClosetTech System, and Office or Fifth Bedroom with New Full Bathroom. Upstairs, You’ll Find a Very Modern Style Pampering Ensuite. Beautifully Updated with Double Vanity, New Shower, Flooring, Skylight, White Glass Cabinetry and White Marbled Quartz Countertops! Relax in the Vaulted Spacious Primary Bedroom and Large Walk-in Closet. Main Bath is Completely Updated! The 2024 Large Finished Basement Enjoys a Movie Night, Bar Area and Workout Room as well as Plenty of Storage Area! You won’t Find Anything Comparable to Quality Workmanship and Luxury In This One of a Kind Hudson Home!

    Zillow last checked:

    Listing updated:

    Listed by:

    Carl J Chmielewski 866-212-4991oh.broker@exprealty.net,

    EXP Realty, LLC.,

    Kathy Cistone Chmielewski 330-608-2463,

    EXP Realty, LLC.

    Bought with:

    Angelo J Marrali, 2010003589

    Howard Hanna

    Gloria K Daugherty, 2016003307

    Howard Hanna

    Source: MLS Now,MLS#: 5131072MLS LogoOriginating MLS: Akron Cleveland Association of REALTORS

    Facts & features

    Interior

    Bedrooms & bathrooms
    • Bedrooms: 5
    • Bathrooms: 3
    • Full bathrooms: 3
    • Main level bathrooms: 1
    • Main level bedrooms: 1
    Primary bedroom
    • Description: Flooring: Wood
    • Features: Vaulted Ceiling(s)
    • Level: Second
    • Dimensions: 19 x 13
    Bedroom
    • Description: Flooring: Carpet
    • Level: First
    • Dimensions: 13 x 11
    Bedroom
    • Description: Flooring: Carpet
    • Level: Second
    • Dimensions: 15 x 13
    Bedroom
    • Description: Flooring: Carpet
    • Level: Second
    • Dimensions: 15 x 13
    Bedroom
    • Description: Flooring: Wood
    • Level: Second
    • Dimensions: 14 x 13
    Dining room
    • Description: Flooring: Wood
    • Level: First
    • Dimensions: 17 x 13
    Eat in kitchen
    • Description: Flooring: Ceramic Tile
    • Level: First
    • Dimensions: 27 x 16
    Exercise room
    • Level: Lower
    • Dimensions: 22 x 14
    Family room
    • Description: Flooring: Carpet
    • Features: Beamed Ceilings, Vaulted Ceiling(s)
    • Level: First
    • Dimensions: 21 x 18
    Living room
    • Description: Flooring: Wood
    • Level: First
    • Dimensions: 15 x 14
    Recreation
    • Description: Flooring: Carpet
    • Level: Lower
    • Dimensions: 44 x 14
    Heating
    • Forced Air, Gas
    Cooling
    • Central Air
    Appliances
    • Included: Built-In Oven, Cooktop, Dishwasher, Disposal, Microwave, Refrigerator
    Features
    • Beamed Ceilings, Eat-in Kitchen, Granite Counters, Kitchen Island, Vaulted Ceiling(s)
    • Basement: Full,Finished,Sump Pump,Storage Space
    • Number of fireplaces: 1
    • Fireplace features: Wood Burning
    Interior area
    • Total structure area: 3,883
    • Total interior livable area: 3,883 sqft
    • Finished area above ground: 2,971
    • Finished area below ground: 912

    Property

    Parking
    • Total spaces: 3
    • Parking features: Attached, Garage
    • Attached garage spaces: 3
    Features
    • Levels: Three Or More,Two
    • Stories: 2
    • Patio & porch: Deck
    • Has view: Yes
    • View description: Trees/Woods
    Lot
    • Size: 0.92 Acres
    • Features: Wooded
    Details
    • Parcel number: 3005013

    Construction

    Type & style
    • Home type: SingleFamily
    • Architectural style: Colonial
    • Property subtype: Single Family Residence
    Materials
    • Vinyl Siding
    • Foundation: Block
    • Roof: Asphalt,Fiberglass
    Condition
    • Year built: 1987

    Utilities & green energy

    • Sewer: Public Sewer
    • Water: Public

    Community & HOA

    Community
    • Subdivision: Woods Western Reserve
    HOA
    • Has HOA: No
    Location
    • Region: Hudson

    Financial & listing details

    • Price per square foot: $170/sqft
    • Tax assessed value: $522,080
    • Annual tax amount: $9,218
    • Date on market: 6/13/2025
    • Cumulative days on market: 24 days
    • Listing terms: Cash,Conventional

    Price history

    DateEventPrice
    8/6/2025Sold$660,000-2.9%$170/sqft
    Source: MLS Now #5131072 Report a problem
    7/7/2025Pending sale$679,750$175/sqft
    Source: MLS Now #5131072 Report a problem
    6/13/2025Listed for sale$679,750+107.6%$175/sqft
    Source: MLS Now #5131072 Report a problem
    3/7/2002Sold$327,500$84/sqft
    Source: Public Record Report a problem

    Public tax history

    YearProperty taxesTax assessment
    2025$9,534 +3.4%$182,730
    2024$9,218 +1.5%$182,730 +2.9%
    2023$9,085 +13.1%$177,600 +26.9%
    2022$8,033 -0.2%$139,976
    2021$8,047 $139,976
    2020-- $139,976 +1.4%
    2019$8,408 +0.4%$137,978 +0%
    2018$8,378 +9.3%$137,970
    2017$7,663 $137,970 +12.6%
    2016$7,663 $122,520
    2015$7,663 -0.3%$122,520
    2014$7,684 +1.6%$122,520 +4%
    2013$7,567 -3%$117,810
    2012$7,801 +1.4%$117,810 +0%
    2011$7,696 +7%$117,800 -5.7%
    2010$7,194 $124,884
    2009-- $124,884
    2008$7,310 +4.2%$124,884 +3.9%
    2007$7,018 +1.3%$120,212
    2006$6,927 +14%$120,212
    2005$6,075 $120,212 +8%
    2004-- $111,325
    2003$6,248 +11.2%$111,325
    2002$5,618 -4.5%$111,325 +2.8%
    2001$5,882 -0.2%$108,269
    2000$5,891 $108,269
    Find assessor info on the county website

    Neighborhood: 44236

    Nearby schools

    GreatSchools rating
    Schools provided by the listing agent
    • District: Hudson CSD - 7708

    Source: MLS Now. This data may not be complete. We recommend contacting the local school district to confirm school assignments for this home.

    Get a cash offer in 3 minutes
    Find out how much your home could sell for in as little as 3 minutes with a no-obligation cash offer.
    Estimated market value
    $679,300
    Get a cash offer in 3 minutes
    Find out how much your home could sell for in as little as 3 minutes with a no-obligation cash offer.
    Estimated market value
    $679,300