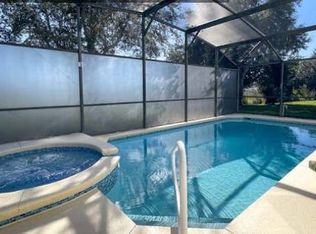
Who says owning a home is difficult? Experience Central Florida the way it should be. Have the peace and serenity of living in a gorgeous neighborhood with privacy and your very own pool & spa. This home has 4 Bedrooms and 3 full bathrooms, including TWO in-law suites one with its own private entrance from the rear. The rooms are spacious, the home is extremely well cared for and has room for the entire family and more. Large living room to welcome guests in the front and if that isn't enough well extend the fun to the rear with the very well sized family room and the joy continues to the patio where you have everything you need for those warm days here in Florida. This home can be used for personal use or even leased on a short term basis as Disney World is 20mins away, Clermont Arts Center and just about every shopping desire you may want nearby. The community includes Yard Maintenance, Cable TV, Internet, Clubhouse, Playground, Community Pool, Fitness Room, Tennis. If you've dreamt of a home that had it all this home is it, as its as care free as you can find. Roof just installed in 2020, paint is impeccable, and did I mention it comes fully furnished with everything you see. Do not hesitate to call as you wont be the only one that recognizes a great deal. Schedule an appointment today!
Sold for $419,000
$419,000
2123 MORNING STAR DRIVE, CLERMONT, FL 34714
4beds
1,942sqft
Single Family Residence
Built in 2003
5,306 Square Feet Lot
$419,300 Zestimate®
$216/sqft
$2,973 Estimated rent
Home value
$419,300
$386,000 - $457,000
$2,973/mo
Zestimate® history
Owner options
List your home for rent
$2,973/mo
Rent Zestimate®
Find your next renter with Zillow Rental Manager. Plus, with online applications, you can quickly screen prospective tenants – for free.
$2,973/mo
Rent Zestimate®
Refinance and save
$3,033/mo
Est. payment
Refinancing to a lower rate could help reduce your monthly payments and save thousands over the life of the loan.
$3,033/mo
Est. payment
Explore your selling options
Work with a Zillow partner agent
Leverage their expertise and Zillow's premium Showcase listings to get your home seen by more buyers.
Get startedList with your own agent
Get your home in front of millions of buyers by listing it on Zillow.
Learn how to do itSell it yourself
Take full control of how buyers see your home on Zillow by listing For Sale by Owner (FSBO).
List your homeWhat's special
In-law suitesOwn pool and spaFamily roomGorgeous neighborhood
Zillow last checked:
Listing updated:
Listed by:
Sergio Palmero 718-915-8957,
LIFESTYLE INTERNATIONAL REALTY 305-809-8085
Bought with:
Sharyon Neilen, 521873
COLDWELL BANKER REALTY
Source: Stellar MLS,MLS#: O6334822 Originating MLS: Osceola
Originating MLS: Osceola
Facts & features
Interior
Bedrooms & bathrooms
- Bedrooms: 4
- Bathrooms: 3
- Full bathrooms: 3
Primary bedroom
- Features: Ceiling Fan(s), En Suite Bathroom, Exhaust Fan, Garden Bath, Makeup/Vanity Space, Walk-In Closet(s)
- Level: First
- Area: 168 Square Feet
- Dimensions: 12x14
Kitchen
- Features: Pantry, Kitchen Island
- Level: First
- Area: 154 Square Feet
- Dimensions: 14x11
Living room
- Level: First
- Area: 280 Square Feet
- Dimensions: 14x20
Heating
- Central, Electric
Cooling
- Central Air
Appliances
- Included: Cooktop, Dishwasher, Dryer, Electric Water Heater, Microwave, Refrigerator, Washer
- Laundry: Laundry Room
Features
- Ceiling Fan(s), High Ceilings, Kitchen/Family Room Combo, Living Room/Dining Room Combo, Open Floorplan, Primary Bedroom Main Floor, Walk-In Closet(s), In-Law Floorplan
- Flooring: Ceramic Tile, Luxury Vinyl, Porcelain Tile
- Doors: Sliding Doors
- Windows: Blinds, Window Treatments
- Has fireplace: No
- Furnished: Yes
Interior area
- Total structure area: 2,366
- Total interior livable area: 1,942 sqft
Property
Parking
- Total spaces: 2
- Parking features: Driveway, Garage Door Opener, Guest, Off Street, On Street
- Attached garage spaces: 2
- Has uncovered spaces: Yes
Features
- Levels: One
- Stories: 1
- Patio & porch: Enclosed, Rear Porch, Screened
- Exterior features: Sidewalk
- Has private pool: Yes
- Pool features: Gunite, In Ground
- Has spa: Yes
- Spa features: In Ground
- Has view: Yes
- View description: Pool, Trees/Woods
Lot
- Size: 5,306 Square Feet
Details
- Parcel number: 262426070000010000
- Zoning: PUD
- Special conditions: None
Construction
Type & style
- Home type: SingleFamily
- Architectural style: Traditional
- Property subtype: Single Family Residence
Materials
- Stucco
- Foundation: Slab
- Roof: Shingle
Condition
- Completed
- New construction: No
- Year built: 2003
Utilities & green energy
- Sewer: Public Sewer
- Water: Public
- Utilities for property: BB/HS Internet Available, Cable Available, Electricity Available, Electricity Connected, Sewer Available, Sewer Connected
Community & HOA
Community
- Features: Clubhouse, Fitness Center, Playground, Pool, Racquetball, Sidewalks, Tennis Court(s)
- Security: Security Fencing/Lighting/Alarms
- Pet fee: $0 monthly
- Subdivision: GLENBROOK SUB
HOA
- Has HOA: Yes
- Amenities included: Clubhouse, Fitness Center, Playground, Pool, Racquetball, Recreation Facilities, Tennis Court(s)
- Services included: Cable TV, Common Area Taxes, Community Pool, Internet, Maintenance Structure, Maintenance Grounds, Pool Maintenance, Recreational Facilities
- HOA fee: $239 monthly
- HOA name: Renee Fosburgh
- HOA phone: 352-404-2181
Location
- Region: Clermont
Financial & listing details
- Price per square foot: $216/sqft
- Tax assessed value: $345,147
- Annual tax amount: $5,438
- Date on market: 8/11/2025
- Cumulative days on market: 11 days
- Listing terms: Cash,Conventional,FHA,USDA Loan,VA Loan
- Ownership: Fee Simple
- Total actual rent: 0
- Electric utility on property: Yes
- Road surface type: Asphalt
Price history
| Date | Event | Price |
|---|---|---|
| 9/24/2025 | Sold | $419,000-0.2%$216/sqft |
Source:  Stellar MLS #O6334822 Report a problem Stellar MLS #O6334822 Report a problem | ||
| 8/22/2025 | Pending sale | $420,000$216/sqft |
Source: Stellar MLS #O6334822 Report a problem | ||
| 8/11/2025 | Listed for sale | $420,000-6.7%$216/sqft |
Source: Stellar MLS #O6334822 Report a problem | ||
| 2/3/2022 | Listing removed | -- |
Source: Stellar MLS #O5998928 Report a problem | ||
| 1/28/2022 | Pending sale | $450,000$232/sqft |
Source: Stellar MLS #O5998928 Report a problem | ||
| 1/24/2022 | Listed for sale | $450,000+55.2%$232/sqft |
Source: Stellar MLS #O5998928 Report a problem | ||
| 10/14/2021 | Sold | $290,000+20.8%$149/sqft |
Source: Public Record Report a problem | ||
| 1/3/2019 | Sold | $240,000-0.8%$124/sqft |
Source: Public Record Report a problem | ||
| 10/27/2018 | Listed for sale | $241,900+0.8%$125/sqft |
Source: JC PENNY REALTY LLC #O5742812 Report a problem | ||
| 9/9/2008 | Sold | $240,000-8.4%$124/sqft |
Source: Public Record Report a problem | ||
| 8/2/2008 | Price change | $262,000-3.7%$135/sqft |
Source: NRT Florida #O4772847 Report a problem | ||
| 7/15/2008 | Price change | $272,000-3.7%$140/sqft |
Source: NRT Florida #O4772847 Report a problem | ||
| 6/20/2008 | Listed for sale | $282,500+30.8%$145/sqft |
Source: NRT Florida #O4772847 Report a problem | ||
| 3/25/2004 | Sold | $215,900$111/sqft |
Source: Public Record Report a problem | ||
Public tax history
| Year | Property taxes | Tax assessment |
|---|---|---|
| 2025 | $5,401 -0.7% | $345,147 +5.6% |
| 2024 | $5,438 +8.2% | $326,820 +10% |
| 2023 | $5,026 +23.6% | $297,110 +10% |
| 2022 | $4,065 +18.7% | $270,106 +24.9% |
| 2021 | $3,425 +0.4% | $216,179 +3% |
| 2020 | $3,412 +4.8% | $209,784 +10% |
| 2019 | $3,257 +7.1% | $190,713 +5.9% |
| 2018 | $3,042 | $180,084 +5.3% |
| 2017 | $3,042 +5.3% | $171,082 -0.1% |
| 2016 | $2,888 -1.3% | $171,203 +11.8% |
| 2015 | $2,927 +5.4% | $153,182 +0.7% |
| 2014 | $2,777 +33% | $152,051 +6.8% |
| 2013 | $2,088 +5.5% | $142,351 +6.7% |
| 2012 | $1,979 -4.6% | $133,403 -4.7% |
| 2011 | $2,074 -16.1% | $140,037 -14.6% |
| 2010 | $2,474 -7.3% | $163,900 -7.5% |
| 2009 | $2,670 -19.2% | $177,116 -19.3% |
| 2008 | $3,304 -6.1% | $219,419 -5.9% |
| 2007 | $3,519 -8.3% | $233,105 -0.2% |
| 2006 | $3,840 +18.5% | $233,593 +19.7% |
| 2005 | $3,240 +1.7% | $195,130 |
| 2004 | $3,185 +653.3% | -- |
| 2003 | $423 | $24,500 +40% |
| 2002 | -- | $17,500 |
Find assessor info on the county website
Neighborhood: 34714
Nearby homes
- $434,3005 bd4 ba2.3k sqft2119 Morning Star Dr, Clermont, FL 34714Off Market

- $348,2004 bd2 ba1.4k sqft2127 Morning Star Dr, Clermont, FL 34714Off Market
- $396,1004 bd3 ba1.8k sqft2115 Morning Star Dr, Clermont, FL 34714Off Market
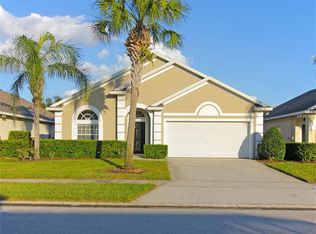
- $387,7004 bd3 ba1.8k sqft2131 Morning Star Dr, Clermont, FL 34714Off Market
- $409,4004 bd3 ba1.9k sqft16655 Palm Spring Dr, Clermont, FL 34714Off Market
- $355,0004 bd2 ba1.4k sqft2111 Morning Star Dr, Clermont, FL 34714Off Market
- $361,0004 bd2 ba1.5k sqft2135 Morning Star Dr, Clermont, FL 34714Off Market
- $500,0007 bd5 ba3k sqft16656 Palm Spring Dr, Clermont, FL 34714Sold
Nearby schools
GreatSchools rating
- 3/10Sawgrass Bay Elementary SchoolGrades: PK-5Distance: 2.3 mi
- 6/10Windy Hill Middle SchoolGrades: 6-8Distance: 9.9 mi
- 5/10East Ridge High SchoolGrades: 9-12Distance: 11.7 mi
Schools provided by the listing agent
- Elementary: Sawgrass bay Elementary
- Middle: Windy Hill Middle
- High: East Ridge High
Source: Stellar MLS. This data may not be complete. We recommend contacting the local school district to confirm school assignments for this home.
Get a cash offer in 3 minutes
Find out how much your home could sell for in as little as 3 minutes with a no-obligation cash offer.
Estimated market value
$419,300
Get a cash offer in 3 minutes
Find out how much your home could sell for in as little as 3 minutes with a no-obligation cash offer.
Estimated market value
$419,300
- Florida
- Lake County
- Clermont
- 34714
- 2123 MORNING STAR DRIVE
Nearby cities
Nearby zip codes
Other Clermont Topics
