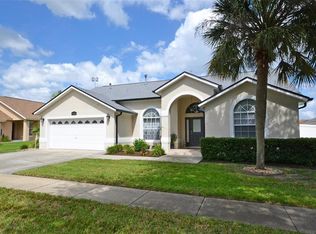
7 bedrooms, TWO primary suites, private pool & spa, and over 3,000 sq ft in Glenbrook! This spacious Clermont home offers a first-floor primary suite with direct pool access, flexible living and entertainment spaces, no carpet, and a covered outdoor area ideal for enjoying the Florida lifestyle. Conveniently located near shopping, dining and Central Florida attractions, approximately 10 miles from Walt Disney World. Community amenities include clubhouse, fitness center, pool, playground and tennis courts. No CDD. Existing solar lease to be assumed by Buyer.
Coming soon
$528,000
16656 PALM SPRING DRIVE, CLERMONT, FL 34714
7beds
3,082sqft
Single Family Residence
Built in 2004
6,488 Square Feet Lot
$504,000 Zestimate®
$171/sqft
$179/mo HOA
What's special
- 11 days
- 652
- 54
Zillow last checked:
Listing updated:
Listed by:
Francia Montes de Cancino LLC 689-200-3852,
DC GLOBAL PARTNERS 689-220-7722,
Roxana Aranibar 407-779-3321,
DC GLOBAL PARTNERS
Source: Stellar MLS,MLS#: K4903779 Originating MLS: Lake Wales
Originating MLS: Lake Wales
Facts & features
Interior
Bedrooms & bathrooms
- Bedrooms: 7
- Bathrooms: 5
- Full bathrooms: 4
- 1/2 bathrooms: 1
Primary bedroom
- Features: Walk-In Closet(s)
- Level: First
- Area: 204 Square Feet
- Dimensions: 17x12
Primary bedroom
- Features: Walk-In Closet(s)
- Level: Second
- Area: 182 Square Feet
- Dimensions: 14x13
Other
- Features: Walk-In Closet(s)
- Level: Second
- Area: 168 Square Feet
- Dimensions: 14x12
Bedroom 3
- Features: Built-in Closet
- Level: Second
- Area: 143 Square Feet
- Dimensions: 13x11
Bedroom 4
- Features: Built-in Closet
- Level: Second
- Area: 130 Square Feet
- Dimensions: 13x10
Bedroom 5
- Features: Walk-In Closet(s)
- Level: Second
- Area: 132 Square Feet
- Dimensions: 12x11
Primary bathroom
- Level: First
- Area: 144 Square Feet
- Dimensions: 12x12
Bathroom 2
- Level: Second
- Area: 63 Square Feet
- Dimensions: 9x7
Bathroom 3
- Level: First
- Area: 24 Square Feet
- Dimensions: 8x3
Bathroom 4
- Level: Second
- Area: 45 Square Feet
- Dimensions: 9x5
Dining room
- Level: First
- Area: 216 Square Feet
- Dimensions: 18x12
Kitchen
- Level: First
- Area: 220 Square Feet
- Dimensions: 20x11
Living room
- Level: First
- Area: 255 Square Feet
- Dimensions: 17x15
Heating
- Central, Electric
Cooling
- Central Air
Appliances
- Included: Dishwasher, Disposal, Dryer, Microwave, Range, Refrigerator, Washer
- Laundry: Inside
Features
- Ceiling Fan(s), High Ceilings, Kitchen/Family Room Combo, Living Room/Dining Room Combo, Primary Bedroom Main Floor, Walk-In Closet(s)
- Flooring: Ceramic Tile, Laminate
- Doors: Sliding Doors
- Has fireplace: No
- Furnished: Yes
- Common walls with other units/homes: Corner Unit
Interior area
- Total structure area: 3,770
- Total interior livable area: 3,082 sqft
Property
Parking
- Total spaces: 2
- Parking features: Garage - Attached
- Attached garage spaces: 2
- Details: Garage Dimensions: 25x22
Features
- Levels: Two
- Stories: 2
- Exterior features: Sidewalk
- Has private pool: Yes
- Pool features: In Ground, Screen Enclosure
- Has spa: Yes
Lot
- Size: 6,488 Square Feet
Details
- Parcel number: 262426070000009600
- Zoning: PUD
- Special conditions: None
Construction
Type & style
- Home type: SingleFamily
- Property subtype: Single Family Residence
Materials
- Block, Stucco
- Foundation: Slab
- Roof: Shingle
Condition
- Completed
- New construction: No
- Year built: 2004
Utilities & green energy
- Electric: Photovoltaics Third-Party Owned
- Sewer: Public Sewer
- Water: Public
- Utilities for property: BB/HS Internet Available, Electricity Available
Green energy
- Energy generation: Solar
Community & HOA
Community
- Features: Clubhouse, Community Mailbox, Fitness Center, Park, Playground, Pool, Sidewalks, Tennis Court(s)
- Pet fee: $0 monthly
- Subdivision: GLENBROOK SUB
HOA
- Has HOA: Yes
- Services included: Cable TV, Common Area Taxes, Community Pool, Internet, Maintenance Grounds
- HOA fee: $179 monthly
- HOA name: Glenbrook HOA/Diane Kline
- HOA phone: 352-366-0234
Location
- Region: Clermont
Financial & listing details
- Price per square foot: $171/sqft
- Tax assessed value: $413,383
- Annual tax amount: $6,292
- Date on market: 9/11/2026
- Listing terms: Cash,Conventional,FHA,VA Loan
- Ownership: Fee Simple
- Total actual rent: 0
- Electric utility on property: Yes
- Road surface type: Asphalt
Estimated market value
$504,000
$479,000 - $529,000
Not available
Price history
| Date | Event | Price |
|---|---|---|
| 5/7/2026 | Listing removed | $520,000$169/sqft |
Source:  Stellar MLS #S5139414 Report a problem Stellar MLS #S5139414 Report a problem | ||
| 3/18/2026 | Price change | $520,000-1%$169/sqft |
Source: Stellar MLS #S5139414 Report a problem | ||
| 1/20/2026 | Price change | $525,000-1.9%$170/sqft |
Source: Stellar MLS #S5139414 Report a problem | ||
| 11/30/2025 | Listed for sale | $535,000+7%$174/sqft |
Source: Stellar MLS #S5139414 Report a problem | ||
| 5/17/2024 | Sold | $500,000$162/sqft |
Source: Stellar MLS #O6143169 Report a problem | ||
| 3/29/2024 | Pending sale | $500,000$162/sqft |
Source: Stellar MLS #O6143169 Report a problem | ||
| 3/19/2024 | Listed for sale | $500,000$162/sqft |
Source: Stellar MLS #O6143169 Report a problem | ||
| 2/28/2024 | Pending sale | $500,000$162/sqft |
Source: Stellar MLS #O6143169 Report a problem | ||
| 2/9/2024 | Listed for sale | $500,000$162/sqft |
Source: Stellar MLS #O6143169 Report a problem | ||
| 1/31/2024 | Pending sale | $500,000$162/sqft |
Source: Stellar MLS #O6143169 Report a problem | ||
| 11/28/2023 | Price change | $500,000-5.7%$162/sqft |
Source: Stellar MLS #O6143169 Report a problem | ||
| 11/6/2023 | Price change | $530,000-1.9%$172/sqft |
Source: Stellar MLS #O6143169 Report a problem | ||
| 11/1/2023 | Pending sale | $540,000$175/sqft |
Source: Stellar MLS #O6143169 Report a problem | ||
| 10/13/2023 | Price change | $540,000-1.8%$175/sqft |
Source: Stellar MLS #O6143169 Report a problem | ||
| 9/20/2023 | Listed for sale | $550,000+14.6%$178/sqft |
Source: Stellar MLS #O6143169 Report a problem | ||
| 2/24/2022 | Sold | $480,000+3.2%$156/sqft |
Source: Public Record Report a problem | ||
| 1/17/2022 | Pending sale | $464,900$151/sqft |
Source: Stellar MLS #O5995221 Report a problem | ||
| 1/16/2022 | Listing removed | -- |
Source: Stellar MLS #O5995221 Report a problem | ||
| 1/12/2022 | Listed for sale | $464,900+45.3%$151/sqft |
Source: Stellar MLS #O5995221 Report a problem | ||
| 11/13/2020 | Sold | $320,000+0%$104/sqft |
Source: Public Record Report a problem | ||
| 10/1/2020 | Pending sale | $319,950$104/sqft |
Source: MAGICMIND REALTY LLC #S5039411 Report a problem | ||
| 9/23/2020 | Price change | $319,950-8.6%$104/sqft |
Source: MAGICMIND REALTY LLC #S5039411 Report a problem | ||
| 9/5/2020 | Listed for sale | $349,950+32.1%$114/sqft |
Source: MAGICMIND REALTY LLC #S5039411 Report a problem | ||
| 12/1/2016 | Sold | $265,000-7%$86/sqft |
Source: Stellar MLS #O5460395 Report a problem | ||
| 9/15/2016 | Price change | $285,000-3.1%$92/sqft |
Source: GLOBAL REAL ESTATE SERVICES #O5460395 Report a problem | ||
| 9/12/2016 | Price change | $294,000-1.7%$95/sqft |
Source: GLOBAL REAL ESTATE SERVICES #O5460395 Report a problem | ||
| 8/18/2016 | Listed for sale | $299,000-1.1%$97/sqft |
Source: GLOBAL REAL ESTATE SERVICES #O5460395 Report a problem | ||
| 2/25/2005 | Sold | $302,200$98/sqft |
Source: Public Record Report a problem | ||
Public tax history
| Year | Property taxes | Tax assessment |
|---|---|---|
| 2025 | $6,293 -4.4% | $413,383 -4.9% |
| 2024 | $6,583 +4.4% | $434,812 +2.4% |
| 2023 | $6,308 +29.1% | $424,534 +32.6% |
| 2022 | $4,888 +9.7% | $320,220 +10% |
| 2021 | $4,455 +9.1% | $291,114 +13.8% |
| 2020 | $4,082 +0.8% | $255,807 +10% |
| 2019 | $4,050 +15.9% | $232,552 +10% |
| 2018 | $3,493 | $211,411 -7.6% |
| 2017 | $3,493 -6.3% | $228,812 -0.1% |
| 2016 | $3,726 -2.1% | $229,068 -3.6% |
| 2015 | $3,808 -6.5% | $237,658 +1% |
| 2014 | $4,072 +26.9% | $235,301 +7.6% |
| 2013 | $3,209 +6.2% | $218,733 +7.4% |
| 2012 | $3,021 -4% | $203,654 -4.1% |
| 2011 | $3,146 -16.2% | $212,386 -14.6% |
| 2010 | $3,755 -6.4% | $248,787 -6.5% |
| 2009 | $4,010 -19.1% | $266,003 -19.2% |
| 2008 | $4,959 -4.6% | $329,302 -4.3% |
| 2007 | $5,196 -0.5% | $344,174 +8.3% |
| 2006 | $5,225 +22.3% | $317,827 +23.6% |
| 2005 | $4,272 +945.2% | $257,228 |
| 2004 | $409 -3.3% | -- |
| 2003 | $423 | $24,500 +40% |
| 2002 | -- | $17,500 |
Find assessor info on the county website
Monthly payment
Est. payment
Payment breakdown
Explore the cost of this home by adjusting the details. Changes won't be saved.Climate risks
Neighborhood: 34714
Nearby schools
Schools provided by the listing agent
- Elementary: Sawgrass bay Elementary
- Middle: Windy Hill Middle
- High: East Ridge High
Source: Stellar MLS. This data may not be complete. We recommend contacting the local school district to confirm school assignments for this home.
Similar homes
- $530,0007 bd5 ba3.1k sqft1943 MORNING STAR DRIVE, CLERMONT, FL 34714For Sale
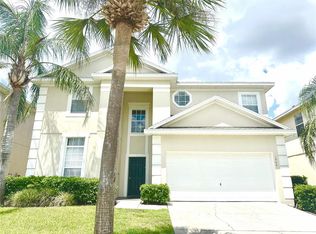
 MLS ID #TB8532858, Yanji Xu, QUICKSILVER REAL ESTATE GROUP. Stellar MLS
 - $534,9007 bd5 ba3.2k sqft1821 MORNING STAR DRIVE, CLERMONT, FL 34714For Sale
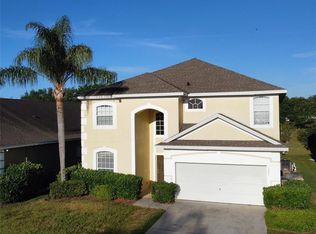 MLS ID #S5102312, Ann Yu, AAA GLOBAL VENTURES PA. Stellar MLS
 - $560,0006 bd3 ba2.2k sqft3128 IBIS HILL STREET, CLERMONT, FL 34714For Sale
 MLS ID #S5157553, Charlotte Wallace, HOUSE PROUD REALTY. Stellar MLS
 - $565,0005 bd4 ba3.2k sqft16740 GLENBROOK BOULEVARD, CLERMONT, FL 34714For Sale
 MLS ID #G5114146, Tracie Ruffolo, VANTAGE POINT REALTY CO.. Stellar MLS
 - $575,0006 bd3 ba3.1k sqft16755 SUNRISE VISTA DRIVE, CLERMONT, FL 34714For SaleMLS ID #TB8514365, Nicholas Shoemaker, INSPIRED REALTY, LLC. Stellar MLS
- $499,0006 bd3 ba3.1k sqft16943 SUNRISE VISTA DRIVE, CLERMONT, FL 34714For SaleMLS ID #O6390340, Ken Pozek, REAL BROKER, LLC. Stellar MLS
- $525,0004 bd3 ba2.3k sqft17136 GOLDCREST LOOP, CLERMONT, FL 34714For SaleMLS ID #O6440145, Cremane Bryant, FLORIDA CAPITAL REALTY. Stellar MLS
- $499,9996 bd4 ba3k sqft16222 EGRET HILL STREET, CLERMONT, FL 34714For SaleMLS ID #O6430145, Carrie Pappas, JASON MITCHELL REAL ESTATE FLO. Stellar MLS
- $560,0005 bd3 ba2.6k sqft1001 RIVERS CROSSING STREET, CLERMONT, FL 34714For SaleMLS ID #O6239355, Rodrigo Oliveira, VREELAND REAL ESTATE LLC. Stellar MLS
- $529,0004 bd3 ba2.9k sqft17319 MILLION LAKES COURT, CLERMONT, FL 34714For SaleMLS ID #O6438289, Chun Cai, SPRING REALTY ONE LLC. Stellar MLS
- $440,0004 bd3 ba2k sqft16123 DOGWOOD HILL STREET, CLERMONT, FL 34714For SaleMLS ID #S5157829, Paola Almonte, REMAX PREMIER PROPERTIES. Stellar MLS
- $499,9005 bd4 ba2.1k sqft15943 HERON HILL STREET, CLERMONT, FL 34714For SaleMLS ID #O6435576, Atilla Ceri, CENTURY 21 CARIOTI. Stellar MLS
- $440,9004 bd3 ba2.1k sqft2937 DEERBERRY LANE, CLERMONT, FL 34714For SaleMLS ID #O6442944, Francine Arroyo Santowski, BHHS FLORIDA REALTY. Stellar MLS
- $519,9004 bd3 ba2.3k sqft17932 PASSIONFLOWER CIRCLE, CLERMONT, FL 34714For SaleMLS ID #O6431823, Silvia Kinkela, PA, SERHANT. Stellar MLS
- $425,0004 bd3 ba2k sqft16617 CARIBBEAN BREEZE WAY, CLERMONT, FL 34714For SaleMLS ID #O6443230, Robert Christiano, COLDWELL BANKER REALTY. Stellar MLS
- $394,9004 bd3 ba1.9k sqft16616 PALM SPRING DRIVE, CLERMONT, FL 34714For SaleMLS ID #O6433273, Katrina Anarumo, FLORIDA REALTY MARKETPLACE. Stellar MLS
- $419,0004 bd2 ba2k sqft16404 COOPERS HAWK AVENUE, CLERMONT, FL 34714For SaleMLS ID #O6425916, Antonio Velazquez, BP REALTY. Stellar MLS
- $439,0005 bd4 ba2.2k sqft17839 WOODCREST WAY, CLERMONT, FL 34714For SaleMLS ID #S5154279, Dan Palmer, TEAM DONOVAN. Stellar MLS
- $574,9514 bd3 ba2.6k sqft17807 PASSIONFLOWER CIRCLE, CLERMONT, FL 34714For SaleMLS ID #S5153563, Joseph Rogers, LLC, FLORIDA SCANDI REALTY LLC. Stellar MLS
- $419,0005 bd4 ba2.2k sqft17845 WOODCREST WAY, CLERMONT, FL 34714For SaleMLS ID #S5155656, Yuliana Naim, NAIM REAL ESTATE LLC. Stellar MLS
