Virtually Staged. Spacious and bright 4-bedroom, 3-bath home located in the sought-after Cagan Crossings community. This property sits on a premium corner lot with no rear or side neighbors, providing exceptional privacy and open views rarely available in the area. The first floor features a well-designed layout with a formal dining room, a flex room that can serve as a formal dining space or a private office, and an open living area filled with natural light. The second floor offers three additional bedrooms and a large loft, ideal for use as a family room, media room, or versatile gathering space. The fully fenced backyard faces open space with no neighboring homes behind, creating a quiet and private outdoor environment perfect for relaxation or entertainment. With its flexible floor plan, bright interior, and outstanding privacy, this property is an excellent option for both primary residence and investment purposes. Conveniently located near shopping, dining, schools, and major roadways, Cagan Crossings provides easy access to everything the growing Clermont/Four Corners area has to present. Some photos have been virtually staged for better visualization.
For sale
$520,000
17424 BACK BAY COURT, CLERMONT, FL 34714
4beds
2,631sqft
Single Family Residence
Built in 2023
7,548 Square Feet Lot
$510,900 Zestimate®
$198/sqft
$117/mo HOA
What's special
Flexible floor planPremium corner lotBright interiorFormal dining roomWell-designed layout
- 21 days
- 291
- 40
Likely to sell faster than
Zillow last checked:
Listing updated:
Listed by:
Jianlin Shi 407-988-5057,
PMI PRIME HOME 407-218-7598
Source: Stellar MLS,MLS#: O6449864 Originating MLS: Orlando Regional
Facts & features
Interior
Bedrooms & bathrooms
- Bedrooms: 4
- Bathrooms: 3
- Full bathrooms: 3
Rooms
- Room types: Great Room, Loft
Primary bedroom
- Features: Walk-In Closet(s)
- Level: Second
- Area: 235.06 Square Feet
- Dimensions: 16.1x14.6
Bedroom 2
- Features: Built-in Closet
- Level: Second
- Area: 153.7 Square Feet
- Dimensions: 14.5x10.6
Bedroom 3
- Features: Built-in Closet
- Level: Second
- Area: 153.7 Square Feet
- Dimensions: 14.5x10.6
Bedroom 4
- Features: Built-in Closet
- Level: First
- Area: 138.02 Square Feet
- Dimensions: 10.3x13.4
Bathroom 1
- Level: First
Bathroom 2
- Level: Second
Bathroom 3
- Level: Second
Dining room
- Features: No Closet
- Level: First
- Area: 195.84 Square Feet
- Dimensions: 13.6x14.4
Great room
- Features: No Closet
- Level: First
- Area: 263.67 Square Feet
- Dimensions: 14.1x18.7
Kitchen
- Level: First
Laundry
- Level: Second
Loft
- Features: No Closet
- Level: Second
- Area: 204.47 Square Feet
- Dimensions: 16.1x12.7
Office
- Features: No Closet
- Level: First
- Area: 105.14 Square Feet
- Dimensions: 10.4x10.11
Heating
- Central
Cooling
- Central Air
Appliances
- Included: Convection Oven, Cooktop, Dishwasher, Disposal, Dryer, Microwave
- Laundry: Laundry Room
Features
- Walk-In Closet(s)
- Flooring: Carpet, Ceramic Tile
- Doors: Sliding Doors
- Has fireplace: No
- Fireplace features: Family Room, Living Room, Master Bedroom
- Common walls with other units/homes: Corner Unit
Interior area
- Total structure area: 2,631
- Total interior livable area: 2,631 sqft
Property
Parking
- Total spaces: 2
- Parking features: Garage - Attached
- Attached garage spaces: 2
Features
- Levels: Two
- Stories: 2
- Patio & porch: Porch
- Exterior features: Lighting, Sidewalk
Lot
- Size: 7,548 Square Feet
- Features: Corner Lot
Details
- Parcel number: 362426010100032200
- Special conditions: None
Construction
Type & style
- Home type: SingleFamily
- Property subtype: Single Family Residence
Materials
- Stucco
- Foundation: Slab
- Roof: Shingle
Condition
- Completed
- New construction: No
- Year built: 2023
Utilities & green energy
- Sewer: Public Sewer
- Water: Public
- Utilities for property: Public, Sewer Available
Community & HOA
Community
- Pet fee: $0 monthly
- Subdivision: CAGAN XING EAST-PH 2
HOA
- Has HOA: Yes
- HOA fee: $117 monthly
- HOA name: Rizzetta & Company
- HOA phone: 407-472-2471
Location
- Region: Clermont
Financial & listing details
- Price per square foot: $198/sqft
- Tax assessed value: $439,820
- Annual tax amount: $6,528
- Date on market: 10/21/2026
- Cumulative days on market: 21 days
- Listing terms: Cash,Conventional
- Ownership: Fee Simple
- Total actual rent: 34800
- Road surface type: Concrete
Estimated market value
$510,900
$485,000 - $536,000
$2,786/mo
Price history
| Date | Event | Price |
|---|---|---|
| 10/21/2026 | Listed for sale | $520,000+0.7%$198/sqft |
Source:  Stellar MLS #O6449864 Report a problem | ||
| 6/2/2025 | Listing removed | $2,800$1/sqft |
Source: Zillow Rentals Report a problem | ||
| 5/2/2025 | Listed for rent | $2,800$1/sqft |
Source: Zillow Rentals Report a problem | ||
| 3/15/2023 | Sold | $516,200+0%$196/sqft |
Source: Public Record Report a problem | ||
| 6/21/2022 | Pending sale | $516,165$196/sqft |
Source: Stellar MLS #O6028240 Report a problem | ||
| 6/16/2022 | Listing removed | -- |
Source: Stellar MLS #O6028240 Report a problem | ||
| 5/24/2022 | Pending sale | $516,165$196/sqft |
Source: Stellar MLS #O6028240 Report a problem | ||
Public tax history
| Year | Property taxes | Tax assessment |
|---|---|---|
| 2025 | $6,528 -0.3% | $439,820 |
| 2024 | $6,549 +301.2% | $439,820 +449.8% |
| 2023 | $1,632 | $80,000 |
Find assessor info on the county website
Monthly payment
Est. payment
Payment breakdown
Explore the cost of this home by adjusting the details. Changes won't be saved.Climate risks
Neighborhood: 34714
Nearby schools
Schools provided by the listing agent
- Elementary: Sawgrass bay Elementary
- Middle: Windy Hill Middle
- High: East Ridge High
Source: Stellar MLS. This data may not be complete. We recommend contacting the local school district to confirm school assignments for this home.
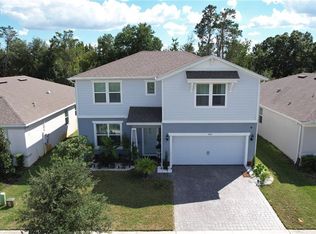
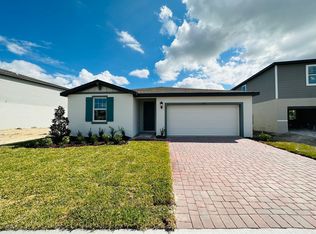
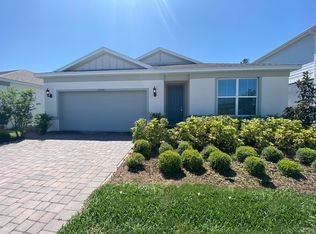
Similar homes
- $479,0004 bd3 ba2.3k sqft17351 MILLION LAKES COURT, CLERMONT, FL 34714For Sale

 MLS ID #O6366500, Jianlin Shi, PMI PRIME HOME. Stellar MLS
- $484,9904 bd3 ba2.2k sqft5357 TUSCANY LANE, DAVENPORT, FL 33897For Sale
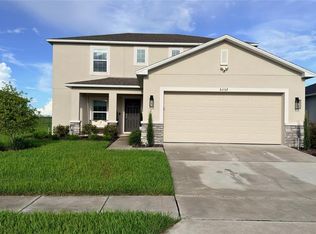 MLS ID #R4911993, Nelda Hernandez, LAWHUN ENTERPRISES IV, LLC DBA: FLORIDA REALTY INVESTMENTS IV. Stellar MLS
- $510,4904 bd3 ba2k sqft3202 MINDFULLNESS DRIVE, CLERMONT, FL 34714New Construction
 Stellar MLS
- $489,9003 bd3 ba1.6k sqft8649 FLAGSHIP ALLEY, WINTER GARDEN, FL 34787For Sale
 MLS ID #O6447195, Caroline Perotti, BELLA VIEW REALTY LLC. Stellar MLS
- $551,9904 bd3 ba2.1k sqft3273 WHOLENESS WAY, CLERMONT, FL 34714New ConstructionStellar MLS
- $545,9904 bd3 ba2.1k sqft3234 MINDFULLNESS DRIVE, CLERMONT, FL 34714New ConstructionStellar MLS
- $565,0004 bd3 ba2.4k sqft12355 BRACCO STREET, WINTER GARDEN, FL 34787For SaleMLS ID #TB8554872, James Wible, OFFERPAD BROKERAGE FL, LLC. Stellar MLS
- $475,0004 bd2 ba2.3k sqft1093 HARMONY LANE, CLERMONT, FL 34711For SaleMLS ID #G5117908, Dawn Giachetti, PREMIER SOTHEBYS INT'L REALTY. Stellar MLS
- $620,0004 bd4 ba2.6k sqft14844 BLACK CHERRY TRAIL, WINTER GARDEN, FL 34787For SaleMLS ID #A4712296, Michael Ambrose, NORTH 2 SOUTH REALTY INTERNATIONAL INC. Stellar MLS
- $529,9006 bd5 ba2.9k sqft8917 COCONUT BREEZE DRIVE, KISSIMMEE, FL 34747For SaleMLS ID #O6391081, Alejandro Azuero, PA, BROKER HUB REALTY GROUP LLC. Stellar MLS
- $497,9904 bd3 ba2k sqft6060 BALANCE WAY, CLERMONT, FL 34714New ConstructionStellar MLS
- $479,9904 bd3 ba2k sqft5758 MEDITATION DRIVE, CLERMONT, FL 34714For SaleMLS ID #O6448390, Rafael Teles Ramos, WRA BUSINESS & REAL ESTATE. Stellar MLS
- $578,9494 bd2 ba2.5k sqft3164 NAMASTE DRIVE, CLERMONT, FL 34714New ConstructionStellar MLS
- $595,9004 bd3 ba2.4k sqft2013 VALENCIA BLOSSOM STREET, CLERMONT, FL 34711For SaleMLS ID #O6452203, Kymberly Rodgers, KELLER WILLIAMS REALTY AT THE PARKS. Stellar MLS
- $399,0004 bd2 ba1.8k sqft17089 EDGEMONT LANE, CLERMONT, FL 34714New ConstructionMLS ID #S5153828, Nighina Ikromi, LLC, FLORIDA HOMES REALTY & MORTGAGE. Stellar MLS
- $469,4904 bd3 ba2k sqft5630 KETTLEBELL ALLEY, CLERMONT, FL 34714New ConstructionStellar MLS
- $459,0004 bd2 ba2.3k sqft1695 DOVES VIEW CIRCLE, AUBURNDALE, FL 33823For SaleMLS ID #L4966249, Veronica Bard, LA ROSA REALTY PRESTIGE. Stellar MLS
- $495,0005 bd5 ba2.2k sqft886 PARADISE DRIVE, DAVENPORT, FL 33897For SaleMLS ID #O6391623, Carlos German, EXP REALTY LLC. Stellar MLS
- $628,0005 bd5 ba2.2k sqft1236 BLUE ISLAND DRIVE, CLERMONT, FL 34714For SaleMLS ID #O6372620, Maria De Almeida, WRA BUSINESS & REAL ESTATE. Stellar MLS
- $514,9003 bd3 ba2.1k sqft123 MAGELLAN COURT, DAVENPORT, FL 33837For SaleMLS ID #S5158272, Fernando Peralta, REALTY ONE GROUP INSPIRATION. Stellar MLS
