Ultimate spa retreat overlooking Water Valley! This one-of-a-kind luxury home is tailored for a lifestyle centered on wellness and relaxation, featuring top-tier amenities and high-end upgrades. The entire home is equipped with a secured Josh AI system that allows seamless control of home functions via a high-security Wi-Fi network. Every aspect of the interior design has been thoughtfully chosen to accentuate the home's inherent elegance. The open main area boasts soaring ceilings and tinted windows/doors that block 98% of UV rays, complemented by multilayered lighting throughout the home. The gourmet kitchen features a Wolf range, Sub-Zero fridge, and a Waterfall island. The primary suite is complete with its own gas fireplace, deck access, heated floors, and a 5-piece ensuite w/ steam showers and a walk-in closet. Auto shades in every bedroom allow for effortless day/night transition. The rooftop stands out as a premier spot for guests, featuring a gas fireplace, built-in grill island, and 360-degree views best enjoyed from the large hot tub. The lower level extends the living space with a rec area, wet bar, wine cellar, gym, and guest suites. Take luxury to new heights on your resort-inspired backyard with high-end artificial turf w/ a waste removal drainage system and timed sprinklers. Refresh in the Swedish barrel sauna or take a cold plunge in your pool which also includes an automatic cover for added safety. Heated stone floors, vibrant mural walls, and resort-like ambiance make the pool house feel like an island getaway. Enjoy crystal-clear sound indoors and out with a high-end audio system, all controlled from your phone. Full outdoor surveillance provides complete security, allowing you to embrace every moment of this incredible home. Durable steel siding ensures a low-maintenance exterior that's built to last. Just minutes from essential amenities, this extraordinary home combines fitness, luxury, and innovation -truly an experience like no other!
Sold for $1,610,000
Zillow last checked:
Listing updated:
Bought with:
Erin Brady, 100075065
C3 Real Estate Solutions, LLC
Source: IRES as distributed by MLS GRID,MLS#: 1034189
Price history
| Date | Event | Price |
|---|---|---|
| 11/20/2025 | Sold | $1,610,000-5.2%$342/sqft |
Source:  IRES as distributed by MLS GRID #1034189 Report a problem IRES as distributed by MLS GRID #1034189 Report a problem | ||
| 11/3/2025 | Pending sale | $1,699,000$361/sqft |
Source:  REcolorado as distributed by MLS GRID #IR1034189 Report a problem REcolorado as distributed by MLS GRID #IR1034189 Report a problem | ||
| 10/16/2025 | Price change | $1,699,000-5.6%$361/sqft |
Source: IRES as distributed by MLS GRID #1034189 Report a problem | ||
| 7/17/2025 | Price change | $1,799,000-2.8%$382/sqft |
Source: IRES as distributed by MLS GRID #1034189 Report a problem | ||
| 6/12/2025 | Price change | $1,850,000-3.9%$393/sqft |
Source: IRES as distributed by MLS GRID #1034189 Report a problem | ||
| 5/15/2025 | Listed for sale | $1,925,000-2.5%$409/sqft |
Source: IRES as distributed by MLS GRID #1034189 Report a problem | ||
| 4/18/2025 | Listing removed | $1,975,000$419/sqft |
Source: IRES as distributed by MLS GRID #1027651 Report a problem | ||
| 3/5/2025 | Listed for sale | $1,975,000+38.8%$419/sqft |
Source: IRES as distributed by MLS GRID #1027651 Report a problem | ||
| 7/7/2022 | Sold | $1,422,608+19.4%$302/sqft |
Source: IRES as distributed by MLS GRID #931809 Report a problem | ||
| 1/21/2021 | Pending sale | $1,191,200+25.4%$253/sqft |
Source: IRES as distributed by MLS GRID #931809 Report a problem | ||
| 11/9/2017 | Listing removed | $950,000$202/sqft |
Source: RE/MAX EAGLE ROCK #827423 Report a problem | ||
| 10/31/2017 | Price change | $950,000+18.9%$202/sqft |
Source: RE/MAX Eagle Rock #827423 Report a problem | ||
| 7/21/2017 | Listed for sale | $799,000$170/sqft |
Source: RE/MAX Eagle Rock #827423 Report a problem | ||
Nearby homes
- $1,250,0004 bd4 ba3.1k sqft2127 Picture Point Dr, Windsor, CO 80550Sold

- $828,4003 bd4 ba2.5k sqft2127 Picture Pointe Dr, Windsor, CO 80550Off Market
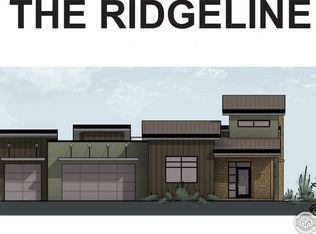
- $1,239,1003 bd5 ba3.6k sqft2121 Picture Point Dr, Windsor, CO 80550Off Market

- $1,305,4002 bd2 ba3.6k sqft2131 Picture Point Dr, Windsor, CO 80550Off Market

Get a cash offer in 3 minutes
Find out how much your home could sell for in as little as 3 minutes with a no-obligation cash offer.
Estimated market value
$1,611,200
