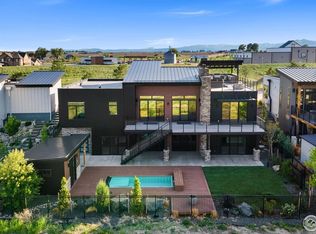
Step into modern luxury by Big Horn Custom Builders-where cutting-edge design meets elevated resort-style living. This exceptional 4-bedroom, 4-bathroom custom home backing to private open space is a bold statement in contemporary elegance, boasting high-end finishes, soaring ceilings, & an effortless flow. The heart of the home opens to expansive living spaces with sleek lines, designer lighting, & floor-to-ceiling windows with electric Hunter Douglas blinds that flood the interior with natural light. The gourmet kitchen is a chef's dream, outfitted with top-tier Thermador appliances, custom alder cabinetry, & a classy blue-veined island. The finished walkout basement features a stunning wet bar & media space, ideal for entertaining in style. Ascend to the showpiece expanded rooftop patio -a private retreat offering jaw-dropping 360 views of the mountains & city. Whether hosting under the stars or soaking in the tranquility of a quiet sunrise, this space defines elevated living. Included in this rare offering are a Caldera saltwater hot tub for ultimate relaxation & a golf cart for cruising the amenity filled community. With unmatched craftsmanship, distinctive architecture, & a setting that captures Colorado's finest views, this home is more than a residence-it's a lifestyle.
Sold for $1,250,000
Zillow last checked:
Listing updated:
Bought with:
Stephanie Diede, 100069214
RE/MAX Alliance-Loveland
Source: IRES as distributed by MLS GRID,MLS#: 1038809
Price history
| Date | Event | Price |
|---|---|---|
| 10/8/2025 | Sold | $1,250,000$396/sqft |
Source:  IRES as distributed by MLS GRID #1038809 Report a problem IRES as distributed by MLS GRID #1038809 Report a problem | ||
| 8/2/2025 | Pending sale | $1,250,000$396/sqft |
Source:  REcolorado as distributed by MLS GRID #IR1038809 Report a problem REcolorado as distributed by MLS GRID #IR1038809 Report a problem | ||
| 7/10/2025 | Listed for sale | $1,250,000-4.8%$396/sqft |
Source: IRES as distributed by MLS GRID #1038809 Report a problem | ||
| 1/27/2023 | Sold | $1,313,000$416/sqft |
Source: IRES as distributed by MLS GRID #957086 Report a problem | ||
| 8/4/2022 | Listed for sale | $1,313,000$416/sqft |
Source: IRES as distributed by MLS GRID #957086 Report a problem | ||
| 6/23/2022 | Listing removed | -- |
Source: IRES as distributed by MLS GRID #957086 Report a problem | ||
| 5/17/2022 | Pending sale | $1,313,000$416/sqft |
Source:  RE/MAX International #957086 Report a problem RE/MAX International #957086 Report a problem | ||
| 3/29/2022 | Price change | $1,313,000+1.8%$416/sqft |
Source: IRES as distributed by MLS GRID #957086 Report a problem | ||
| 3/8/2022 | Listed for sale | $1,290,000$408/sqft |
Source: IRES as distributed by MLS GRID #957086 Report a problem | ||
| 2/23/2022 | Listing removed | -- |
Source: IRES as distributed by MLS GRID #957086 Report a problem | ||
| 1/6/2022 | Listed for sale | $1,290,000+35.8%$408/sqft |
Source: IRES as distributed by MLS GRID #957086 Report a problem | ||
| 11/9/2017 | Listing removed | $950,000$301/sqft |
Source: RE/MAX EAGLE ROCK #827425 Report a problem | ||
| 10/31/2017 | Price change | $950,000+18.9%$301/sqft |
Source: RE/MAX Eagle Rock #827425 Report a problem | ||
| 7/21/2017 | Listed for sale | $799,000$253/sqft |
Source: RE/MAX Eagle Rock #827425 Report a problem | ||
Nearby homes

Get a cash offer in 3 minutes
Find out how much your home could sell for in as little as 3 minutes with a no-obligation cash offer.
Estimated market value
$1,249,600
