Discover this new construction single family home in north Cheyenne with the Elliot model by Mission Homes, located at Trailhead Estates. This 2-bedroom, 2-bath home features an efficient floor plan, providing comfortable living without wasted space. Mission Homes combines thoughtful design with experienced homebuilding and allows buyers to personalize homes by selecting their plan, exterior and finishes. Interior finishes include central air conditioning, quartz surfaces and LVP flooring. Outside they'll include fenced backyard areas, xeriscape front yards and colorful exteriors. Located at Trailhead near Converse and Storey Blvd, you'll enjoy convenient access to shopping, schools and recreation, plus quick access to the Greenway trail system. Mission Homes also gives 25% of its profits to local charitable partners, bringing a community-focused approach to every home they build. Smart design. Flexible choices. Great north location. Welcome home to Trailhead Estates.
New construction
$316,000
2123 Wild Blf, Cheyenne, WY 82009
2beds
928sqft
City Residential, Residential
Built in 2026
2,613 Square Feet Lot
$-- Zestimate®
$341/sqft
$-- HOA
What's special
- 13 days
- 161
- 21
Zillow last checked:
Listing updated:
Listed by:
Steven Prescott 307-630-9342,
RE/MAX Capitol Properties
Source: Cheyenne BOR,MLS#: 101982
Facts & features
Interior
Bedrooms & bathrooms
- Bedrooms: 2
- Bathrooms: 2
- Full bathrooms: 1
- 1/2 bathrooms: 1
- Main level bathrooms: 1
Primary bedroom
- Level: Upper
- Area: 132
- Dimensions: 12 x 11
Bedroom 2
- Level: Upper
- Area: 132
- Dimensions: 12 x 11
Bathroom 1
- Features: 1/2
- Level: Main
Bathroom 2
- Features: Full
- Level: Upper
Dining room
- Level: Main
- Area: 120
- Dimensions: 12 x 10
Kitchen
- Level: Main
- Area: 96
- Dimensions: 12 x 8
Heating
- Forced Air, Natural Gas
Cooling
- Central Air
Appliances
- Included: Dishwasher, Disposal, Microwave, Range, Refrigerator, Tankless Water Heater
- Laundry: Upper Level
Features
- Great Room, Separate Dining, Walk-In Closet(s), Solid Surface Countertops
- Flooring: Luxury Vinyl
- Windows: Low Emissivity Windows, Thermal Windows
- Basement: Crawl Space
- Has fireplace: No
- Fireplace features: None
Interior area
- Total structure area: 928
- Total interior livable area: 928 sqft
- Finished area above ground: 928
Property
Parking
- Parking features: Other
Accessibility
- Accessibility features: None
Features
- Levels: Two
- Stories: 2
- Patio & porch: Covered Patio, Covered Porch
- Fencing: Back Yard
Lot
- Size: 2,613 Square Feet
- Dimensions: 2824
Construction
Type & style
- Home type: SingleFamily
- Property subtype: City Residential, Residential
Materials
- Wood/Hardboard
- Roof: Composition/Asphalt
Condition
- New Construction
- New construction: Yes
- Year built: 2026
Details
- Builder name: Mission Homes
Utilities & green energy
- Electric: Black Hills Energy
- Gas: Black Hills Energy
- Sewer: City Sewer
- Water: Public
Green energy
- Energy efficient items: Energy Star Appliances, Thermostat, High Effic. HVAC 95% +
- Construction elements: Sustainable Flooring
- Water conservation: Xeriscaping
Community & HOA
Community
- Subdivision: Trailhead Estates 2nd Filing
HOA
- Services included: Common Area Maintenance
Location
- Region: Cheyenne
Financial & listing details
- Price per square foot: $341/sqft
- Price range: $316K - $316K
- Date on market: 9/2/2026
- Listing agreement: N
- Listing terms: Cash,Conventional,FHA,VA Loan
- Inclusions: Dishwasher, Disposal, Microwave, Range/Oven, Refrigerator
- Exclusions: N
Estimated market value
Not available
Estimated sales range
Not available
Not available
Price history
| Date | Event | Price |
|---|---|---|
| 9/2/2026 | Listed for sale | $316,000$341/sqft |
Source:  Cheyenne BOR #101982 Report a problem Cheyenne BOR #101982 Report a problem | ||
Public tax history
Tax history is unavailable.
Monthly payment
Est. payment
Payment breakdown
Explore the cost of this home by adjusting the details. Changes won't be saved.Climate risks
Neighborhood: 82009

Similar homes
- $395,3822 bd2 ba992 sqft2101 Wild Blf, Cheyenne, WY 82009New Construction
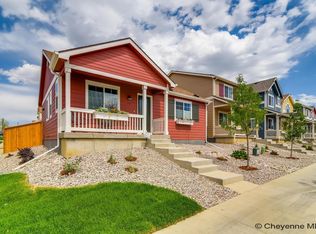
 MLS ID #102070, Steven Prescott, RE/MAX Capitol Properties. Cheyenne BOR
 - $315,0002 bd1 ba1k sqft3417 Birch Pl, Cheyenne, WY 82001For Sale
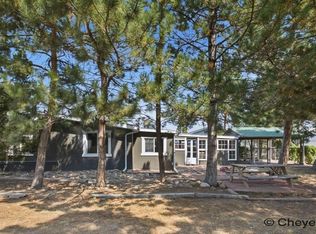 MLS ID #101771, Denise Moody, #1 Properties. Cheyenne BOR
 - $327,0003 bd2 ba1.3k sqft3618 Bevans St, Cheyenne, WY 82001For Sale
 MLS ID #101599, Kevin True, True Wyoming Realty. Cheyenne BOR
 - $324,8693 bd2 ba1.3k sqft720 Russell Ave, Cheyenne, WY 82007For Sale
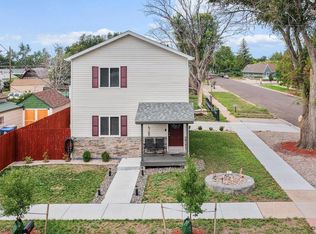 MLS ID #101887, Stephanie Dalton, Keller Williams Realty Frontier. Cheyenne BOR
 - $312,0004 bd2 ba1.2k sqft4520 Marble Ave, Cheyenne, WY 82001For SaleMLS ID #101295, Abby Reeder, LPT Realty. Cheyenne BOR
- $285,0002 bd1 ba882 sqft3416 Ridge Rd, Cheyenne, WY 82001For SaleMLS ID #101725, Joe Shogrin, Selling Homes Network. Cheyenne BOR
- $315,0003 bd2 ba1.3k sqft605 E 23rd St, Cheyenne, WY 82001For SaleMLS ID #100848, Rebecca Hess, RE/MAX Capitol Properties. Cheyenne BOR
- $260,0002 bd2 ba990 sqft5263 Fishing Brg, Cheyenne, WY 82009For SaleMLS ID #101836, Amber Callison, RE/MAX Capitol Properties. Cheyenne BOR
- $299,9003 bd2 ba1.2k sqft2310 Duff Ave, Cheyenne, WY 82001For SaleMLS ID #101573, Kaye Ellis, Kuzma Success Realty. Cheyenne BOR
- $290,0002 bd2 ba1.2k sqft817 W 9th St, Cheyenne, WY 82007For SaleMLS ID #101691, Max Minnick, Pine Rock Realty. Cheyenne BOR
- $289,0002 bd2 ba1.2k sqft2910 Bent Ave, Cheyenne, WY 82001For SaleMLS ID #101487, Brandon Swain, Green Springs Realty. Cheyenne BOR
- $167,2502 bd1 ba938 sqft811 Broken Wheel Ct, Cheyenne, WY 82007For SaleMLS ID #102082, Lisa Somerville-Bennett, Coldwell Banker, The Property Exchange. Cheyenne BOR
- $290,0001 bd1 ba468 sqft819 W 9th St, Cheyenne, WY 82007For SaleMLS ID #101692, Max Minnick, Pine Rock Realty. Cheyenne BOR
- $379,9003 bd2 ba1.3k sqft5823 Liz Ranch Rd, Cheyenne, WY 82007New ConstructionMLS ID #102063, Mistie Woods, #1 Properties. Cheyenne BOR
- $254,9002 bd1 ba936 sqft2315 Thomes Ave, Cheyenne, WY 82001For SaleMLS ID #101629, JP Fluellen, Real Broker, LLC. Cheyenne BOR
- $364,9003 bd2 ba1.2k sqft5725 Liz Ranch Rd, Cheyenne, WY 82007New ConstructionMLS ID #101951, Mistie Woods, #1 Properties. Cheyenne BOR
- $255,0003 bd2 ba1.2k sqft3048 Ames Ct, Cheyenne, WY 82001For SaleMLS ID #101727, Victoria Ganskow, Coldwell Banker, The Property Exchange. Cheyenne BOR
- $280,0002 bd2 ba1.2k sqft1628 Copperville Rd, Cheyenne, WY 82001For SaleMLS ID #101726, Kaye Ellis, Kuzma Success Realty. Cheyenne BOR
