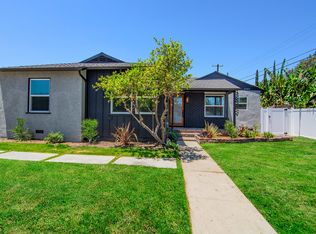
THE STAND ALONE NEW ADU with a postal address of 21233 Lopez is apx 1087 sqft & features 2 stories w/smooth ceilings, recessed lights, dbl. pane windows & slider to the patio, central AC/heat, copper plumbing, a designer front entry door, a large great room & a sleek kitchen with a wall of clean white cabinets, SS electric smooth cooktop stove, blt in micowave w/hood exhaust fan, SS farm sink w/pot filler faucet, quartz backsplashes & counters, dishwasher, adjacent laundry closet w/hookups for a stackable washer/dryer, a half bath w/storage closet under the stairs. The modern staircase leads up to 2 bedrooms, BOTH with attached modern shower bathrooms & euro toilets w/bidet & a touchtone mirror One bedroom is apx. 9.8 x 11.6 sqft & the other is apx 12.5 x 14.4 sqft. & both have mirrored closets.
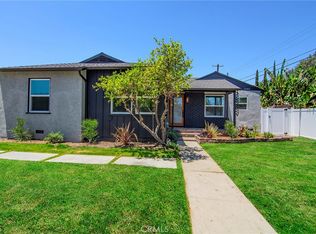
The area between the front house & ADU has square concrete pads with artificial grass ribbons & natural stone where there is room to add a permanent divider fence. A newer white vinyl fence flanks the property. There is a side patio and a small back concrete space as well. There are also 4 fruit trees, and Jasmin vine plants on a drip system. This property is in a highly desirable So. Blvd location with charter schools, nearby restaurants, shops & Wewtfield Mall. **See 360 degree + floorplan on MLS.
House for rent
$4,200/moFees may apply
21233 Lopez St, Woodland Hills, CA 91364
2beds
1,046sqft
Price may not include required fees and charges. Learn more|
Singlefamily
Available now
Air conditioner, central air
In unit laundry
Open parking parking
Central, electric
What's special
Modern staircaseNewer white vinyl fenceSide patioSlider to the patioRecessed lightsDesigner front entry doorSleek kitchen
- 3 hours |
- -- |
- -- |
Zillow last checked:
Listing updated:
Travel times

Let’s turn your rent into credit progress
Build credit history with every on-time payment and get credit for the payment you’re already making.
Facts & features
Interior
Bedrooms & bathrooms
- Bedrooms: 2
- Bathrooms: 3
- 3/4 bathrooms: 2
- 1/2 bathrooms: 1
Rooms
- Room types: Bedroom, Great Room, Laundry, Primary Bedroom
Heating
- Central, Electric
Cooling
- Air Conditioner, Central Air
Appliances
- Included: Dishwasher, Electric Range, Garbage Disposal, Microwave Oven
- Laundry: In Unit, Inside, Laundry Closet, Stacked
Features
- All Bedrooms Up, Open Floorplan, Primary Suite, Recessed Lighting, Unfurnished
- Flooring: Vinyl
Interior area
- Total interior livable area: 1,046 sqft
Video & virtual tour
Property
Parking
- Parking features: On Street, Open
- Has uncovered spaces: Yes
- Details: Contact manager
Features
- Stories: 2
- Exterior features: Lighting
- Pool features: Contact manager
- Has view: Yes
- View description: Neighborhood
Lot
- Features: Landscaped
Construction
Type & style
- Home type: SingleFamily
- Property subtype: SingleFamily
Materials
- Roof: Composition
Condition
- Year built: 2026
Community & HOA
Community
- Features: Curbs, Sidewalks, Street Lights
HOA
- Amenities included: Laundry, Parking
Location
- Region: Woodland Hills
Financial & listing details
- Lease term: 12 Months
Nearby apartments for rent


Price history
| Date | Event | Price |
|---|---|---|
| 8/12/2026 | Listed for rent | $4,200$4/sqft |
Source: CRMLS #SR26176770 Report a problem | ||
Neighborhood: Woodland Hills
Nearby schools
GreatSchools rating
- 7/10Serrania Avenue Charter For Enriched StudiesGrades: K-5Distance: 0.4 mi
- 4/10Woodland Hills Charter AcademyGrades: 6-8Distance: 0.8 mi
- 9/10Taft Charter HighGrades: 9-12Distance: 1.4 mi