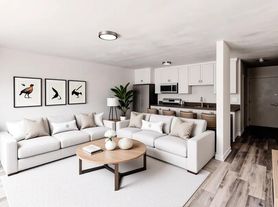
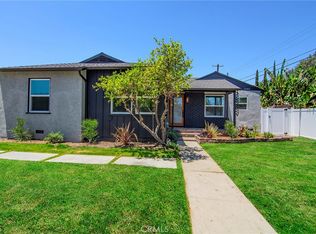
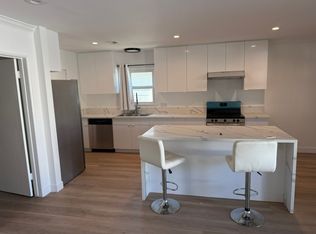
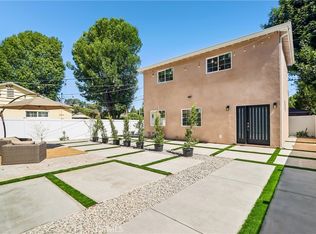
The Garage Was Converted into an ADU and has been rented separately, It is not included in this lease. Welcome to this upgraded single-family home which features 3 bedrooms, 2 bathrooms and 1,400 + square feet of amazing living space. This home offers a modern open floor plan tastefully completed with attention to detail. Vinyl flooring runs throughout the home with tile in the bathrooms. More notable upgrades include recessed lighting, vinyl windows, tankless water heater and much more. A Chefs kitchen opens to the dining and family room. The kitchen features a large island with quartz counter tops, stainless steel appliances, an amazing backsplash and shaker cabinets with plenty of room for storage. The 2 guest bedrooms are serviced by an updated full bathroom with upgraded lighting fixtures, vanity and shower/tub combo. The Primary bedroom includes a en-suite bathroom and a large walk in closet. This home has a wrap around front yard with a privacy fence perfect for entertainment. Please note, this lease is for the Main house only. The garage was converted to a 2 bed, 1 bath ADU. Both units have separate GAS and Electric meters, but the Main house pays for the water usage for both units.
Owner pays for gardener. Tenant will be responsible for all utilities including the water usage for main house and adu.
House for rent
$4,300/moFees may apply
6363 N Darby Ave, Reseda, CA 91335
3beds
1,423sqft
Price may not include required fees and charges. Price shown reflects the lease term provided. Learn more|
Single family residence
Available now
Small dogs OK
Air conditioner, central air
In unit laundry
Off street parking
Central
What's special
Modern open floor planTile in the bathroomsVinyl windowsAmazing backsplashStainless steel appliancesRecessed lightingTankless water heater
- 9 hours |
- -- |
- -- |
Zillow last checked:
Listing updated:
Travel times

Let’s turn your rent into credit progress
Build credit history with every on-time payment and get credit for the payment you’re already making.
Facts & features
Interior
Bedrooms & bathrooms
- Bedrooms: 3
- Bathrooms: 2
- Full bathrooms: 2
Heating
- Central
Cooling
- Air Conditioner, Central Air
Appliances
- Laundry: In Unit
Features
- Walk In Closet
Interior area
- Total interior livable area: 1,423 sqft
Property
Parking
- Parking features: Off Street
- Details: Contact manager
Lot
- Features: Back Yard, Front Yard, Private
Construction
Type & style
- Home type: SingleFamily
- Property subtype: Single Family Residence
Community & HOA
Community
- Features: Gated
- Security: Gated Community
HOA
- Amenities included: Gated, Parking
Location
- Region: Reseda
Financial & listing details
- Lease term: 1 Year
Price history
| Date | Event | Price |
|---|---|---|
| 8/12/2026 | Listed for rent | $4,300+7.5%$3/sqft |
Source: Zillow Rentals Report a problem | ||
| 4/25/2023 | Listing removed | -- |
Source: Zillow Rentals Report a problem | ||
| 4/19/2023 | Listed for rent | $4,000$3/sqft |
Source: Zillow Rentals Report a problem | ||
Neighborhood: Tarzana
Nearby schools
GreatSchools rating
- 4/10Vanalden Avenue Elementary SchoolGrades: K-5Distance: 0.8 mi
- 4/10Reseda Senior High SchoolGrades: 6-12Distance: 0.3 mi
- 9/10Gaspar De Portola Middle SchoolGrades: 6-8Distance: 1.4 mi