Absolutely stunning 5 bedroom home in Sunrise Haven Estates. Sits on half acre with Lake Esther only a paved walkway away. Open concept living with 3 floors of space for the lots of family. Basement is set up as ''Mother in Law suite'' with separate kitchen and bath. Upstaris has two bedrooms, a bath with shower and a huge 15x25 bonus room for entertaining. Main floor has main bedroom/bath, a guest bedroom and an office/sunrooms with tons of light. Only minutes from town or US131 for easy commute. Not a drive by, this one needs to be seen. The views are amazing.
Active
Price cut: $15K (5/27)
$435,000
21238 Deans Vw, Big Rapids, MI 49307
5beds
3,432sqft
:
Get pre-qualified$3,180/mo
Single Family Residence
Built in 2025
0.5 Acres Lot
$432,900 Zestimate®
$127/sqft
$-- HOA
What's special
- 111 days |
- 253 |
- 11 |
Zillow last checked:
Listing updated:
Listed by:
Randy Ostrander 231-250-9802,
Lake and Lodge Realty LLC 231-796-5253
Source: MichRIC,MLS#: 26013781
Facts & features
Interior
Bedrooms & bathrooms
- Bedrooms: 5
- Bathrooms: 4
- Full bathrooms: 3
- 1/2 bathrooms: 1
- Main level bedrooms: 2
Primary bedroom
- Level: Main
- Area: 169
- Dimensions: 13.00 x 13.00
Bedroom 2
- Level: Main
- Area: 156
- Dimensions: 12.00 x 13.00
Bedroom 3
- Level: Upper
- Area: 180
- Dimensions: 12.00 x 15.00
Bedroom 4
- Level: Upper
- Area: 270
- Dimensions: 15.00 x 18.00
Bedroom 5
- Level: Basement
- Area: 144
- Dimensions: 12.00 x 12.00
Primary bathroom
- Level: Main
- Area: 72
- Dimensions: 8.00 x 9.00
Bathroom 2
- Level: Main
- Area: 45
- Dimensions: 9.00 x 5.00
Bathroom 3
- Level: Upper
- Area: 40
- Dimensions: 5.00 x 8.00
Bathroom 4
- Level: Basement
- Area: 45
- Dimensions: 5.00 x 9.00
Bonus room
- Level: Upper
- Area: 375
- Dimensions: 15.00 x 25.00
Dining room
- Level: Main
- Area: 143
- Dimensions: 11.00 x 13.00
Kitchen
- Level: Main
- Area: 156
- Dimensions: 12.00 x 13.00
Living room
- Level: Main
- Area: 260
- Dimensions: 20.00 x 13.00
Office
- Level: Main
- Area: 169
- Dimensions: 13.00 x 13.00
Other
- Description: Kitchen/Dining
- Level: Basement
- Area: 260
- Dimensions: 13.00 x 20.00
Recreation
- Level: Basement
- Area: 494
- Dimensions: 13.00 x 38.00
Utility room
- Level: Basement
- Area: 468
- Dimensions: 18.00 x 26.00
Heating
- Forced Air
Cooling
- Central Air
Appliances
- Laundry: Main Level
Features
- Basement: Daylight,Full
- Has fireplace: No
Interior area
- Total structure area: 2,400
- Total interior livable area: 3,432 sqft
- Finished area below ground: 1,032
Property
Parking
- Total spaces: 2
- Parking features: Garage Faces Front, Attached
- Garage spaces: 2
Accessibility
- Accessibility features: 36 Inch Entrance Door, 36' or + Hallway
Features
- Stories: 2
- Waterfront features: Lake
- Body of water: Lake Esther
Lot
- Size: 0.5 Acres
- Dimensions: 155 x 140 x 180 x 129
Details
- Parcel number: 5401061034000
Construction
Type & style
- Home type: SingleFamily
- Architectural style: Contemporary
- Property subtype: Single Family Residence
Materials
- Vinyl Siding
- Roof: Asphalt
Condition
- New construction: No
- Year built: 2025
Utilities & green energy
- Sewer: Public Sewer
- Water: Private
Community & HOA
Community
- Subdivision: SUNRISE HAVEN ESTATES
HOA
- Services included: Other
Location
- Region: Big Rapids
Financial & listing details
- Price per square foot: $127/sqft
- Tax assessed value: $129,522
- Annual tax amount: $40
- Date on market: 4/6/2026
- Listing terms: Cash,FHA,VA Loan,USDA Loan,Conventional
- Road surface type: Paved
Estimated market value
$432,900
$411,000 - $455,000
$3,388/mo
Price history
| Date | Event | Price |
|---|---|---|
| 5/27/2026 | Price change | $435,000-3.3%$127/sqft |
Source:  MichRIC #26013781 Report a problem MichRIC #26013781 Report a problem | ||
| 4/6/2026 | Price change | $450,000-7.2%$131/sqft |
Source: MichRIC #26013781 Report a problem | ||
| 2/26/2026 | Listed for sale | $485,000-11.8%$141/sqft |
Source: MichRIC #25052199 Report a problem | ||
| 12/2/2025 | Listing removed | $550,000$160/sqft |
Source: MichRIC #25052199 Report a problem | ||
| 10/10/2025 | Listed for sale | $550,000+3591.3%$160/sqft |
Source: MichRIC #25052199 Report a problem | ||
| 8/29/2022 | Listing removed | -- |
Source:  Realcomp II #72021112268 Report a problem Realcomp II #72021112268 Report a problem | ||
| 10/25/2021 | Listed for sale | $14,900$4/sqft |
Source: Realcomp II #72021112268 Report a problem | ||
| 1/14/2021 | Listing removed | -- |
Source:  Realcomp II Report a problem Realcomp II Report a problem | ||
| 1/13/2021 | Listed for sale | $14,900+50.5%$4/sqft |
Source: Lake and Lodge Realty LLC #72019035010 Report a problem | ||
| 7/6/2019 | Listing removed | $9,900$3/sqft |
Source: Lake and Lodge Realty LLC #17032820 Report a problem | ||
| 6/7/2018 | Listed for sale | $9,900$3/sqft |
Source: Lake and Lodge Realty LLC #17032820 Report a problem | ||
Public tax history
| Year | Property taxes | Tax assessment |
|---|---|---|
| 2025 | $47 +591.5% | $146,300 +1825% |
| 2024 | $7 | $7,600 +11.8% |
| 2023 | -- | $6,800 |
| 2022 | -- | $6,800 |
| 2021 | -- | $6,800 +4.6% |
| 2020 | -- | $6,500 +1.6% |
| 2019 | -- | $6,400 +6.7% |
| 2018 | -- | $6,000 +42.9% |
| 2017 | -- | $4,200 |
| 2016 | -- | $4,200 -38.2% |
| 2014 | -- | $6,800 +23.6% |
| 2013 | -- | $5,500 |
| 2012 | -- | $5,500 -26.7% |
| 2011 | -- | $7,500 -16.7% |
| 2010 | -- | $9,000 -28% |
| 2009 | -- | $12,500 |
| 2008 | -- | $12,500 +150% |
| 2007 | -- | $5,000 |
| 2006 | -- | $5,000 +100% |
| 2005 | -- | $2,500 |
Find assessor info on the county website
Monthly payment
Est. payment
Payment breakdown
Explore the cost of this home by adjusting the details. Changes won't be saved.Climate risks
Neighborhood: 49307
Nearby schools
GreatSchools rating
- 5/10Big Rapids Middle SchoolGrades: 5-8Distance: 2.7 mi
- 6/10Big Rapids High SchoolGrades: 9-12Distance: 3.9 mi
- 8/10Brookside Elementary SchoolGrades: PK-4Distance: 3 mi
- $299,3003 bd2 ba1.7k sqft21262 Deans Vw, Big Rapids, MI 49307Off Market

- $370,0005 bd3 ba3.2k sqft21233 Forest Trl, Big Rapids, MI 49307For Sale
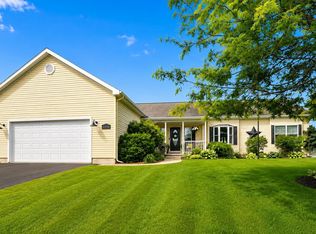
- $14,200-- bd-- ba-- sqft21210 Deans Vw, Big Rapids, MI 49307Off Market
- $15,4000.48 Acres21261 Forest Trl, Big Rapids, MI 49307Off Market
- $30,4000.46 Acres21241 Deans Vw, Big Rapids, MI 49307Off Market
- $14,0000.58 Acres21205 Forest Trl, Big Rapids, MI 49307Off Market
- $335,7003 bd2 ba2.3k sqft21209 Deans Vw, Big Rapids, MI 49307Off Market
- $29,4000.46 Acres21273 Deans Vw, Big Rapids, MI 49307Off Market
A local agent can set up tours, give advice and negotiate with sellers.
A local lender can help you make sure your offer is ready when you are.
Similar homes
- $370,0005 bd3 ba3.2k sqft21233 Forest Trl, Big Rapids, MI 49307For SaleMLS ID #1947607, Barry Fall. NGLRMLS
- $444,0004 bd5 ba2.7k sqft13421 Woodland Ct, Big Rapids, MI 49307For Sale

 MLS ID #25028621, Joseph McNally, RE/MAX TOGETHER. MichRIC
 - $450,0004 bd3 ba2.2k sqft19505 Ottawa Ln, Big Rapids, MI 49307For Sale
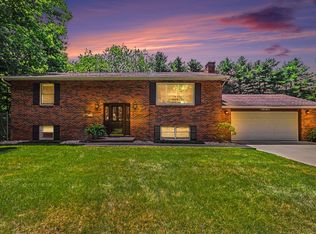 MLS ID #26034542, Whitney Kay Harrison, Epique Realty. MichRIC
 - $464,9005 bd4 ba2.2k sqft15056 Oakwood Dr, Big Rapids, MI 49307For Sale
 MLS ID #26022965, Brittany Felde, Felde Realty. MichRIC
 - $399,9994 bd2 ba2.1k sqft17099 Sierra Dr, Big Rapids, MI 49307For SaleMLS ID #26033785, Roxanne McIntyre, Always McIntyre Realty, LLC. MichRIC
- $309,9003 bd3 ba2.1k sqft18116 205th Ave, Big Rapids, MI 49307For SaleMLS ID #1947473, Barry Fall. NGLRMLS
- $399,9004 bd3 ba2.4k sqft21643 Eleven Mile Rd, Big Rapids, MI 49307For SaleMLS ID #26031862, Jamie Myers, Big Rapids Realty. MichRIC
- $394,0005 bd4 ba3.2k sqft19077 Twelve Mile Rd, Big Rapids, MI 49307For SaleMLS ID #26006038, Joseph McNally, RE/MAX TOGETHER. MichRIC
- $369,9004 bd3 ba2k sqft16377 Mitchell Creek Trl, Big Rapids, MI 49307New ConstructionMichRIC
- $339,0004 bd3 ba2.4k sqft14160 New Millpond Rd, Big Rapids, MI 49307For SaleMLS ID #1948295, Daniella Bell. NGLRMLS
- $384,9004 bd3 ba1.8k sqft16281 Mitchell Creek Trl, Big Rapids, MI 49307New ConstructionMichRIC
- $420,0003 bd2 ba2.2k sqft13325 Donna Dr, Big Rapids, MI 49307For SaleMLS ID #26030841, Joseph McNally, RE/MAX TOGETHER. MichRIC
- $248,0003 bd2 ba2k sqft20565 Okemos Rd, Big Rapids, MI 49307For SaleMLS ID #26035400, Joseph McNally, RE/MAX TOGETHER. MichRIC
- $329,9006 bd2 ba2.9k sqft417 Maple St, Big Rapids, MI 49307For SaleMLS ID #26003310, Steven R VanWyck, Rise Realty Group. MichRIC
- $399,0003 bd2 ba2k sqft18885 Forteen Mile Rd, Big Rapids, MI 49307For SaleMLS ID #26029300, Rockie Peacock, White Picket Real Estate. MichRIC
- from $388,5754 bd3 ba2.7k sqftElements 2700 Plan, Sandy Acres, Big Rapids, MI 49307New ConstructionAllen Edwin Homes
- $289,9004 bd3 ba2.8k sqft17480 Valley Dr, Big Rapids, MI 49307For SaleMLS ID #26034789, Chuck Ames, Century 21 White House Realty. MichRIC
- $349,9004 bd3 ba1.8k sqft16499 Mitchell Creek Trl, Big Rapids, MI 49307New ConstructionMichRIC
- $225,0004 bd3 ba2.2k sqft326 W Bridge St, Big Rapids, MI 49307For SaleMLS ID #26035090, Matthew Lauckner, Century 21 White House Realty. MichRIC
- $--4 bd3 ba2.1k sqft3635 Nineteen Mile Rd, Barryton, MI 49305AuctionAuction.com 2
