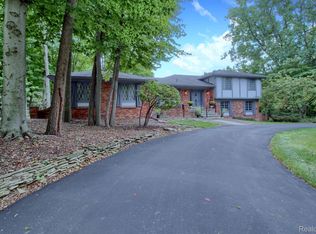
The moment you walk into this home, you will experience the tranquility that awaits, as you experience the natural light that pours into the home through the skylights. The vaulted ceilings offer an airy feel to the living room. Looking out the multiple doorwalls, you will see the mature trees that grace the backyard. The entry level of the home has hardwood floors throughout and an open concept floorplan. The kitchen boasts gorgeous tile backsplash, upgraded cabinets, stainless steel appliances, granite counters, and a pot filler over the gas stove top. Plus, you'll find plenty of cabinet space and a large kitchen island. The primary bedroom has dual closets and an ensuite bathroom with heated floors, beautiful tile work, and euro glass doors. Upstairs bedroom currently used as an office, and can be converted back to a bedroom. The lower level is host to an expansive family room with a wet bar. From the family room, walk directly out to the brick paver patio. Even with the family room, bedroom, flex room and bathroom, the basement still has storage and a workspace. Enjoy cozy nights next to one of the two gas fireplaces that are in the home, one on each level. There is also a laundry room on the entry level. Park your vehicle in an attached 2-car garage. And the neighborhood park just 2 blocks away. Super easy access to I-275, and only 20 min to DTW. Schedule a viewing today!
Sold for $500,000
$500,000
21238 Lujon Dr, Northville, MI 48167
4beds
3,210sqft
Single Family Residence
Built in 1976
0.42 Acres Lot
$542,700 Zestimate®
$156/sqft
$3,416 Estimated rent
Home value
$542,700
$516,000 - $570,000
$3,416/mo
Zestimate® history
Owner options
List your home for rent
$3,416/mo
Rent Zestimate®
Find your next renter with Zillow Rental Manager. Plus, with online applications, you can quickly screen prospective tenants – for free.
$3,416/mo
Rent Zestimate®
Refinance and save
$3,460/mo
Est. payment
Refinancing to a lower rate could help reduce your monthly payments and save thousands over the life of the loan.
$3,460/mo
Est. payment
Explore your selling options
Work with a Zillow partner agent
Leverage their expertise and Zillow's premium Showcase listings to get your home seen by more buyers.
Get startedList with your own agent
Get your home in front of millions of buyers by listing it on Zillow.
Learn how to do itSell it yourself
Take full control of how buyers see your home on Zillow by listing For Sale by Owner (FSBO).
List your homeWhat's special
Flex roomMature treesLaundry roomBrick paver patioPot fillerOpen concept floorplanHardwood floors throughout
Zillow last checked:
Listing updated:
Listed by:
Brett Phillips 734-260-1462,
RE/MAX Home Sale Services,
Christine C Phillips 248-719-1295,
RE/MAX Home Sale Services
Bought with:
Lesley A Hodge, 6501371786
RE/MAX Dream Properties
Source: Realcomp II,MLS#: 20230089199
Facts & features
Interior
Bedrooms & bathrooms
- Bedrooms: 4
- Bathrooms: 3
- Full bathrooms: 3
Primary bedroom
- Level: Entry
- Dimensions: 11 x 16
Bedroom
- Level: Basement
- Dimensions: 11 x 23
Bedroom
- Level: Entry
- Dimensions: 11 x 14
Bedroom
- Level: Entry
- Dimensions: 11 x 12
Primary bathroom
- Level: Entry
- Dimensions: 5 x 8
Other
- Level: Basement
- Dimensions: 5 x 9
Other
- Level: Entry
- Dimensions: 7 x 8
Other
- Level: Entry
- Dimensions: 8 x 8
Dining room
- Level: Entry
- Dimensions: 11 x 11
Family room
- Level: Basement
- Dimensions: 21 x 29
Flex room
- Level: Basement
- Dimensions: 13 x 19
Kitchen
- Level: Entry
- Dimensions: 11 x 12
Laundry
- Level: Entry
- Dimensions: 8 x 9
Living room
- Level: Entry
- Dimensions: 14 x 26
Heating
- Forced Air, Natural Gas
Cooling
- Central Air
Appliances
- Included: Built In Electric Oven, Dishwasher, Disposal, Exhaust Fan, Free Standing Refrigerator, Gas Cooktop, Microwave
- Laundry: Laundry Room
Features
- Dual Flush Toilets, Wet Bar
- Windows: Egress Windows
- Basement: Finished,Full,Walk Out Access
- Has fireplace: Yes
- Fireplace features: Family Room, Gas, Living Room
Interior area
- Total interior livable area: 3,210 sqft
- Finished area above ground: 1,775
- Finished area below ground: 1,435
Property
Parking
- Total spaces: 2
- Parking features: Two Car Garage, Attached, Circular Driveway, Electricityin Garage
- Attached garage spaces: 2
Features
- Levels: One
- Stories: 1
- Entry location: GroundLevelwSteps
- Patio & porch: Deck, Patio, Porch
- Pool features: None
Lot
- Size: 0.42 Acres
- Dimensions: 110 x 167
- Features: Wooded
Details
- Parcel number: 222331401024
- Special conditions: Short Sale No,Standard
Construction
Type & style
- Home type: SingleFamily
- Architectural style: Ranch
- Property subtype: Single Family Residence
Materials
- Brick
- Foundation: Basement, Poured
- Roof: Asphalt
Condition
- New construction: No
- Year built: 1976
- Major remodel year: 1976
Utilities & green energy
- Sewer: Public Sewer
- Water: Public
Community & HOA
Community
- Features: Tennis Courts
- Subdivision: MEADOWBROOK WOODS SUB NO 1
HOA
- Has HOA: Yes
- HOA fee: $200 annually
Location
- Region: Northville
Financial & listing details
- Price per square foot: $156/sqft
- Tax assessed value: $171,190
- Annual tax amount: $6,221
- Date on market: 10/21/2023
- Cumulative days on market: 6 days
- Listing agreement: Exclusive Right To Sell
- Listing terms: Cash,Conventional
- Exclusions: Exclusion(s) Do Not Exist
Price history
| Date | Event | Price |
|---|---|---|
| 11/13/2023 | Sold | $500,000+3.1%$156/sqft |
Source:  Realcomp II #20230089199 Report a problem Realcomp II #20230089199 Report a problem | ||
| 10/25/2023 | Pending sale | $485,000$151/sqft |
Source: Realcomp II #20230089199 Report a problem | ||
| 10/21/2023 | Listed for sale | $485,000+18.6%$151/sqft |
Source: Realcomp II #20230089199 Report a problem | ||
| 10/10/2019 | Sold | $409,000$127/sqft |
Source: Public Record Report a problem | ||
| 8/2/2019 | Sold | $409,000+42.8%$127/sqft |
Source: Agent Provided Report a problem | ||
| 12/17/2015 | Sold | $286,500-3.7%$89/sqft |
Source: Public Record Report a problem | ||
| 9/30/2015 | Price change | $297,500-5.5%$93/sqft |
Source: Remerica Hometown One #215084969 Report a problem | ||
| 9/8/2015 | Price change | $314,900-3.1%$98/sqft |
Source: Remerica Hometown One #215084969 Report a problem | ||
| 8/7/2015 | Listed for sale | $324,900$101/sqft |
Source: Remerica Hometown One #215084969 Report a problem | ||
Public tax history
| Year | Property taxes | Tax assessment |
|---|---|---|
| 2025 | -- | $197,460 |
| 2024 | -- | $197,460 +15.3% |
| 2023 | -- | $171,190 +18% |
| 2022 | -- | $145,020 +5.4% |
| 2021 | -- | $137,530 +6.5% |
| 2020 | -- | $129,140 -2.7% |
| 2019 | -- | $132,780 +5.7% |
| 2018 | -- | $125,610 +2.7% |
| 2015 | -- | $122,350 +4.6% |
| 2014 | -- | $116,940 +12.4% |
| 2011 | -- | $104,050 -12.2% |
| 2010 | -- | $118,570 |
| 2009 | -- | $118,570 +7.9% |
| 2001 | $4,406 +5.7% | $109,930 +3.2% |
| 2000 | $4,168 | $106,530 |
Find assessor info on the county website
Neighborhood: 48167
Nearby homes
- $457,0004 bd4 ba3k sqft21380 Lujon Dr, Northville, MI 48167Sold
- $575,0004 bd4 ba3.7k sqft21356 Lujon Dr, Northville, MI 48167Sold

- $715,0005 bd5 ba5.4k sqft21308 Lujon Dr, Northville, MI 48167Sold

- $561,1004 bd3 ba3.5k sqft21244 Woodhill Dr, Northville, MI 48167Off Market

- $469,7004 bd2 ba2.1k sqft21245 Woodhill Dr, Northville, MI 48167Off Market
- $492,6003 bd3 ba2.1k sqft21332 Lujon Dr, Northville, MI 48167Off Market
- $594,5003 bd3 ba3.6k sqft21252 Woodhill Dr, Northville, MI 48167Off Market
- $406,8004 bd2 ba2.7k sqft21202 Lujon Dr, Northville, MI 48167Off Market
Nearby schools
GreatSchools rating
- 7/10Power Middle SchoolGrades: 5-8Distance: 1.8 mi
- 7/10Farmington High SchoolGrades: 9-12Distance: 3.6 mi
- 7/10Gill Elementary SchoolGrades: PK-5Distance: 1.9 mi
Get a cash offer in 3 minutes
Find out how much your home could sell for in as little as 3 minutes with a no-obligation cash offer.
Estimated market value
$542,700
Get a cash offer in 3 minutes
Find out how much your home could sell for in as little as 3 minutes with a no-obligation cash offer.
Estimated market value
$542,700
- Michigan
- Oakland County
- Farmington Hills
- 48167
- 21238 Lujon Dr
Nearby cities
Nearby zip codes
Other Farmington Hills Topics
- Apartments for Rent in 48167
- Houses for Sale in 48167
- Houses for Rent in 48167
- 48167 Real Estate
- Farmington Hills Condos
- Houses for Sale in Farmington Hills
- Newest Listings in Farmington Hills
- Farmington Hills Home Values
- Farmington Hills Real Estate Agents
- Farmington Hills Refinance
- Farmington Hills Mortgage Rates
