AMAZING OPPORTUNITY TO OWN THIS FABULOUS ONE OF A KIND CONTEMPORARY HOME IN MEADOWBROOK WOODS! TRULY UNIQUE HOME FEATURES OPEN FLOOR PLAN W/TONS OF NATURAL LIGHT THROUGHOUT. GORGEOUS PREMIUM WOODED LOT HAS TONS OF MATURE TREES. ENTRY LEVEL OFFERS BEAUTIFULLY UPDATED GOURMET KITCHEN W/CHERRY CABINETS, GRANITE COUNTERS, TILE BACKSPLASH, SS & BUILT-IN APPLIANCES & EAT-IN BREAKFAST NOOK. LARGE FORMAL DINING RM W/DOOR WALL TO DECK. SHOW-STOPPING 2 STORY GREAT RM HAS FLOOR TO CEILING WINDOWS OVERLOOKING WOODS. PRIMARY SUITE W/PRIVATE SCREENED IN PORCH BOASTS SEPARATE SITTING AREA, WIC & EN SUITE BATH W/DUAL VANITIES, JETTED TUB & SEPARATE EURO-STYLE WALK-IN SHOWER. 3 ADDITIONAL BEDROOMS W/2 FULL BATHS. LOWER LEVEL WALKOUT HAS SPACIOUS FAMILY ROOM W/WET BAR, FULL BATH, BEDROOM & WORKOUT RM. UNFINISHED BASEMENT GREAT FOR STORAGE. WHOLE HOUSE GENERATOR. 3 CAR GARAGE. GREAT LOCATION IN BETWEEN ANN ARBOR & DETROIT & CLOSE TO SHOPPING, RESTAURANTS AND FREEWAYS. COMMUNITY TENNIS COURT!
Sold for $715,000
$715,000
21308 Lujon Dr, Northville, MI 48167
5beds
5,436sqft
Single Family Residence
Built in 1973
0.49 Acres Lot
$959,900 Zestimate®
$132/sqft
$4,779 Estimated rent
Home value
$959,900
$874,000 - $1.07M
$4,779/mo
Zestimate® history
Owner options
List your home for rent
$4,779/mo
Rent Zestimate®
Find your next renter with Zillow Rental Manager. Plus, with online applications, you can quickly screen prospective tenants – for free.
$4,779/mo
Rent Zestimate®
Refinance and save
$4,875/mo
Est. payment
Refinancing to a lower rate could help reduce your monthly payments and save thousands over the life of the loan.
$4,875/mo
Est. payment
Explore your selling options
Work with a Zillow partner agent
Leverage their expertise and Zillow's premium Showcase listings to get your home seen by more buyers.
Get startedList with your own agent
Get your home in front of millions of buyers by listing it on Zillow.
Learn how to do itSell it yourself
Take full control of how buyers see your home on Zillow by listing For Sale by Owner (FSBO).
List your homeWhat's special
Zillow last checked:
Listing updated:
Listed by:
Jamey Kramer 248-348-7200,
RE/MAX Classic
Bought with:
Samy Husseini, 6501237757
WEICHERT, REALTORS®-Select
Source: Realcomp II,MLS#: 20230033879
Facts & features
Interior
Bedrooms & bathrooms
- Bedrooms: 5
- Bathrooms: 5
- Full bathrooms: 4
- 1/2 bathrooms: 1
Primary bedroom
- Level: Entry
- Area: 285
- Dimensions: 15 x 19
Bedroom
- Level: Entry
- Area: 180
- Dimensions: 12 x 15
Bedroom
- Level: Entry
- Area: 221
- Dimensions: 13 x 17
Bedroom
- Level: Entry
- Area: 255
- Dimensions: 15 x 17
Bedroom
- Level: Basement
- Area: 144
- Dimensions: 12 x 12
Primary bathroom
- Level: Entry
- Area: 143
- Dimensions: 11 x 13
Other
- Level: Entry
- Area: 55
- Dimensions: 5 x 11
Other
- Level: Entry
- Area: 64
- Dimensions: 8 x 8
Other
- Level: Basement
- Area: 40
- Dimensions: 5 x 8
Other
- Level: Entry
- Area: 35
- Dimensions: 5 x 7
Other
- Level: Entry
- Area: 96
- Dimensions: 8 x 12
Dining room
- Level: Entry
- Area: 323
- Dimensions: 17 x 19
Family room
- Level: Basement
- Area: 828
- Dimensions: 23 x 36
Great room
- Level: Second
- Area: 621
- Dimensions: 23 x 27
Kitchen
- Level: Entry
- Area: 192
- Dimensions: 12 x 16
Other
- Level: Basement
- Area: 154
- Dimensions: 11 x 14
Sitting room
- Level: Entry
- Area: 228
- Dimensions: 12 x 19
Heating
- Forced Air, Natural Gas
Cooling
- Ceiling Fans, Central Air
Appliances
- Included: Built In Refrigerator, Bar Fridge, Dishwasher, Disposal, Double Oven, Dryer, Electric Cooktop, Humidifier, Microwave, Range Hood, Stainless Steel Appliances, Washer
- Laundry: Gas Dryer Hookup, Washer Hookup
Features
- High Speed Internet, Jetted Tub, Sound System, Wet Bar
- Basement: Unfinished
- Has fireplace: Yes
- Fireplace features: Family Room, Gas, Master Bedroom
Interior area
- Total interior livable area: 5,436 sqft
- Finished area above ground: 5,436
Property
Parking
- Total spaces: 3
- Parking features: Three Car Garage, Attached, Direct Access, Garage Door Opener
- Attached garage spaces: 3
Features
- Levels: Quad Level
- Entry location: GroundLevelwSteps
- Patio & porch: Deck, Patio
- Exterior features: Lighting
- Pool features: None
Lot
- Size: 0.49 Acres
- Dimensions: 132 x 160
- Features: Sprinklers, Wooded
Details
- Parcel number: 2331401023
- Special conditions: Short Sale No,Standard
Construction
Type & style
- Home type: SingleFamily
- Architectural style: Contemporary,Split Level
- Property subtype: Single Family Residence
Materials
- Brick, Stucco, Wood Siding
- Foundation: Basement, Poured
- Roof: Rubber
Condition
- New construction: No
- Year built: 1973
Utilities & green energy
- Electric: Generator
- Sewer: Public Sewer
- Water: Public
- Utilities for property: Cable Available
Community & HOA
Community
- Features: Tennis Courts
- Security: Security System Owned
- Subdivision: MEADOWBROOK WOODS SUB NO 1
HOA
- Has HOA: Yes
- HOA fee: $200 annually
Location
- Region: Northville
Financial & listing details
- Price per square foot: $132/sqft
- Tax assessed value: $351,090
- Annual tax amount: $12,618
- Date on market: 7/8/2023
- Cumulative days on market: 105 days
- Listing agreement: Exclusive Right To Sell
- Listing terms: Cash,Conventional
Price history
| Date | Event | Price |
|---|---|---|
| 11/30/2023 | Sold | $715,000-4.7%$132/sqft |
Source:  Realcomp II #20230033879 Report a problem Realcomp II #20230033879 Report a problem | ||
| 10/18/2023 | Pending sale | $750,000$138/sqft |
Source: Realcomp II #20230033879 Report a problem | ||
| 10/12/2023 | Price change | $750,000-15.7%$138/sqft |
Source: Realcomp II #20230033879 Report a problem | ||
| 8/17/2023 | Price change | $890,000-8.7%$164/sqft |
Source: Realcomp II #20230033879 Report a problem | ||
| 7/8/2023 | Listed for sale | $975,000$179/sqft |
Source: Realcomp II #20230033879 Report a problem | ||
Public tax history
| Year | Property taxes | Tax assessment |
|---|---|---|
| 2025 | -- | $484,440 |
| 2024 | -- | $484,440 +15.7% |
| 2023 | -- | $418,660 +19.2% |
| 2022 | -- | $351,090 +6.2% |
| 2021 | -- | $330,470 +7.6% |
| 2020 | -- | $307,210 -4% |
| 2019 | -- | $319,940 +8.6% |
| 2018 | -- | $294,570 +3% |
| 2015 | -- | $285,940 +5.4% |
| 2014 | -- | $271,210 +20.5% |
| 2011 | -- | $225,000 -10.3% |
| 2010 | -- | $250,820 |
| 2009 | -- | $250,820 -4.2% |
| 2001 | $10,422 +5.7% | $261,710 +3.2% |
| 2000 | $9,857 | $253,600 |
Find assessor info on the county website
Neighborhood: 48167
Nearby homes
- $457,0004 bd4 ba3k sqft21380 Lujon Dr, Northville, MI 48167Sold
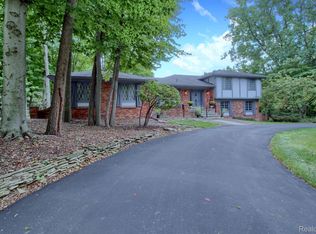
- $575,0004 bd4 ba3.7k sqft21356 Lujon Dr, Northville, MI 48167Sold

- $500,0004 bd3 ba3.2k sqft21238 Lujon Dr, Northville, MI 48167Sold

- $491,0003 bd3 ba2.1k sqft21332 Lujon Dr, Northville, MI 48167Off Market
- $561,1004 bd3 ba3.5k sqft21244 Woodhill Dr, Northville, MI 48167Off Market
- $537,4004 bd3 ba2.8k sqft38268 Tralee Trl, Northville, MI 48167Off Market
- $472,6004 bd2 ba2.7k sqft38242 Tralee Trl, Northville, MI 48167Off Market
- $410,6004 bd2 ba2.7k sqft21202 Lujon Dr, Northville, MI 48167Off Market
Nearby schools
GreatSchools rating
- 7/10Power Middle SchoolGrades: 5-8Distance: 1.8 mi
- 7/10Farmington High SchoolGrades: 9-12Distance: 3.6 mi
- 7/10Gill Elementary SchoolGrades: PK-5Distance: 1.9 mi
Get a cash offer in 3 minutes
Find out how much your home could sell for in as little as 3 minutes with a no-obligation cash offer.
Estimated market value
$959,900
Get a cash offer in 3 minutes
Find out how much your home could sell for in as little as 3 minutes with a no-obligation cash offer.
Estimated market value
$959,900
- Michigan
- Oakland County
- Farmington Hills
- 48167
- 21308 Lujon Dr
Nearby cities
Nearby zip codes
Other Farmington Hills Topics
- Apartments for Rent in 48167
- Houses for Sale in 48167
- Houses for Rent in 48167
- 48167 Real Estate
- Farmington Hills Condos
- Houses for Sale in Farmington Hills
- Newest Listings in Farmington Hills
- Farmington Hills Home Values
- Farmington Hills Real Estate Agents
- Farmington Hills Refinance
- Farmington Hills Mortgage Rates
