Beautifully maintained and spacious townhome in Lafayette Hill with NO HOA! The first floor boasts a lovely living room and powder room that flows into a bright and sunny eat-in kitchen. This updated cook's kitchen features new granite countertops, stainless steel appliances, and plank flooring throughout, offering beautiful white cabinets, multiple prep areas, a pantry, and a desk/workstation. The large sliding door floods the kitchen with light and opens up to a private deck overlooking an additional patio and the backyard, perfect for entertaining. The second floor includes a grand primary bedroom with ample storage and en-suite bathroom. Additionally, there are two more bedrooms, a full bath, and a laundry area. The lower level features a finished basement space with an additional living room, a fireplace, closets, and bookshelves. Through the basement you can also access the garage area, used for additional storage as well. Conveniently located near major highways (476, PA Turnpike) and shopping. Schedule your tour today!
Sold for $430,000
$430,000
2124 Ash Ln, Lafayette Hill, PA 19444
3beds
1,793sqft
Townhouse
Built in 1976
3,000 Square Feet Lot
$492,500 Zestimate®
$240/sqft
$2,705 Estimated rent
Home value
$492,500
$468,000 - $517,000
$2,705/mo
Zestimate® history
Owner options
List your home for rent
$2,705/mo
Rent Zestimate®
Find your next renter with Zillow Rental Manager. Plus, with online applications, you can quickly screen prospective tenants – for free.
$2,705/mo
Rent Zestimate®
Refinance and save
$2,743/mo
Est. payment
Refinancing to a lower rate could help reduce your monthly payments and save thousands over the life of the loan.
$2,743/mo
Est. payment
Explore your selling options
Work with a Zillow partner agent
Leverage their expertise and Zillow's premium Showcase listings to get your home seen by more buyers.
Get startedList with your own agent
Get your home in front of millions of buyers by listing it on Zillow.
Learn how to do itSell it yourself
Take full control of how buyers see your home on Zillow by listing For Sale by Owner (FSBO).
List your homeWhat's special
Zillow last checked:
Listing updated:
Listed by:
Jen Benner 484-221-1556,
KW Empower,
Listing Team: Home Sweet Home Phl
Bought with:
Christine Edwin, RS329014
Keller Williams Main Line
Source: Bright MLS,MLS#: PAMC2110504
Facts & features
Interior
Bedrooms & bathrooms
- Bedrooms: 3
- Bathrooms: 3
- Full bathrooms: 2
- 1/2 bathrooms: 1
- Main level bathrooms: 1
Rooms
- Room types: Living Room, Dining Room, Primary Bedroom, Bedroom 2, Kitchen, Family Room, Bedroom 1, Laundry, Attic
Basement
- Area: 225
Heating
- Heat Pump, Electric
Cooling
- Central Air, Electric
Appliances
- Included: Self Cleaning Oven, Dishwasher, Disposal, Energy Efficient Appliances, Microwave, Electric Water Heater
- Laundry: Upper Level, Laundry Room
Features
- Primary Bath(s), Butlers Pantry, Ceiling Fan(s), Bathroom - Stall Shower, Eat-in Kitchen
- Flooring: Carpet, Tile/Brick
- Windows: Bay/Bow, Energy Efficient
- Basement: Full
- Number of fireplaces: 1
- Fireplace features: Brick
Interior area
- Total structure area: 1,793
- Total interior livable area: 1,793 sqft
- Finished area above ground: 1,568
- Finished area below ground: 225
Property
Parking
- Total spaces: 3
- Parking features: Asphalt, Driveway, Private
- Uncovered spaces: 3
Accessibility
- Accessibility features: None
Features
- Levels: Three
- Stories: 3
- Patio & porch: Deck, Patio
- Pool features: None
Lot
- Size: 3,000 Square Feet
- Dimensions: 21.00 x 0.00
Details
- Additional structures: Above Grade, Below Grade
- Parcel number: 650000185146
- Zoning: APTHR
- Special conditions: Standard
Construction
Type & style
- Home type: Townhouse
- Architectural style: Traditional
- Property subtype: Townhouse
Materials
- Vinyl Siding
- Foundation: Concrete Perimeter
- Roof: Pitched,Shingle
Condition
- New construction: No
- Year built: 1976
Utilities & green energy
- Electric: 200+ Amp Service
- Sewer: Public Sewer
- Water: Public
- Utilities for property: Cable Connected
Community & HOA
Community
- Security: Security System
- Subdivision: Lafayette Hill
HOA
- Has HOA: No
Location
- Region: Lafayette Hill
- Municipality: WHITEMARSH TWP
Financial & listing details
- Price per square foot: $240/sqft
- Tax assessed value: $119,010
- Annual tax amount: $3,875
- Date on market: 7/10/2024
- Listing agreement: Exclusive Agency
- Listing terms: Cash,Conventional,FHA,PHFA,VA Loan
- Inclusions: Washer, Dryer, Refrigerator, Bunk Beds In 2nd Bedroom, Piano Negotiable
- Exclusions: Basketball Hoop, Mounted Tv, Kegerator In Basement, Chest Freezer In Basement
- Ownership: Fee Simple
Price history
| Date | Event | Price |
|---|---|---|
| 8/29/2024 | Sold | $430,000$240/sqft |
Source:  Bright MLS #PAMC2110504 Report a problem Bright MLS #PAMC2110504 Report a problem | ||
| 8/20/2024 | Pending sale | $430,000$240/sqft |
Source: Bright MLS #PAMC2110504 Report a problem | ||
| 7/17/2024 | Contingent | $430,000$240/sqft |
Source: Bright MLS #PAMC2110504 Report a problem | ||
| 7/11/2024 | Listed for sale | $430,000+41%$240/sqft |
Source: Bright MLS #PAMC2110504 Report a problem | ||
| 5/26/2017 | Sold | $305,000-0.7%$170/sqft |
Source: Public Record Report a problem | ||
| 4/3/2017 | Pending sale | $307,000$171/sqft |
Source: BHHS Fox & Roach #6925684 Report a problem | ||
| 3/24/2017 | Price change | $307,000-0.6%$171/sqft |
Source: Berkshire Hathaway HomeServices Fox & Roach, REALTORS #6925684 Report a problem | ||
| 2/10/2017 | Listed for sale | $309,000+11.2%$172/sqft |
Source: BHHS Fox & Roach-Center City Walnut #6925684 Report a problem | ||
| 7/23/2014 | Sold | $278,000$155/sqft |
Source: Public Record Report a problem | ||
| 6/24/2014 | Pending sale | $278,000$155/sqft |
Source: BHHS Fox & Roach-Spring House #6357293 Report a problem | ||
| 5/4/2014 | Price change | $278,000-4.1%$155/sqft |
Source: Berkshire Hathaway HomeServices Fox & Roach, Realtors #6357293 Report a problem | ||
| 3/26/2014 | Listed for sale | $289,900$162/sqft |
Source: BHHS Fox & Roach-Spring House #6357293 Report a problem | ||
Public tax history
| Year | Property taxes | Tax assessment |
|---|---|---|
| 2025 | $3,953 +3.8% | $119,010 |
| 2024 | $3,809 | $119,010 |
| 2023 | $3,809 +4.4% | $119,010 |
| 2022 | $3,650 +3.1% | $119,010 |
| 2021 | $3,540 +2.6% | $119,010 |
| 2020 | $3,449 +4.2% | $119,010 |
| 2019 | $3,309 +1.9% | $119,010 |
| 2018 | $3,248 +3.1% | $119,010 |
| 2017 | $3,150 +1.7% | $119,010 |
| 2016 | $3,096 +2.8% | $119,010 |
| 2015 | $3,011 +2% | $119,010 |
| 2014 | $2,951 +2% | $119,010 |
| 2013 | $2,892 +2.7% | $119,010 |
| 2012 | $2,817 +4% | $119,010 |
| 2011 | $2,709 +3.5% | $119,010 |
| 2010 | $2,617 +3.2% | $119,010 |
| 2009 | $2,536 +2.8% | $119,010 |
| 2008 | $2,467 +1.9% | -- |
| 2007 | $2,422 +2.7% | -- |
| 2006 | $2,358 -0.4% | -- |
| 2005 | $2,367 +4.1% | -- |
| 2004 | $2,274 | -- |
| 2003 | $2,274 +2.2% | -- |
| 2002 | $2,226 +8% | -- |
| 2000 | $2,062 +2.3% | -- |
| 1999 | $2,015 | -- |
Find assessor info on the county website
Neighborhood: 19444
Nearby homes
- $447,0003 bd2 ba1.5k sqft2122 Ash Ln, Lafayette Hill, PA 19444Off Market
- $483,9003 bd2 ba1.9k sqft2126 Ash Ln, Lafayette Hill, PA 19444Off Market

- $438,5003 bd2 ba1.5k sqft2128 Ash Ln, Lafayette Hill, PA 19444Off Market
- $472,0003 bd2 ba1.5k sqft2120 Ash Ln, Lafayette Hill, PA 19444Sold
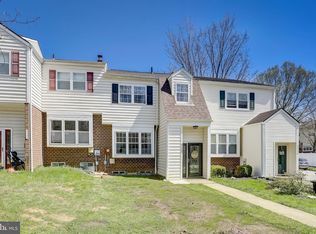
- $447,0003 bd3 ba1.5k sqft2130 Ash Ln, Lafayette Hill, PA 19444Off Market
- $459,9003 bd2 ba1.5k sqft2118 Ash Ln, Lafayette Hill, PA 19444Off Market
- $441,4003 bd2 ba1.5k sqft201 Birch Dr, Lafayette Hill, PA 19444Off Market
- $470,0003 bd3 ba1.8k sqft2132 Ash Ln, Lafayette Hill, PA 19444Sold
Nearby schools
GreatSchools rating
- 8/10Ridge Park El SchoolGrades: K-3Distance: 0.9 mi
- 8/10Colonial Middle SchoolGrades: 6-8Distance: 3.1 mi
- 9/10Plymouth-Whitemarsh Senior High SchoolGrades: 9-12Distance: 0.7 mi
Schools provided by the listing agent
- District: Colonial
Source: Bright MLS. This data may not be complete. We recommend contacting the local school district to confirm school assignments for this home.
Get a cash offer in 3 minutes
Find out how much your home could sell for in as little as 3 minutes with a no-obligation cash offer.
Estimated market value
$492,500
Get a cash offer in 3 minutes
Find out how much your home could sell for in as little as 3 minutes with a no-obligation cash offer.
Estimated market value
$492,500
Nearby cities
Nearby zip codes
Other Lafayette Hill Topics
