Welcome to this beautifully maintained 3-bedroom, 2.5-bath townhome located in the highly desirable community of Lafayette Hill—where homes are rarely offered! This spacious and inviting property is perfect for anyone looking to enjoy comfortable, low-maintenance living in an unbeatable location. Step inside to find gleaming hardwood floors throughout and a bright, open floorplan. The eat-in kitchen features granite countertops, stainless steel appliances, center island, separate breakfast area, and plenty of cabinet and counter space—perfect for cooking and entertaining. Just off the kitchen, enjoy a large deck for outdoor dining and relaxation, complete with a screened-in section for added comfort. The partially fenced backyard offers space for gardening, pets, or recreation. The living room and dining area are flooded with natural sunlight. The 2nd floor also has hardwoood floors. The master bedroom has plenty of closets and a master bathroom with a stall shower. Two additional bedrooms and an updated hall bathroom complete this floor. The lower level is an expanded finished basement and provides a versatile space—ideal for a family room, home office, gym, hobby area or all of the above—plus a partial garage for additional storage (can easily be converted back to a full garage). A convenient laundry room completes this floor. There is a brand New Roof, New Electric Panel and New Hot Water Heater - all installed in April 2025! This well-kept home is in excellent condition and offers incredible convenience. Located in the award winning Colonial School District, you'll be just minutes from Miles Park, the trails of Valley Green, boutique shops, and dinning in Lafayette Hill and Conshohocken, plus major shopping centers including Plymouth Meeting and King of Prussia Malls. Commuters will love easy access to Routes 476, I-76, and the PA Turnpike. Don’t miss your chance to own in one of Lafayette Hill’s most desirable communities! Hurry with your strong offers, this one won't last. Great home, Great price, Great location, location, location!
Sold for $470,000
$470,000
2132 Ash Ln, Lafayette Hill, PA 19444
3beds
1,826sqft
Townhouse
Built in 1976
3,421 Square Feet Lot
$486,000 Zestimate®
$257/sqft
$2,717 Estimated rent
Home value
$486,000
$452,000 - $525,000
$2,717/mo
Zestimate® history
Owner options
List your home for rent
$2,717/mo
Rent Zestimate®
Find your next renter with Zillow Rental Manager. Plus, with online applications, you can quickly screen prospective tenants – for free.
$2,717/mo
Rent Zestimate®
Refinance and save
$3,006/mo
Est. payment
Refinancing to a lower rate could help reduce your monthly payments and save thousands over the life of the loan.
$3,006/mo
Est. payment
Explore your selling options
Work with a Zillow partner agent
Leverage their expertise and Zillow's premium Showcase listings to get your home seen by more buyers.
Get startedList with your own agent
Get your home in front of millions of buyers by listing it on Zillow.
Learn how to do itSell it yourself
Take full control of how buyers see your home on Zillow by listing For Sale by Owner (FSBO).
List your homeWhat's special
Expanded finished basementOpen floorplanEat-in kitchenUpdated hall bathroomSpacious and inviting propertyCenter islandPartially fenced backyard
Zillow last checked:
Listing updated:
Listed by:
Alex Plessett 610-256-1296,
RE/MAX Services,
Co-Listing Agent: Robin D Straff 610-585-1162,
RE/MAX Services
Bought with:
Marykay Lojewski, RS327979
EXP Realty, LLC
Source: Bright MLS,MLS#: PAMC2136560
Facts & features
Interior
Bedrooms & bathrooms
- Bedrooms: 3
- Bathrooms: 3
- Full bathrooms: 2
- 1/2 bathrooms: 1
- Main level bathrooms: 1
Rooms
- Room types: Living Room, Dining Room, Primary Bedroom, Bedroom 2, Bedroom 3, Kitchen, Recreation Room, Bathroom 2, Primary Bathroom
Primary bedroom
- Level: Upper
- Area: 204 Square Feet
- Dimensions: 17 x 12
Bedroom 2
- Level: Upper
- Area: 130 Square Feet
- Dimensions: 13 x 10
Bedroom 3
- Level: Upper
- Area: 117 Square Feet
- Dimensions: 13 x 9
Primary bathroom
- Features: Flooring - Ceramic Tile, Bathroom - Stall Shower
- Level: Upper
Bathroom 2
- Features: Bathroom - Tub Shower
- Level: Upper
Dining room
- Features: Flooring - HardWood
- Level: Main
- Length: 9 Feet
Kitchen
- Features: Granite Counters, Breakfast Room, Kitchen - Electric Cooking, Lighting - Pendants
- Level: Main
- Area: 228 Square Feet
- Dimensions: 19 x 12
Living room
- Features: Flooring - HardWood
- Level: Main
- Area: 228 Square Feet
- Dimensions: 19 x 12
Recreation room
- Level: Lower
- Area: 336 Square Feet
- Dimensions: 21 x 16
Heating
- Heat Pump, Forced Air, Baseboard, Electric
Cooling
- Central Air, Electric
Appliances
- Included: Electric Water Heater
- Laundry: Lower Level
Features
- Flooring: Hardwood
- Basement: Finished,Heated,Sump Pump
- Has fireplace: No
Interior area
- Total structure area: 1,826
- Total interior livable area: 1,826 sqft
- Finished area above ground: 1,514
- Finished area below ground: 312
Property
Parking
- Total spaces: 4
- Parking features: Garage Faces Front, Inside Entrance, Other, Asphalt, Driveway, Attached
- Attached garage spaces: 1
- Uncovered spaces: 3
Accessibility
- Accessibility features: None
Features
- Levels: Two
- Stories: 2
- Pool features: None
- Has view: Yes
- View description: Trees/Woods
Lot
- Size: 3,421 Square Feet
- Dimensions: 20.00 x 0.00
- Features: Suburban
Details
- Additional structures: Above Grade, Below Grade
- Parcel number: 650000185101
- Zoning: RESIDENTIAL
- Special conditions: Standard
Construction
Type & style
- Home type: Townhouse
- Architectural style: Traditional
- Property subtype: Townhouse
Materials
- Brick, Vinyl Siding
- Foundation: Block
- Roof: Shingle
Condition
- Very Good
- New construction: No
- Year built: 1976
Utilities & green energy
- Electric: 200+ Amp Service
- Sewer: Public Sewer
- Water: Public
Community & HOA
Community
- Subdivision: Lafayette Hill
HOA
- Has HOA: No
Location
- Region: Lafayette Hill
- Municipality: WHITEMARSH TWP
Financial & listing details
- Price per square foot: $257/sqft
- Tax assessed value: $117,250
- Annual tax amount: $3,949
- Date on market: 4/30/2025
- Listing agreement: Exclusive Agency
- Ownership: Fee Simple
Price history
| Date | Event | Price |
|---|---|---|
| 6/17/2025 | Sold | $470,000+5.6%$257/sqft |
Source:  Bright MLS #PAMC2136560 Report a problem Bright MLS #PAMC2136560 Report a problem | ||
| 5/3/2025 | Contingent | $445,000$244/sqft |
Source: Bright MLS #PAMC2136560 Report a problem | ||
| 4/30/2025 | Listed for sale | $445,000$244/sqft |
Source: Bright MLS #PAMC2136560 Report a problem | ||
Public tax history
| Year | Property taxes | Tax assessment |
|---|---|---|
| 2025 | $3,895 +3.8% | $117,250 |
| 2024 | $3,754 | $117,250 |
| 2023 | $3,754 +4.4% | $117,250 |
| 2022 | $3,596 +3.1% | $117,250 |
| 2021 | $3,488 +2.6% | $117,250 |
| 2020 | $3,399 +4.2% | $117,250 |
| 2019 | $3,261 +1.9% | $117,250 |
| 2018 | $3,201 +3.2% | $117,250 |
| 2017 | $3,103 +1.7% | $117,250 |
| 2016 | $3,050 +2.8% | $117,250 |
| 2015 | $2,967 +2.1% | $117,250 |
| 2014 | $2,907 +2% | $117,250 |
| 2013 | $2,849 +2.7% | $117,250 |
| 2012 | $2,775 +4% | $117,250 |
| 2011 | $2,668 +3.5% | $117,250 |
| 2010 | $2,577 +3.2% | $117,250 |
| 2009 | $2,498 +2.8% | $117,250 |
| 2008 | $2,430 +1.8% | -- |
| 2007 | $2,386 +2.7% | -- |
| 2006 | $2,323 -0.4% | -- |
| 2005 | $2,332 +4.1% | -- |
| 2004 | $2,240 | -- |
| 2003 | $2,240 +2.2% | -- |
| 2002 | $2,192 +7.8% | -- |
| 2000 | $2,033 +2.4% | -- |
| 1999 | $1,986 | -- |
Find assessor info on the county website
Neighborhood: 19444
Nearby homes
- $426,1003 bd1 ba1.5k sqft2134 Ash Ln, Lafayette Hill, PA 19444Off Market
- $451,5003 bd3 ba1.5k sqft2130 Ash Ln, Lafayette Hill, PA 19444Off Market
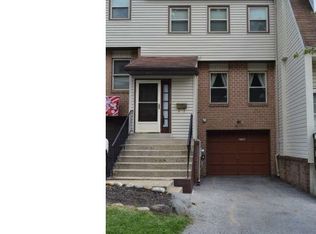
- $438,6003 bd2 ba1.5k sqft2128 Ash Ln, Lafayette Hill, PA 19444Off Market
- $452,5003 bd3 ba1.6k sqft2136 Ash Ln, Lafayette Hill, PA 19444Sold

- $486,7003 bd2 ba1.9k sqft2126 Ash Ln, Lafayette Hill, PA 19444Off Market
- $442,1004 bd2 ba1.5k sqft2138 Ash Ln, Lafayette Hill, PA 19444Off Market
- $430,0003 bd3 ba1.7k sqft2124 Ash Ln, Lafayette Hill, PA 19444Sold
- $460,0003 bd2 ba1.6k sqft2140 Ash Ln, Lafayette Hill, PA 19444Sold
Nearby schools
GreatSchools rating
- 8/10Ridge Park El SchoolGrades: K-3Distance: 0.9 mi
- 8/10Colonial Middle SchoolGrades: 6-8Distance: 3.1 mi
- 9/10Plymouth-Whitemarsh Senior High SchoolGrades: 9-12Distance: 0.7 mi
Schools provided by the listing agent
- Elementary: Ridge Park
- Middle: Colonial
- High: Plym-white
- District: Colonial
Source: Bright MLS. This data may not be complete. We recommend contacting the local school district to confirm school assignments for this home.
Get a cash offer in 3 minutes
Find out how much your home could sell for in as little as 3 minutes with a no-obligation cash offer.
Estimated market value
$486,000
Get a cash offer in 3 minutes
Find out how much your home could sell for in as little as 3 minutes with a no-obligation cash offer.
Estimated market value
$486,000
Nearby cities
Nearby zip codes
Other Lafayette Hill Topics
