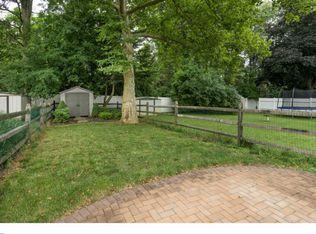
Welcome home to this beautifully maintained, 3-bedroom, 1.5-bathroom interior row townhouse located in Lafayette Hill. Boasting 1,614 square feet of meticulously updated living space, this property is in excellent condition with modern upgrades. Step inside to find a home that feels brand new, featuring high-end finishes and modern mechanical systems throughout. Designer Kitchen: Completely remodeled in August 2024, offering a beautiful and functional space for the home chef. Marvin H. Lott & Son hardwood floors flow through the main level (March 2025), complemented by new Empire carpets in all bedrooms (January 2025). Updated Baths: The primary bathroom was beautifully remodeled by JA Builders (April 2023), and the convenient main-floor powder room was refreshed in 2020. New, top-of-the-line Quality Degree HVAC system installed in November 2024. The sellers have taken meticulous care of this home, investing heavily in big exterior updates so you don’t have to: Roof & Siding: Brand new roof and vinyl siding completed by Mighty Dog Roofing in August 2023. Windows & Doors: Features updated front windows (April 2021), rear windows (January 2022), a new front door, and a rear sliding door (August 2021). Outdoor Space: Enjoy a charming outdoor retreat right in your backyard, with plenty of space for play and entertaining guests. Pre-listing inspection report by a reputable inspector available by request. Video Tour: https://youtube.com/shorts/oAmJd6Fj1ys?feature=share
Sold for $460,000
Zestimate®
$460,000
2140 Ash Ln, Lafayette Hill, PA 19444
3beds
1,614sqft
Townhouse
Built in 1976
3,463 Square Feet Lot
$460,000 Zestimate®
$285/sqft
$2,518 Estimated rent
Home value
$460,000
$432,000 - $488,000
$2,518/mo
Zestimate® history
Owner options
List your home for rent
$2,518/mo
Rent Zestimate®
Find your next renter with Zillow Rental Manager. Plus, with online applications, you can quickly screen prospective tenants – for free.
$2,518/mo
Rent Zestimate®
Refinance and save
$2,942/mo
Est. payment
Refinancing to a lower rate could help reduce your monthly payments and save thousands over the life of the loan.
$2,942/mo
Est. payment
Explore your selling options
Work with a Zillow partner agent
Leverage their expertise and Zillow's premium Showcase listings to get your home seen by more buyers.
Get startedList with your own agent
Get your home in front of millions of buyers by listing it on Zillow.
Learn how to do itSell it yourself
Take full control of how buyers see your home on Zillow by listing For Sale by Owner (FSBO).
List your homeWhat's special
High-end finishesVinyl sidingConvenient main-floor powder roomBrand new roofRear sliding doorModern mechanical systemsCharming outdoor retreat
Zillow last checked:
Listing updated:
Listed by:
Abe Haupt 610-996-3405,
Elfant Wissahickon-Chestnut Hill,
Co-Listing Agent: Kanghee Lee 610-504-5431,
Elfant Wissahickon-Chestnut Hill
Bought with:
Morgan Sheridan, RS325875
Coldwell Banker Realty
Source: Bright MLS,MLS#: PAMC2180124
Facts & features
Interior
Bedrooms & bathrooms
- Bedrooms: 3
- Bathrooms: 2
- Full bathrooms: 1
- 1/2 bathrooms: 1
- Main level bathrooms: 1
Rooms
- Room types: Living Room, Dining Room, Primary Bedroom, Bedroom 2, Bedroom 3, Kitchen, Laundry, Full Bath, Half Bath
Primary bedroom
- Level: Upper
- Area: 204 Square Feet
- Dimensions: 12 X 17
Bedroom 2
- Level: Upper
- Area: 140 Square Feet
- Dimensions: 10 X 14
Bedroom 3
- Level: Upper
- Area: 117 Square Feet
- Dimensions: 9 X 13
Dining room
- Level: Main
- Area: 110 Square Feet
- Dimensions: 10 X 11
Other
- Level: Upper
Half bath
- Level: Main
Kitchen
- Level: Main
- Area: 266 Square Feet
- Dimensions: 14 X 19
Laundry
- Level: Upper
Living room
- Level: Main
- Area: 228 Square Feet
- Dimensions: 12 X 19
Mud room
- Level: Main
- Area: 63 Square Feet
- Dimensions: 7 X 9
Heating
- Central, Electric
Cooling
- Central Air, Electric
Appliances
- Included: Electric Water Heater
- Laundry: Laundry Room, Mud Room
Features
- Has basement: No
- Has fireplace: No
Interior area
- Total structure area: 1,614
- Total interior livable area: 1,614 sqft
- Finished area above ground: 1,614
- Finished area below ground: 0
Property
Parking
- Parking features: Driveway
- Has uncovered spaces: Yes
Accessibility
- Accessibility features: None
Features
- Levels: Two
- Stories: 2
- Pool features: None
Lot
- Size: 3,463 Square Feet
- Dimensions: 20.00 x 0.00
Details
- Additional structures: Above Grade, Below Grade
- Parcel number: 650000185065
- Zoning: RESIDENTIAL
- Special conditions: Standard
Construction
Type & style
- Home type: Townhouse
- Architectural style: Traditional
- Property subtype: Townhouse
Materials
- Vinyl Siding
- Foundation: Slab
Condition
- Excellent
- New construction: No
- Year built: 1976
Utilities & green energy
- Sewer: Public Sewer
- Water: Public
Community & HOA
Community
- Subdivision: Lafayette Hill
HOA
- Has HOA: No
Location
- Region: Lafayette Hill
- Municipality: WHITEMARSH TWP
Financial & listing details
- Price per square foot: $285/sqft
- Tax assessed value: $103,120
- Annual tax amount: $3,505
- Date on market: 5/21/2026
- Listing agreement: Exclusive Right To Sell
- Listing terms: Cash,Conventional,FHA,VA Loan
- Inclusions: Washer, Dryer, Refrigerator
- Exclusions: Seller's Personal Belongings
- Ownership: Fee Simple
Price history
| Date | Event | Price |
|---|---|---|
| 7/9/2026 | Sold | $460,000+4.6%$285/sqft |
Source:  Bright MLS #PAMC2180124 Report a problem Bright MLS #PAMC2180124 Report a problem | ||
| 5/27/2026 | Pending sale | $439,900$273/sqft |
Source: Bright MLS #PAMC2180124 Report a problem | ||
| 5/27/2026 | Contingent | $439,900$273/sqft |
Source: Bright MLS #PAMC2180124 Report a problem | ||
| 5/21/2026 | Listed for sale | $439,900+72.6%$273/sqft |
Source: Bright MLS #PAMC2180124 Report a problem | ||
| 11/4/2019 | Sold | $254,900-1.9%$158/sqft |
Source: Public Record Report a problem | ||
| 9/16/2019 | Pending sale | $259,900$161/sqft |
Source: BHHS Fox & Roach Rosemont #PAMC623838 Report a problem | ||
| 8/1/2019 | Listed for sale | $259,900$161/sqft |
Source: Keller Williams Real Estate #PAMC617420 Report a problem | ||
| 7/20/2019 | Pending sale | $259,900$161/sqft |
Source: Keller Williams Real Estate #PAMC617420 Report a problem | ||
| 7/10/2019 | Price change | $259,900+4.4%$161/sqft |
Source: Keller Williams Real Estate #PAMC617420 Report a problem | ||
| 6/28/2019 | Listed for sale | $249,000+34.6%$154/sqft |
Source: Keller Williams Real Estate-Co #PAMC615948 Report a problem | ||
| 10/31/2017 | Sold | $185,000$115/sqft |
Source: Public Record Report a problem | ||
Public tax history
| Year | Property taxes | Tax assessment |
|---|---|---|
| 2025 | $3,426 +3.8% | $103,120 |
| 2024 | $3,301 | $103,120 |
| 2023 | $3,301 +4.4% | $103,120 |
| 2022 | $3,163 +3.1% | $103,120 |
| 2021 | $3,068 +2.6% | $103,120 |
| 2020 | $2,989 +4.3% | $103,120 |
| 2019 | $2,867 +1.9% | $103,120 |
| 2018 | $2,814 +3.1% | $103,120 |
| 2017 | $2,729 +1.8% | $103,120 |
| 2016 | $2,682 +2.8% | $103,120 |
| 2015 | $2,609 +2.1% | $103,120 |
| 2014 | $2,556 +2% | $103,120 |
| 2013 | $2,505 +2.7% | $103,120 |
| 2012 | $2,440 +4% | $103,120 |
| 2011 | $2,347 +3.5% | $103,120 |
| 2010 | $2,267 +3.2% | $103,120 |
| 2009 | $2,197 +2.8% | $103,120 |
| 2008 | $2,137 +1.9% | -- |
| 2007 | $2,098 +2.6% | -- |
| 2006 | $2,044 -0.4% | -- |
| 2005 | $2,052 +4.1% | -- |
| 2004 | $1,971 | -- |
| 2003 | $1,971 +2.2% | -- |
| 2002 | $1,929 +7.9% | -- |
| 2000 | $1,787 +2.3% | -- |
| 1999 | $1,746 | -- |
Find assessor info on the county website
Neighborhood: 19444
Nearby homes
- $405,4003 bd1 ba1.5k sqft2142 Ash Ln, Lafayette Hill, PA 19444Off Market
- $442,1004 bd2 ba1.5k sqft2138 Ash Ln, Lafayette Hill, PA 19444Off Market
- $438,0003 bd1 ba1.6k sqft2144 Ash Ln, Lafayette Hill, PA 19444Off Market
- $452,5003 bd3 ba1.6k sqft2136 Ash Ln, Lafayette Hill, PA 19444Sold

- $451,6003 bd1 ba1.5k sqft2146 Ash Ln, Lafayette Hill, PA 19444Off Market
- $426,1003 bd1 ba1.5k sqft2134 Ash Ln, Lafayette Hill, PA 19444Off Market
- $395,1003 bd1 ba1.6k sqft2148 Ash Ln, Lafayette Hill, PA 19444Off Market
- $470,0003 bd3 ba1.8k sqft2132 Ash Ln, Lafayette Hill, PA 19444Sold
Nearby schools
GreatSchools rating
- 8/10Ridge Park El SchoolGrades: K-3Distance: 0.9 mi
- 8/10Colonial Middle SchoolGrades: 6-8Distance: 3 mi
- 9/10Plymouth-Whitemarsh Senior High SchoolGrades: 9-12Distance: 0.6 mi
Schools provided by the listing agent
- Elementary: Ridge Park
- Middle: Colonial
- High: Plymouth Whitemarsh
- District: Colonial
Source: Bright MLS. This data may not be complete. We recommend contacting the local school district to confirm school assignments for this home.
Get a cash offer in 3 minutes
Find out how much your home could sell for in as little as 3 minutes with a no-obligation cash offer.
Estimated market value
$460,000
Get a cash offer in 3 minutes
Find out how much your home could sell for in as little as 3 minutes with a no-obligation cash offer.
Estimated market value
$460,000
Nearby cities
Nearby zip codes
Other Lafayette Hill Topics
