**Offer deadline set for Sunday April 26th 12PM.** Welcome to this beautifully maintained brick-front Colonial in sought-after Canter Farms, perfectly positioned on a flat 0.34-acre cul-de-sac lot. Offering over 4,200 square feet of finished living space, this 4-bedroom, 4 full bath home combines timeless style with thoughtful updates and exceptional indoor-outdoor living. Inside, the open-concept layout is highlighted by a dramatic two-story great room with coffered ceiling, Juliet balcony, skylights, and a striking dual-sided stone gas fireplace. The gourmet eat-in kitchen flows seamlessly into the space and features maple cabinetry, granite countertops, stainless steel appliances (2023), a gas cooktop island, walk-in pantry, and a beverage center. A sunroom bump-out with vaulted ceilings, skylights, and its own heating and cooling provides a bright and functional extension of the main level off Kitchen and conveniently located to backyard oasis or the fabulous three-season room. The standout three-season room offers a decorative wood-paneled vaulted ceiling, skylights, and the second side of the stone fireplace, creating a warm, inviting space with direct access to the deck and backyard. Outdoor living shines with a Trex deck and pergola, extensive hardscaping, outdoor speakers, and a classic Grecian-style in-ground pool with diving board, all within a fenced yard designed for relaxing and entertaining. Upstairs, the spacious primary suite features vaulted ceilings, a sitting area, a large walk-in closet, and a spa-inspired bath with jetted tub. Secondary bedrooms are generously sized with walk-in closets, and an upper-level laundry room with storage adds everyday convenience. The finished walk-up basement offers flexible living space, including a potential fifth bedroom, recreation area, and abundant storage. Additional highlights include a main-level office with French doors, formal living/music room and dining rooms with detailed molding, a two-car garage, and a whole-house generator. Recent updates include a 30-year architectural roof (2017), built-in furnace humidifier (2018), stainless steel kitchen appliances (2023), pool resurfacing and tile (2022), pool filter and pump (2021), basement carpet and paint (2025), main-level full bath updates toilet/sink (2026), and interior paint (2021). With classic architectural details, versatile living spaces, and a backyard designed for making memories, this home offers the perfect blend of comfort and lifestyle. Conveniently located near shopping, dining, and major commuter routes including Fort Meade, NSA, MARC, DC, Baltimore, BWI, and Annapolis. Book your tour today!
Sold for $988,000
$988,000
2124 Autumn Haze Ct, Gambrills, MD 21054
4beds
4,239sqft
Single Family Residence
Built in 1998
0.34 Acres Lot
$991,500 Zestimate®
$233/sqft
$5,581 Estimated rent
Home value
$991,500
$922,000 - $1.06M
$5,581/mo
Zestimate® history
Owner options
List your home for rent
$5,581/mo
Rent Zestimate®
Find your next renter with Zillow Rental Manager. Plus, with online applications, you can quickly screen prospective tenants – for free.
$5,581/mo
Rent Zestimate®
Refinance and save
$5,977/mo
Est. payment
Refinancing to a lower rate could help reduce your monthly payments and save thousands over the life of the loan.
$5,977/mo
Est. payment
Explore your selling options
Work with a Zillow partner agent
Leverage their expertise and Zillow's premium Showcase listings to get your home seen by more buyers.
Get startedList with your own agent
Get your home in front of millions of buyers by listing it on Zillow.
Learn how to do itSell it yourself
Take full control of how buyers see your home on Zillow by listing For Sale by Owner (FSBO).
List your homeWhat's special
Brick-front colonialLarge walk-in closetTwo-car garageTrex deckBeverage centerDecorative wood-paneled vaulted ceilingJuliet balcony
Zillow last checked:
Listing updated:
Listed by:
Betty DuLaney 202-352-4215,
EXP Realty, LLC
Bought with:
Mohammad Javaid, 500492
Smart Realty, LLC
Source: Bright MLS,MLS#: MDAA2141840
Facts & features
Interior
Bedrooms & bathrooms
- Bedrooms: 4
- Bathrooms: 4
- Full bathrooms: 4
- Main level bathrooms: 1
Rooms
- Room types: Living Room, Dining Room, Primary Bedroom, Bedroom 2, Bedroom 3, Bedroom 4, Kitchen, Family Room, Library, Foyer, Sun/Florida Room, Laundry, Bathroom 2, Bathroom 3, Bonus Room, Primary Bathroom, Full Bath
Primary bedroom
- Level: Upper
Bedroom 2
- Level: Upper
Bedroom 3
- Level: Upper
Bedroom 4
- Level: Upper
Primary bathroom
- Level: Upper
Bathroom 2
- Level: Upper
Bathroom 3
- Level: Main
Bonus room
- Level: Lower
Dining room
- Level: Main
Family room
- Level: Main
Foyer
- Level: Main
Other
- Level: Lower
Kitchen
- Level: Main
Laundry
- Level: Upper
Library
- Level: Main
Living room
- Level: Main
Other
- Level: Main
Heating
- Forced Air, Humidity Control, Programmable Thermostat, Natural Gas
Cooling
- Central Air, Ceiling Fan(s), Ductless, Programmable Thermostat, Electric
Appliances
- Included: Dryer, Washer, Cooktop, Dishwasher, Exhaust Fan, Humidifier, Disposal, Microwave, Refrigerator, Ice Maker, Oven, Down Draft, Double Oven, Stainless Steel Appliance(s), Water Heater, Gas Water Heater
- Laundry: Upper Level, Laundry Room
Features
- Family Room Off Kitchen, Kitchen - Gourmet, Breakfast Area, Kitchen Island, Kitchen - Table Space, Dining Area, Chair Railings, Upgraded Countertops, Crown Molding, Primary Bath(s), Ceiling Fan(s), Bathroom - Stall Shower, Bathroom - Tub Shower, Bathroom - Walk-In Shower, Combination Kitchen/Living, Open Floorplan, Formal/Separate Dining Room, Eat-in Kitchen, Pantry, Recessed Lighting, Wainscotting, Walk-In Closet(s), 2 Story Ceilings, 9'+ Ceilings, Dry Wall, Wood Ceilings, Vaulted Ceiling(s), Tray Ceiling(s)
- Flooring: Hardwood, Carpet, Ceramic Tile, Wood
- Doors: Six Panel, Sliding Glass, Storm Door(s), French Doors, Double Entry
- Windows: Double Pane Windows, Screens, Skylight(s), Vinyl Clad, Double Hung, Window Treatments
- Basement: Full,Finished,Heated,Improved,Interior Entry,Exterior Entry,Rear Entrance,Sump Pump,Walk-Out Access,Shelving,Space For Rooms,Windows
- Number of fireplaces: 1
- Fireplace features: Gas/Propane, Double Sided, Glass Doors, Mantel(s), Stone
Interior area
- Total structure area: 4,594
- Total interior livable area: 4,239 sqft
- Finished area above ground: 3,174
- Finished area below ground: 1,065
Property
Parking
- Total spaces: 6
- Parking features: Garage Door Opener, Asphalt, Attached, Driveway
- Attached garage spaces: 2
- Uncovered spaces: 4
Accessibility
- Accessibility features: >84" Garage Door
Features
- Levels: Three
- Stories: 3
- Patio & porch: Deck, Patio, Porch
- Exterior features: Sidewalks, Underground Lawn Sprinkler
- Has private pool: Yes
- Pool features: Solar Heat, In Ground, Fenced, Private
- Spa features: Bath
- Fencing: Back Yard
Lot
- Size: 0.34 Acres
- Features: Cul-De-Sac
Details
- Additional structures: Above Grade, Below Grade
- Parcel number: 020215390089775
- Zoning: R2
- Special conditions: Standard
Construction
Type & style
- Home type: SingleFamily
- Architectural style: Colonial
- Property subtype: Single Family Residence
Materials
- Brick, Brick Front, Combination
- Foundation: Other
- Roof: Shingle,Composition
Condition
- New construction: No
- Year built: 1998
- Major remodel year: 2014
Details
- Builder model: OVERTON
Utilities & green energy
- Sewer: Public Sewer
- Water: Public
Community & HOA
Community
- Subdivision: Canter Farms
HOA
- Has HOA: Yes
- HOA fee: $39 monthly
- HOA name: CANTER FARMS HOA
Location
- Region: Gambrills
Financial & listing details
- Price per square foot: $233/sqft
- Tax assessed value: $832,800
- Annual tax amount: $8,933
- Date on market: 4/23/2026
- Listing agreement: Exclusive Right To Sell
- Listing terms: Cash,Conventional,VA Loan
- Ownership: Fee Simple
Price history
| Date | Event | Price |
|---|---|---|
| 5/15/2026 | Sold | $988,000+4%$233/sqft |
Source:  Bright MLS #MDAA2141840 Report a problem Bright MLS #MDAA2141840 Report a problem | ||
| 4/27/2026 | Pending sale | $949,900$224/sqft |
Source: Bright MLS #MDAA2141840 Report a problem | ||
| 4/23/2026 | Listed for sale | $949,900+45.6%$224/sqft |
Source: eXp Realty #MDAA2141840 Report a problem | ||
| 8/31/2018 | Sold | $652,500+2.8%$154/sqft |
Source: Public Record Report a problem | ||
| 6/11/2018 | Listed for sale | $634,500+134.1%$150/sqft |
Source: XRealty.NET LLC #1001818410 Report a problem | ||
| 3/31/1998 | Sold | $271,050$64/sqft |
Source: Public Record Report a problem | ||
Public tax history
| Year | Property taxes | Tax assessment |
|---|---|---|
| 2025 | $8,290 +3.8% | $781,167 +7.1% |
| 2024 | $7,988 +7.9% | $729,533 +7.6% |
| 2023 | $7,403 +6.1% | $677,900 +1.5% |
| 2022 | $6,980 +1.5% | $667,933 +1.5% |
| 2021 | $6,876 +1.4% | $657,967 +1.5% |
| 2020 | $6,778 +1.9% | $648,000 |
| 2019 | $6,651 +5.4% | $648,000 +4.1% |
| 2018 | $6,311 +1.6% | $622,400 +2.1% |
| 2017 | $6,214 | $609,600 +3.6% |
| 2016 | -- | $588,633 +3.7% |
| 2015 | -- | $567,667 +3.8% |
| 2014 | -- | $546,700 |
| 2013 | -- | $546,700 |
| 2012 | -- | $546,700 -12.8% |
| 2011 | -- | $626,660 |
| 2010 | -- | $626,660 |
| 2009 | -- | $626,660 -5.5% |
| 2008 | -- | $663,320 +16.2% |
| 2007 | -- | $570,680 +19.4% |
| 2006 | -- | $478,040 +24% |
| 2005 | -- | $385,400 +11.8% |
| 2004 | -- | $344,716 +13.4% |
| 2003 | -- | $304,033 +15.4% |
| 2002 | -- | $263,350 |
| 2001 | -- | $263,350 |
Find assessor info on the county website
Neighborhood: 21054
Nearby homes
- $984,2005 bd4 ba4.9k sqft2122 Autumn Haze Ct, Gambrills, MD 21054Off Market
- $906,2005 bd4 ba4.4k sqft2126 Autumn Haze Ct, Gambrills, MD 21054Off Market
- $933,1005 bd4 ba3.6k sqft2120 Autumn Haze Ct, Gambrills, MD 21054Off Market
- $771,6004 bd3 ba2.6k sqft2125 Red Leaf Ct, Gambrills, MD 21054Off Market
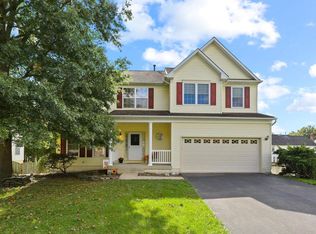
- $720,0004 bd3 ba3.6k sqft2128 Autumn Haze Ct, Gambrills, MD 21054Sold
- $750,100-- bd2 ba2.4k sqft2127 Red Leaf Ct, Gambrills, MD 21054Off Market
- $850,0004 bd4 ba3.4k sqft2129 Red Leaf Ct, Gambrills, MD 21054Sold
- $758,900-- bd2 ba2.6k sqft2123 Red Leaf Ct, Gambrills, MD 21054Off Market
Nearby schools
GreatSchools rating
- 6/10Millersville Elementary SchoolGrades: K-5Distance: 1.9 mi
- 4/10Old Mill Middle NorthGrades: 6-8Distance: 6.2 mi
- 8/10Arundel High SchoolGrades: 9-12Distance: 2.2 mi
Schools provided by the listing agent
- District: Anne Arundel County Public Schools
Source: Bright MLS. This data may not be complete. We recommend contacting the local school district to confirm school assignments for this home.
Get a cash offer in 3 minutes
Find out how much your home could sell for in as little as 3 minutes with a no-obligation cash offer.
Estimated market value
$991,500
Get a cash offer in 3 minutes
Find out how much your home could sell for in as little as 3 minutes with a no-obligation cash offer.
Estimated market value
$991,500
- Maryland
- Anne Arundel County
- Gambrills
- 21054
- 2124 Autumn Haze Ct
Nearby cities
Nearby zip codes
Other Gambrills Topics
