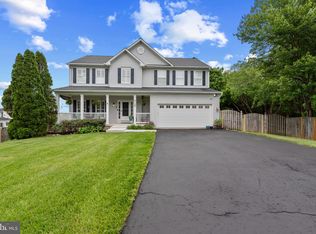
PRICE IMPROVEMENT The NEWLY RENOVATED DECK extends your living space outdoors, providing a perfect spot for barbecues, al fresco dining, or simply enjoying the beautiful Maryland weather. Welcome to this beautiful, well-maintained 4-bedroom, 2.5-bath home with plenty of room to entertain and relax. As you enter, you'll be greeted by a gracious foyer that opens to the second floor. The main level offers a formal living room, formal dining area, half bath, private study, and an open-concept gourmet kitchen with black appliances, island, breakfast area, and large family room with a cozy fireplace. The laundry room and 2-car garage complete the main level. Upstairs, you'll find 3 bedrooms and a hall bath, perfect for accommodating your family or guests. And after a long day, retreat to the primary 4th bedroom that features a sitting room, large walk-in closet, and a spacious en-suite with a soaking tub and separate shower. The unfinished basement is a blank canvas, ready for you to transform it into your dream space. It currently provides ample storage space, a rough-in for a full bath, and a basement door leading to the backyard. Outside, this home offers a fenced yard with a serene koi pond, a shed for additional storage, an irrigation system, and a large deck that's perfect for hosting outdoor gatherings. Imagine enjoying a cup of coffee on the deck while surrounded by nature's beauty. This home also comes with a Home Warranty for your peace of mind. RECENT upgrades include a new storm door, new radon mitigation system, new sump pump, and New shutters Location-wise, this property offers an easy commute to Ft. Meade, NSA, BWI Airport, Rt 32, and Rt 97, making your daily travels a breeze. Built in 1997, this home is in excellent condition and has a roof that's only 4 years old. With a deck spanning 800 sq ft and extra features like an extended island, bump out in the breakfast area and family room, the Brandley model truly offers everything you need. Don't miss out on this incredible opportunity to make this house your new home!
Sold for $720,000
$720,000
2128 Autumn Haze Ct, Gambrills, MD 21054
4beds
3,634sqft
Single Family Residence
Built in 1997
0.37 Acres Lot
$845,800 Zestimate®
$198/sqft
$4,371 Estimated rent
Home value
$845,800
$804,000 - $888,000
$4,371/mo
Zestimate® history
Owner options
List your home for rent
$4,371/mo
Rent Zestimate®
Find your next renter with Zillow Rental Manager. Plus, with online applications, you can quickly screen prospective tenants – for free.
$4,371/mo
Rent Zestimate®
Refinance and save
$4,628/mo
Est. payment
Refinancing to a lower rate could help reduce your monthly payments and save thousands over the life of the loan.
$4,628/mo
Est. payment
Explore your selling options
Work with a Zillow partner agent
Leverage their expertise and Zillow's premium Showcase listings to get your home seen by more buyers.
Get startedList with your own agent
Get your home in front of millions of buyers by listing it on Zillow.
Learn how to do itSell it yourself
Take full control of how buyers see your home on Zillow by listing For Sale by Owner (FSBO).
List your homeWhat's special
Extended islandFenced yardCozy fireplaceNew radon mitigation systemAl fresco diningLarge family roomBasement door
Zillow last checked:
Listing updated:
Listed by:
Mary Jameson 410-443-6911,
Long & Foster Real Estate, Inc.
Bought with:
Justin Disborough, 652834
Long & Foster Real Estate, Inc.
Source: Bright MLS,MLS#: MDAA2054918
Facts & features
Interior
Bedrooms & bathrooms
- Bedrooms: 4
- Bathrooms: 3
- Full bathrooms: 2
- 1/2 bathrooms: 1
- Main level bathrooms: 1
Rooms
- Room types: Basement
Basement
- Area: 1710
Heating
- Forced Air, Natural Gas
Cooling
- Central Air, Electric
Appliances
- Included: Cooktop, Disposal, Dishwasher, Exhaust Fan, Extra Refrigerator/Freezer, Double Oven, Refrigerator, Washer, Water Heater, Dryer, Gas Water Heater
- Laundry: Main Level
Features
- Breakfast Area, Ceiling Fan(s), Family Room Off Kitchen, Formal/Separate Dining Room, Eat-in Kitchen, Kitchen - Gourmet, Kitchen Island, Pantry, Soaking Tub, Bathroom - Tub Shower, Upgraded Countertops
- Flooring: Carpet
- Doors: Storm Door(s)
- Basement: Full
- Number of fireplaces: 1
Interior area
- Total structure area: 5,344
- Total interior livable area: 3,634 sqft
- Finished area above ground: 3,634
- Finished area below ground: 0
Property
Parking
- Total spaces: 4
- Parking features: Garage Door Opener, Driveway, Attached
- Attached garage spaces: 2
- Uncovered spaces: 2
Accessibility
- Accessibility features: Accessible Entrance
Features
- Levels: Two
- Stories: 2
- Patio & porch: Deck
- Pool features: None
- Fencing: Full
Lot
- Size: 0.37 Acres
Details
- Additional structures: Above Grade, Below Grade
- Parcel number: 020215390089777
- Zoning: R
- Special conditions: Standard
Construction
Type & style
- Home type: SingleFamily
- Architectural style: Colonial
- Property subtype: Single Family Residence
Materials
- Brick, Block, Combination, Concrete, Vinyl Siding
- Foundation: Concrete Perimeter, Block
- Roof: Architectural Shingle
Condition
- Excellent
- New construction: No
- Year built: 1997
Utilities & green energy
- Sewer: Public Sewer
- Water: Public
Community & HOA
Community
- Security: Monitored
- Subdivision: Canter Farms
HOA
- Has HOA: Yes
- HOA fee: $300 annually
- HOA name: CANTER FARMS HOMEOWNER ASSOCIATION
Location
- Region: Gambrills
Financial & listing details
- Price per square foot: $198/sqft
- Tax assessed value: $619,200
- Annual tax amount: $6,794
- Date on market: 3/23/2023
- Listing agreement: Exclusive Right To Sell
- Listing terms: Conventional,FHA,Cash,VA Loan
- Inclusions: Koi Pond, Irrigation System, Security System, Shed, ring Door Bell, Fire Pit
- Ownership: Fee Simple
Price history
| Date | Event | Price |
|---|---|---|
| 9/28/2023 | Sold | $720,000-6.5%$198/sqft |
Source:  Bright MLS #MDAA2054918 Report a problem Bright MLS #MDAA2054918 Report a problem | ||
| 9/22/2023 | Pending sale | $770,000$212/sqft |
Source: Bright MLS #MDAA2054918 Report a problem | ||
| 8/28/2023 | Contingent | $770,000$212/sqft |
Source: Bright MLS #MDAA2054918 Report a problem | ||
| 8/16/2023 | Price change | $770,000-1.3%$212/sqft |
Source: Bright MLS #MDAA2054918 Report a problem | ||
| 6/6/2023 | Price change | $779,999-2.5%$215/sqft |
Source: Bright MLS #MDAA2054918 Report a problem | ||
| 5/11/2023 | Price change | $799,999-3%$220/sqft |
Source: Bright MLS #MDAA2054918 Report a problem | ||
| 4/13/2023 | Listed for sale | $825,000-2.9%$227/sqft |
Source: Bright MLS #MDAA2054918 Report a problem | ||
| 3/31/2023 | Contingent | $849,900$234/sqft |
Source: Bright MLS #MDAA2054918 Report a problem | ||
| 3/23/2023 | Listed for sale | $849,900+214.3%$234/sqft |
Source: Bright MLS #MDAA2054918 Report a problem | ||
| 11/4/1997 | Sold | $270,400$74/sqft |
Source: Public Record Report a problem | ||
Public tax history
| Year | Property taxes | Tax assessment |
|---|---|---|
| 2025 | $8,221 +13.2% | $706,733 +6.6% |
| 2024 | $7,259 +7.4% | $662,967 +7.1% |
| 2023 | $6,762 +4.8% | $619,200 +0.3% |
| 2022 | $6,453 +0.3% | $617,500 +0.3% |
| 2021 | $6,435 +0.2% | $615,800 +0.3% |
| 2020 | $6,423 +1.9% | $614,100 |
| 2019 | $6,303 +5.4% | $614,100 +4.1% |
| 2018 | $5,982 +1.6% | $589,967 +2.1% |
| 2017 | $5,891 | $577,900 +3.7% |
| 2016 | -- | $557,033 +3.9% |
| 2015 | -- | $536,167 +4% |
| 2014 | -- | $515,300 |
| 2013 | -- | $515,300 |
| 2012 | -- | $515,300 -18.8% |
| 2011 | -- | $634,510 |
| 2010 | -- | $634,510 |
| 2009 | -- | $634,510 -5.1% |
| 2008 | -- | $668,570 +15.5% |
| 2007 | -- | $578,652 +18.4% |
| 2006 | -- | $488,736 +22.5% |
| 2005 | -- | $398,820 +11.6% |
| 2004 | -- | $357,250 +13.2% |
| 2003 | -- | $315,680 +15.2% |
| 2002 | -- | $274,110 |
| 2001 | -- | $274,110 |
Find assessor info on the county website
Neighborhood: 21054
Nearby homes
- $912,4005 bd4 ba4.4k sqft2126 Autumn Haze Ct, Gambrills, MD 21054Off Market
- $977,700-- bd4 ba3.1k sqft2129 Autumn Haze Ct, Gambrills, MD 21054Off Market
- $898,1003.6 Acres877 State Route 3 N, Gambrills, MD 21054Off Market
- $850,0004 bd4 ba3.4k sqft2129 Red Leaf Ct, Gambrills, MD 21054Sold
- $988,0004 bd4 ba4.2k sqft2124 Autumn Haze Ct, Gambrills, MD 21054Sold
- $863,5005 bd4 ba4.3k sqft2131 Red Leaf Ct, Gambrills, MD 21054Off Market
- $758,700-- bd2 ba2.4k sqft2127 Red Leaf Ct, Gambrills, MD 21054Off Market
- $868,000-- bd2 ba2.9k sqft2127 Autumn Haze Ct, Gambrills, MD 21054Off Market
Nearby schools
GreatSchools rating
- 6/10Millersville Elementary SchoolGrades: K-5Distance: 1.9 mi
- 4/10Old Mill Middle NorthGrades: 6-8Distance: 6.2 mi
- 8/10Arundel High SchoolGrades: 9-12Distance: 2.2 mi
Schools provided by the listing agent
- District: Anne Arundel County Public Schools
Source: Bright MLS. This data may not be complete. We recommend contacting the local school district to confirm school assignments for this home.
Get a cash offer in 3 minutes
Find out how much your home could sell for in as little as 3 minutes with a no-obligation cash offer.
Estimated market value
$845,800
Get a cash offer in 3 minutes
Find out how much your home could sell for in as little as 3 minutes with a no-obligation cash offer.
Estimated market value
$845,800
- Maryland
- Anne Arundel County
- Gambrills
- 21054
- 2128 Autumn Haze Ct
Nearby cities
Nearby zip codes
Other Gambrills Topics
