Skip main navigation
Closed
  • $782,500

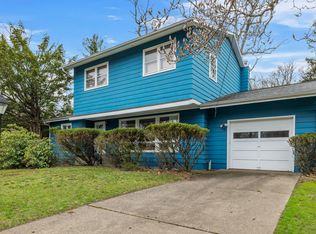
    2124 Avondale Dr, Long Beach, IN 46360

    4beds
    2,920sqft
    Single Family Residence
    Built in 1961
    6,934.75 Square Feet Lot
    $876,400 Zestimate®
    $268/sqft
    $2,999 Estimated rent

    Home value

    $876,400

    $815,000 - $947,000

    $2,999/mo

    Zestimate® history
    Loading
    Loading...

    Owner options

    List your home for rent

    $2,999/mo

    Rent Zestimate®

    Find your next renter with Zillow Rental Manager. Plus, with online applications, you can quickly screen prospective tenants – for free.

    Learn more

    $2,999/mo

    Rent Zestimate®

    Refinance and save

    $3,791/mo

    Est. payment

    Refinancing to a lower rate could help reduce your monthly payments and save thousands over the life of the loan.

    See today's rates

    $3,791/mo

    Est. payment

    Explore your selling options

    Work with a Zillow partner agent

    Leverage their expertise and Zillow's premium Showcase listings to get your home seen by more buyers.

    Get started

    List with your own agent

    Get your home in front of millions of buyers by listing it on Zillow.

    Learn how to do it

    Sell it yourself

    Take full control of how buyers see your home on Zillow by listing For Sale by Owner (FSBO).

    List your home

    What's special

    Nestled in the vibrant Long Beach community, this inviting home offers the ideal blend of comfort, style, and location. Just a short walk to the stunning shores of Lake Michigan, and you'll enjoy easy access to some of the most beautiful beaches in the area. This home features 4 bedrooms and 2.5 baths, providing ample space for family and friends. The heart of the home is the impressive entertaining kitchen, featuring a large island wonderful for hosting gatherings or enjoying casual family meals. The layout is thoughtfully designed to offer both privacy and relaxation, with distinct living spaces that cater to a variety of needs. Step outside to your private outdoor oasis, where a beautifully designed patio awaits. Complete with a cozy firepit and multiple seating areas, this space is great for relaxing evenings under the stars or lively outdoor gatherings. Whether you're looking for a full-time residence or a weekend retreat, this Long Beach gem offers an unparalleled lifestyle with its proximity to the majestic Lake Michigan beaches. Don't miss your chance to own a piece of paradise in this sought-after community. Schedule your showing today and experience the best of Long Beach living!

    Zillow last checked:

    Listing updated:

    Listed by:

    Kristin Shoub,

    Coldwell Banker Realty 269-469-3950,

    Line Mullins

    Bought with:

    Marissa Stapleton, RB18002146

    Coldwell Banker Realty

    Source: NIRA as distributed by MLS GRID,MLS#: 809250MLS Logo

    Facts & features

    Interior

    Bedrooms & bathrooms
    • Bedrooms: 4
    • Bathrooms: 3
    • Full bathrooms: 2
    • 1/2 bathrooms: 1
    Primary bedroom
    • Area: 184.8
    • Dimensions: 15.4 x 12.0
    Bedroom 2
    • Area: 161.2
    • Dimensions: 13.0 x 12.4
    Bedroom 3
    • Area: 148.92
    • Dimensions: 14.6 x 10.2
    Bedroom 4
    • Area: 132.24
    • Dimensions: 11.6 x 11.4
    Dining room
    • Area: 125.33
    • Dimensions: 15.1 x 8.3
    Kitchen
    • Area: 198
    • Dimensions: 15.0 x 13.2
    Living room
    • Area: 252.17
    • Dimensions: 15.1 x 16.7
    Other
    • Description: Foyer
    • Area: 55.51
    • Dimensions: 9.1 x 6.1
    Other
    • Description: Sitting Area
    • Area: 153.18
    • Dimensions: 11.1 x 13.8
    Other
    • Description: Rec Room
    • Area: 193.2
    • Dimensions: 14.0 x 13.8
    Other
    • Description: Sleeping Area
    • Area: 134.31
    • Dimensions: 12.1 x 11.1
    Heating
    • Forced Air, Natural Gas
    Appliances
    • Included: Built-In Gas Range, Microwave, Washer, Refrigerator, Range Hood, Dishwasher, Exhaust Fan, Dryer, Disposal
    • Laundry: In Basement, Laundry Closet
    Features
    • Eat-in Kitchen, Vaulted Ceiling(s), Wired for Sound, Primary Downstairs
    • Basement: Daylight,Full,Finished
    • Number of fireplaces: 1
    • Fireplace features: Living Room
    Interior area
    • Total structure area: 2,920
    • Total interior livable area: 2,920 sqft
    • Finished area above ground: 1,720

    Property

    Parking
    • Total spaces: 2
    • Parking features: Additional Parking, Concrete, Off Street, Garage Door Opener, Attached
    • Attached garage spaces: 2
    Features
    • Levels: One
    • Patio & porch: Deck
    • Exterior features: Lighting
    • Has view: Yes
    • View description: Neighborhood
    • Waterfront features: Beach Access
    • Frontage length: 98
    Lot
    • Size: 6,934 sqft
    • Dimensions: 68 x 102
    • Features: Back Yard, Private, Sprinklers In Rear, Sprinklers In Front, Many Trees
    Details
    • Parcel number: 460115435006.000023

    Construction

    Type & style
    • Home type: SingleFamily
    • Architectural style: Raised Ranch
    • Property subtype: Single Family Residence
    Condition
    • Updated/Remodeled
    • New construction: No
    • Year built: 1961

    Utilities & green energy

    • Sewer: Septic Tank
    • Water: Public
    • Utilities for property: Cable Available, Water Connected, Natural Gas Connected, Electricity Connected

    Community & neighborhood

    Location
    • Region: Long Beach
    • Subdivision: Recorded Plat/Long Beach Gardens

    Other

    Other facts
    • Listing agreement: Exclusive Right To Sell
    • Listing terms: Cash,Conventional
    • Road surface type: Asphalt

    Price history

    DateEventPrice
    10/8/2024Sold$782,500+5.8%$268/sqft
    Source: NIRA as distributed by MLS GRID #809250 Report a problem
    9/5/2024Contingent$739,900$253/sqft
    Source: NIRA as distributed by MLS GRID #809250 Report a problem
    8/29/2024Listed for sale$739,900+51%$253/sqft
    Source: NIRA as distributed by MLS GRID #809250 Report a problem
    7/1/2019Sold$490,000-1.8%$168/sqft
    Source: NIRA as distributed by MLS GRID #452932 Report a problem
    5/25/2019Pending sale$499,000$171/sqft
    Source: Coldwell Banker Residential Brokerage - New Buffalo #452932 Report a problem
    4/17/2019Listed for sale$499,000+211.9%$171/sqft
    Source: Coldwell Banker Res. Brokerage #452932 Report a problem
    8/6/2010Sold$160,000$55/sqft
    Source: NIRA as distributed by MLS GRID #265018 Report a problem

    Public tax history

    YearProperty taxesTax assessment
    2025$5,274 +24.2%$552,600 +4.8%
    2024$4,245 +4.2%$527,400 +24.2%
    2023$4,074 +9.6%$424,500 +4.2%
    2022$3,718 +8.9%$407,400 +9.6%
    2021$3,413 +7%$371,800 +8.9%
    2020$3,191 -66.3%$341,300 +7%
    2019$9,477 -0.5%$319,100 +9.5%
    2018$9,528 +3.7%$291,500 -7.1%
    2017$9,185 +53.9%$313,800 -0.1%
    2016$5,968 -4.3%$314,000 +0.8%
    2014$6,237 +54.5%$311,500 +3.8%
    2013$4,037 $300,000 -15.1%
    2010-- $353,400 +2.9%
    2006$4,596 $343,300 +93.2%
    2005-- $177,700

    Find assessor info on the county website

    Neighborhood: 46360

    Nearby schools

    GreatSchools rating
    Get a cash offer in 3 minutes
    Find out how much your home could sell for in as little as 3 minutes with a no-obligation cash offer.
    Estimated market value
    $876,400
    Get a cash offer in 3 minutes
    Find out how much your home could sell for in as little as 3 minutes with a no-obligation cash offer.
    Estimated market value
    $876,400