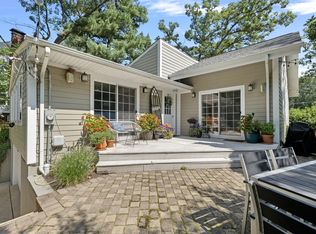
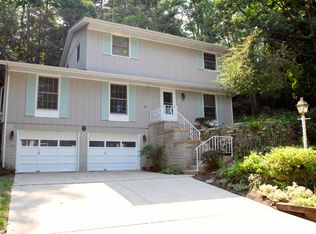
2131 Avondale Dr, Long Beach, IN 46360
Home value
$1,408,600
$1.08M - $1.86M
Not available
Owner options
Find your next renter with Zillow Rental Manager. Plus, with online applications, you can quickly screen prospective tenants – for free.
$6,503/mo
Est. payment
Refinancing to a lower rate could help reduce your monthly payments and save thousands over the life of the loan.
$6,503/mo
Est. payment
Explore your selling options
Work with a Zillow partner agent
Leverage their expertise and Zillow's premium Showcase listings to get your home seen by more buyers.
Get startedList with your own agent
Get your home in front of millions of buyers by listing it on Zillow.
Learn how to do itSell it yourself
Take full control of how buyers see your home on Zillow by listing For Sale by Owner (FSBO).
List your homeWhat's special
Zillow last checked:
Listing updated:
Marissa Stapleton,
Coldwell Banker Realty 269-469-3950,
Line Mullins,
Coldwell Banker Realty
Kristin Shoub, RB20000420
Coldwell Banker Realty
Facts & features
Interior
Bedrooms & bathrooms
- Bedrooms: 4
- Bathrooms: 5
- Full bathrooms: 4
- 1/2 bathrooms: 1
Rooms
- Room types: Bathroom, Other Room, Primary Bedroom, Living Room, Laundry, Kitchen, Dining Room, Bedroom 4, Bedroom 3, Bedroom 2
Primary bedroom
- Level: Main
- Area: 244.26
- Dimensions: 17.7 x 13.8
Bedroom 2
- Level: Upper
- Area: 190.35
- Dimensions: 14.1 x 13.5
Bedroom 3
- Level: Upper
- Area: 195
- Dimensions: 15 x 13
Bedroom 4
- Level: Lower
- Area: 200.07
- Dimensions: 17.1 x 11.7
Dining room
- Description: 19.50 x 10.40
- Level: Main
- Area: 202.8
- Dimensions: 19.5 x 10.4
Kitchen
- Level: Main
- Area: 278.85
- Dimensions: 19.5 x 14.3
Laundry
- Level: Lower
- Dimensions: 11.8 x 6
Living room
- Level: Main
- Area: 421.4
- Dimensions: 24.5 x 17.2
Other
- Level: Lower
- Dimensions: 13.7 x 4.9
Other
- Level: Upper
- Dimensions: 8 x 8
Heating
- Forced Air, Natural Gas
Appliances
- Included: Built-In Gas Range, Washer, Range Hood, Refrigerator, Dishwasher, Disposal, Dryer
Features
- Cathedral Ceiling(s), Vaulted Ceiling(s), Primary Downstairs
- Basement: Walk-Out Access
- Number of fireplaces: 1
- Fireplace features: Great Room, Living Room
Interior area
- Total structure area: 4,296
- Total interior livable area: 4,296 sqft
- Finished area above ground: 2,970
Property
Parking
- Total spaces: 2
- Parking features: Attached, Off Street, Garage Door Opener
- Attached garage spaces: 2
Features
- Levels: Tri-Level
- Patio & porch: Deck, Patio
- Exterior features: Lighting
- On waterfront: Yes
- Waterfront features: Lake Privileges
- Body of water: Lake Michigan
Lot
- Size: 0.62 Acres
- Dimensions: 100 x 200 and 30 x 235
- Features: Landscaped, Wooded, Rolling Slope, Paved
Details
- Parcel number: 460115477013000023
Construction
Type & style
- Home type: SingleFamily
- Property subtype: Single Family Residence
Condition
- New construction: No
- Year built: 1963
Utilities & green energy
- Sewer: Septic Tank
- Water: Public
- Utilities for property: Cable Available
Community & HOA
Community
- Security: Security System
- Subdivision: Long Beach Terrace Add
HOA
- Has HOA: No
Location
- Region: Long Beach
Financial & listing details
- Price per square foot: $250/sqft
- Tax assessed value: $720,600
- Annual tax amount: $7,629
- Date on market: 10/12/2023
- Listing agreement: Exclusive Right To Sell
- Listing terms: Cash,Conventional
- Road surface type: Paved
Price history
| Date | Event | Price |
|---|---|---|
| 11/17/2023 | Sold | $1,075,000-6.5%$250/sqft |
Source: | ||
| 10/15/2023 | Contingent | $1,150,000$268/sqft |
Source: | ||
| 10/12/2023 | Listed for sale | $1,150,000+48.4%$268/sqft |
Source: | ||
| 3/24/2021 | Listing removed | -- |
Source: Owner Report a problem | ||
| 6/30/2017 | Listing removed | $775,000$180/sqft |
Source: Owner Report a problem | ||
| 3/29/2017 | Listed for sale | $775,000+339.1%$180/sqft |
Source: Owner Report a problem | ||
| 4/30/2015 | Sold | $176,500-29.4%$41/sqft |
Source: | ||
| 1/15/2015 | Listed for sale | $250,000$58/sqft |
Source: Exit 1 Realty #364239 Report a problem | ||
Public tax history
| Year | Property taxes | Tax assessment |
|---|---|---|
| 2025 | $1,179 -2.1% | $59,500 |
| 2024 | $1,205 0% | $59,500 |
| 2023 | $1,205 -1.6% | $59,500 |
| 2022 | $1,224 +1.4% | $59,500 |
| 2021 | $1,208 +3.2% | $59,500 |
| 2020 | $1,171 +28% | $59,500 |
| 2019 | $914 -9.1% | $59,500 +31.1% |
| 2018 | $1,005 +7% | $45,400 -9.9% |
| 2017 | $940 -1.2% | $50,400 |
| 2016 | $951 -5.7% | $50,400 |
| 2014 | $1,008 +48.6% | $50,400 |
| 2013 | $678 | $50,400 |
| 2010 | -- | $50,400 |
Neighborhood: 46360
Nearby homes
- $1,176,5004 bd5 ba3k sqft2131 Avondale Dr, Long Beach, IN 46360Off Market
- $825,6003 bd3 ba2.2k sqft2129 Avondale Dr, Long Beach, IN 46360Off Market

- $711,0004 bd3 ba1.8k sqft2135 Avondale Dr, Long Beach, IN 46360Off Market
- $782,5004 bd3 ba2.9k sqft2124 Avondale Dr, Long Beach, IN 46360Sold

- $827,3003 bd2 ba2k sqft2122 Avondale Dr, Long Beach, IN 46360Off Market
- $104,000-- bd-- ba-- sqft2044 Juneway Dr, Long beach, IN 46360Off Market
- $523,4003 bd2 ba1.7k sqft2040 Juneway Dr, Long Beach, IN 46360Off Market
- $617,5003 bd2 ba2.3k sqft2044 Juneway Dr, Long Beach, IN 46360Off Market
Nearby schools
GreatSchools rating
- 4/10Springfield Elementary SchoolGrades: PK-6Distance: 5.2 mi
- 4/10Martin T Krueger Middle SchoolGrades: 7-8Distance: 1.9 mi
- 3/10Michigan City High SchoolGrades: 9-12Distance: 4.5 mi
Get a cash offer in 3 minutes
- Indiana
- La Porte County
- Long Beach
- 46360
- 2131 Avondale Dr