The Kirkland floorplan! This floorplan has 4 bedrooms & 3 Full Baths, Owners Suite along with Bedrooms 2 & 3 are on the 2nd level, with Bedroom 4 on the Main Level. This home has Upgraded Cabinets with Quartz Counter Tops, Tile Backsplash, Hardwood Stairs, Upgraded interior Doors & Trim Package. Upstairs has the owner's suite with a Tray Ceiling & Tile Shower, along with the loft area for Movie Night & Much Much More!! Ask about our Incentive of $10,000 in closing costs when using approved lender and title. Option to increase purchase price to buy down rate
Closed
$518,448
2124 Creekland View Blvd Lot 54, Nashville, TN 37207
4beds
2,274sqft
Single Family Residence, Residential
Built in 2024
-- sqft lot
$514,200 Zestimate®
$228/sqft
$2,945 Estimated rent
Home value
$514,200
$483,000 - $550,000
$2,945/mo
Zestimate® history
Owner options
List your home for rent
$2,945/mo
Rent Zestimate®
Find your next renter with Zillow Rental Manager. Plus, with online applications, you can quickly screen prospective tenants – for free.
$2,945/mo
Rent Zestimate®
Refinance and save
$3,131/mo
Est. payment
Refinancing to a lower rate could help reduce your monthly payments and save thousands over the life of the loan.
$3,131/mo
Est. payment
Explore your selling options
Work with a Zillow partner agent
Leverage their expertise and Zillow's premium Showcase listings to get your home seen by more buyers.
Get startedList with your own agent
Get your home in front of millions of buyers by listing it on Zillow.
Learn how to do itSell it yourself
Take full control of how buyers see your home on Zillow by listing For Sale by Owner (FSBO).
List your homeWhat's special
Zillow last checked:
Listing updated:
Listed by:
Cameron Mackintosh 240-357-7236,
The New Home Group, LLC
Bought with:
Elliott Thomas, 331222
Onward Real Estate
Source: RealTracs MLS as distributed by MLS GRID,MLS#: 2791200
Facts & features
Interior
Bedrooms & bathrooms
- Bedrooms: 4
- Bathrooms: 3
- Full bathrooms: 3
- Main level bedrooms: 1
Bedroom 1
- Features: Suite
- Level: Suite
- Area: 208 Square Feet
- Dimensions: 13x16
Bedroom 2
- Features: Walk-In Closet(s)
- Level: Walk-In Closet(s)
- Area: 130 Square Feet
- Dimensions: 13x10
Bedroom 3
- Features: Walk-In Closet(s)
- Level: Walk-In Closet(s)
- Area: 130 Square Feet
- Dimensions: 13x10
Bedroom 4
- Features: Walk-In Closet(s)
- Level: Walk-In Closet(s)
- Area: 110 Square Feet
- Dimensions: 10x11
Bonus room
- Features: Second Floor
- Level: Second Floor
- Area: 150 Square Feet
- Dimensions: 10x15
Dining room
- Area: 132 Square Feet
- Dimensions: 12x11
Living room
- Features: Combination
- Level: Combination
- Area: 240 Square Feet
- Dimensions: 16x15
Heating
- Central, Electric
Cooling
- Electric, Central Air
Appliances
- Included: ENERGY STAR Qualified Appliances, Disposal, Microwave, Dishwasher, Electric Oven, Electric Range
- Laundry: Electric Dryer Hookup, Washer Hookup
Features
- Flooring: Carpet, Wood, Vinyl
- Has fireplace: No
Interior area
- Total structure area: 2,274
- Total interior livable area: 2,274 sqft
- Finished area above ground: 2,274
Property
Parking
- Total spaces: 2
- Parking features: Garage Door Opener, Garage Faces Front, Concrete, Driveway
- Attached garage spaces: 2
- Has uncovered spaces: Yes
Features
- Levels: Two
- Stories: 2
- Patio & porch: Patio
Details
- Special conditions: Standard
Construction
Type & style
- Home type: SingleFamily
- Property subtype: Single Family Residence, Residential
Materials
- Brick, Vinyl Siding, Ducts Professionally Air-Sealed
- Roof: Asphalt
Condition
- New construction: Yes
- Year built: 2024
Utilities & green energy
- Sewer: Public Sewer
- Water: Public
- Utilities for property: Water Available, Underground Utilities
Green energy
- Energy efficient items: Thermostat
- Water conservation: Low-Flow Fixtures
Community & HOA
Community
- Security: Carbon Monoxide Detector(s), Smoke Detector(s)
- Subdivision: Heritage Creek
HOA
- Has HOA: Yes
- Amenities included: Playground, Underground Utilities
- HOA fee: $65 monthly
- Second HOA fee: $300 one time
Location
- Region: Nashville
Financial & listing details
- Price per square foot: $228/sqft
- Annual tax amount: $3,300
- Date on market: 2/13/2025
Price history
| Date | Event | Price |
|---|---|---|
| 4/10/2025 | Sold | $518,448+4.9%$228/sqft |
Source:  RealTracs MLS as distributed by MLS GRID #2791200 Report a problem RealTracs MLS as distributed by MLS GRID #2791200 Report a problem | ||
| 3/5/2025 | Pending sale | $494,448$217/sqft |
Source: RealTracs MLS as distributed by MLS GRID #2791200 Report a problem | ||
| 3/3/2025 | Contingent | $494,448$217/sqft |
Source: RealTracs MLS as distributed by MLS GRID #2791200 Report a problem | ||
| 2/13/2025 | Listed for sale | $494,448$217/sqft |
Source: RealTracs MLS as distributed by MLS GRID #2791200 Report a problem | ||
| 2/13/2025 | Listing removed | $494,448$217/sqft |
Source: RealTracs MLS as distributed by MLS GRID #2777092 Report a problem | ||
| 1/23/2025 | Price change | $494,448-1.1%$217/sqft |
Source: RealTracs MLS as distributed by MLS GRID #2777092 Report a problem | ||
| 1/10/2025 | Listed for sale | $499,999$220/sqft |
Source: RealTracs MLS as distributed by MLS GRID #2777092 Report a problem | ||
| 1/7/2025 | Listing removed | $499,999-3.6%$220/sqft |
Source: RealTracs MLS as distributed by MLS GRID #2766334 Report a problem | ||
| 12/5/2024 | Listed for sale | $518,448$228/sqft |
Source: RealTracs MLS as distributed by MLS GRID #2766334 Report a problem | ||
| 11/30/2024 | Listing removed | $518,448$228/sqft |
Source: RealTracs MLS as distributed by MLS GRID #2757168 Report a problem | ||
| 11/7/2024 | Listed for sale | $518,448$228/sqft |
Source: RealTracs MLS as distributed by MLS GRID #2757168 Report a problem | ||
| 11/5/2024 | Listing removed | $518,448$228/sqft |
Source: RealTracs MLS as distributed by MLS GRID #2699060 Report a problem | ||
| 10/18/2024 | Price change | $518,448+1%$228/sqft |
Source: RealTracs MLS as distributed by MLS GRID #2699060 Report a problem | ||
| 10/10/2024 | Price change | $513,448-0.2%$226/sqft |
Source: RealTracs MLS as distributed by MLS GRID #2699060 Report a problem | ||
| 9/1/2024 | Listed for sale | $514,598$226/sqft |
Source: RealTracs MLS as distributed by MLS GRID #2699060 Report a problem | ||
| 8/19/2024 | Listing removed | $514,598$226/sqft |
Source: RealTracs MLS as distributed by MLS GRID #2687031 Report a problem | ||
| 8/2/2024 | Listed for sale | $514,598$226/sqft |
Source: RealTracs MLS as distributed by MLS GRID #2687031 Report a problem | ||
Public tax history
Tax history is unavailable.
Neighborhood: 37207
Nearby homes
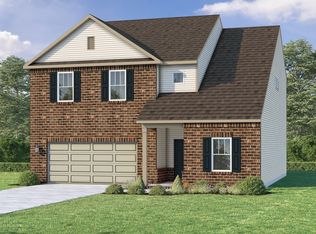
- $531,8974 bd3 ba2.1k sqft2168 Creekland View Blvd LOT 43, Nashville, TN 37207Sold
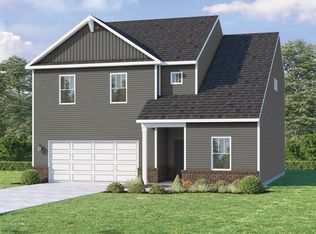
- $514,4484 bd3 ba2.2k sqft2136 Creekland View Blvd LOT 51, Nashville, TN 37207Sold
- $551,3253 bd3 ba2.2k sqft2219 Creekland View Blvd LOT 34, Nashville, TN 37207Sold

- $446,2903 bd3 ba2.2k sqft309 Traywick Pl LOT 61, Nashville, TN 37207Sold
- $511,0004 bd2 ba2.6k sqft2016 Creekland View Blvd, Nashville, TN 37207Off Market
- $517,4004 bd3 ba2.3k sqft2020 Creekland View Blvd, Nashville, TN 37207Off Market
- $534,9003 bd3 ba2.3k sqft2017 Creekland View Blvd, Nashville, TN 37207Sold
- $466,300-- bd-- ba-- sqft2021 Creekland View Blvd LOT 2, Nashville, TN 37207Off Market
Nearby schools
GreatSchools rating
- 4/10Bellshire Elementary Design CenterGrades: PK-5Distance: 0.9 mi
- 4/10Madison Middle PrepGrades: 6-8Distance: 2.6 mi
- 4/10Hunters Lane Comp High SchoolGrades: 9-12Distance: 0.3 mi
Schools provided by the listing agent
- Elementary: Bellshire Elementary Design Center
- Middle: Madison Middle
- High: Hunters Lane Comp High School
Source: RealTracs MLS as distributed by MLS GRID. This data may not be complete. We recommend contacting the local school district to confirm school assignments for this home.
Get a cash offer in 3 minutes
Find out how much your home could sell for in as little as 3 minutes with a no-obligation cash offer.
Estimated market value
$514,200
Get a cash offer in 3 minutes
Find out how much your home could sell for in as little as 3 minutes with a no-obligation cash offer.
Estimated market value
$514,200
- Tennessee
- Davidson County
- Nashville
- 37207
- 2124 Creekland View Blvd Lot 54
Nearby cities
Nearby neighborhoods
Nearby zip codes
Other Nashville Topics
